Skip main navigation
For sale
  • $249,900

    2752 Danbury Rd, Springfield, OH 45505

    3beds
    1,200sqft
    : 
    $1,874/mo
    Get pre-qualified
    Single Family Residence
    Built in 1960
    0.67 Acres Lot
    $245,400 Zestimate®
    $208/sqft
    $-- HOA

    What's special

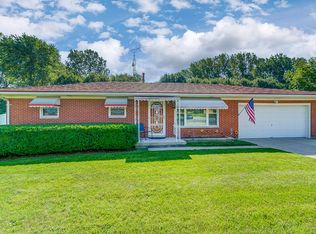
    Well-maintained brick ranchComfortable single-level livingBeautiful hardwood floorsAttached one-car garage
    Welcome to 2752 Danbury Road! This well-maintained brick ranch offers comfortable single-level living with two full bathrooms and plenty of room to make it your own. The third bedroom is currently configured as a convenient first-floor laundry room and walk-in closet but could easily be converted back into a bedroom if the buyer chooses. Inside, you’ll also find beautiful hardwood floors, a spacious kitchen with Corian countertops, and a full unfinished basement offering excellent storage and future possibilities. Additional highlights include an attached one-car garage and an oversized 0.67-acre lot in the Clark-Shawnee Local School District. The home is in great condition and has been priced to give its new owner room to make updates if desired. Property is being sold as-is; inspections are welcome, but the seller will make no repairs. Agent owned.
    1 day
    188
    13

    Zillow last checked:

    Listing updated:

    Listed by:

    Mike Wall (866)212-4991,

    eXp Realty

    Source: DABR MLS,MLS#: 968541MLS LogoOriginating MLS: Dayton Area Board of REALTORS

      Facts & features

      Interior

      Bedrooms & bathrooms
      • Bedrooms: 3
      • Bathrooms: 2
      • Full bathrooms: 2
      • Main level bathrooms: 2
      Bedroom
      • Level: Main
      • Dimensions: 10 x 11
      Bedroom
      • Level: Main
      • Dimensions: 9 x 10
      Bedroom
      • Level: Main
      • Dimensions: 10 x 10
      Dining room
      • Level: Main
      • Dimensions: 11 x 10
      Kitchen
      • Level: Main
      • Dimensions: 11 x 9
      Living room
      • Level: Main
      • Dimensions: 22 x 18
      Heating
      • Forced Air, Natural Gas
      Cooling
      • Central Air
      Appliances
      • Included: Dishwasher, Microwave, Gas Water Heater
      Features
      • Ceiling Fan(s), High Speed Internet, Solid Surface Counters
      • Windows: Vinyl
      • Basement: Full
      • Number of fireplaces: 1
      • Fireplace features: One, Wood Burning
      Interior area
      • Total structure area: 1,200
      • Total interior livable area: 1,200 sqft

      Property

      Parking
      • Total spaces: 1
      • Parking features: Attached, Garage, One Car Garage
      • Attached garage spaces: 1
      Features
      • Levels: One
      • Stories: 1
      • Patio & porch: Patio
      • Exterior features: Fence, Patio
      Lot
      • Size: 0.67 Acres
      • Dimensions: .67
      Details
      • Parcel number: 3000700021404022
      • Zoning: Residential
      • Zoning description: Residential

      Construction

      Type & style
      • Home type: SingleFamily
      • Architectural style: Ranch
      • Property subtype: Single Family Residence
      Materials
      • Brick, Frame
      Condition
      • Year built: 1960

      Utilities & green energy

      • Water: Public
      • Utilities for property: Natural Gas Available, Sewer Available, Water Available, Cable Available

      Community & HOA

      Community
      • Security: Smoke Detector(s)
      • Subdivision: Southridge Sub
      HOA
      • Has HOA: No
      Location
      • Region: Springfield

      Financial & listing details

      • Price per square foot: $208/sqft
      • Tax assessed value: $171,820
      • Annual tax amount: $2,188
      • Date on market: 9/10/2026
      • Listing terms: Conventional,FHA,VA Loan

        Estimated market value

        $245,400

        $233,000 - $258,000

        $1,401/mo

        Price history

        DateEventPrice
        9/10/2026Listed for sale$249,900+117.3%$208/sqft
        Source: DABR MLS #968541 Report a problem
        11/9/2015Listing removed$115,000$96/sqft
        Source: OwnerLand Realty #366564 Report a problem
        9/9/2015Price change$115,000-3.4%$96/sqft
        Source: OwnerLand Realty #366564 Report a problem
        8/31/2015Price change$119,000-0.8%$99/sqft
        Source: OwnerLand Realty #366564 Report a problem
        7/13/2015Price change$119,900-3.7%$100/sqft
        Source: OwnerLand Realty #366564 Report a problem
        6/24/2015Price change$124,500-0.3%$104/sqft
        Source: OwnerLand Realty #366564 Report a problem
        4/23/2015Listed for sale$124,900+24.9%$104/sqft
        Source: OwnerLand Realty #366564 Report a problem
        5/16/2007Sold$100,000$83/sqft
        Source: Public Record Report a problem

        Public tax history

        YearProperty taxesTax assessment
        2025$2,188 +3.2%$60,140 +15.6%
        2024$2,121 +1.2%$52,030
        2023$2,095 -0.2%$52,030
        2022$2,099 +22.6%$52,030 +29%
        2021$1,711 -0.8%$40,340
        2020$1,725 -1.6%$40,340
        2019$1,753 +204.2%$40,340 +38%
        2018$576 $29,230 -17.6%
        2017$576 +8%$35,480
        2016$534 -43.7%$35,480 +3.2%
        2015$948 $34,395
        2014$948 +14.3%$34,395
        2013$829 -49.2%$34,395 -9.1%
        2012$1,631 +0%$37,850
        2011$1,631 +5.6%$37,850
        2010$1,545 +7.1%$37,850 -7%
        2009$1,442 -16.2%$40,699
        2008$1,720 +5.7%$40,699
        2007$1,627 +13%$40,699 +13.9%
        2006$1,439 +100.5%$35,722
        2005$718 -67.3%$35,722 +0%
        2004$2,195 +13.8%$35,720 +15%
        2003$1,929 -0.4%$31,070
        2002$1,937 +3.1%$31,070 +5.9%
        2000$1,878 $29,330
        Find assessor info on the county website

        Monthly payment

        Est. payment

        Payment breakdown

        Explore the cost of this home by adjusting the details. Changes won't be saved.
        All calculations are estimates and provided by Zillow, Inc. for informational purposes only. Actual amounts may vary.
        HOA fees may include property taxes on listings classified as Co-Ops. Contact the listing agent and/or owner for fee details.
        See how much you could borrow to make a competitive offer.

        Climate risks

        Neighborhood: 45505

        Getting around

        4 / 100
        Car-Dependent
        25 / 100
        Somewhat Bikeable

        Nearby schools

        GreatSchools rating
        Schools provided by the listing agent
        • District: Clark-Shawnee

        Source: DABR MLS. This data may not be complete. We recommend contacting the local school district to confirm school assignments for this home.

        A local agent can set up tours, give advice and negotiate with sellers.

        Browse local experts