Beautiful custom home in sought after Windrush Subdivision! Enjoy neighborhood amenities incl. zero entry pool, sport court, playground, cabana w/grills, paved walking trails & conservancy. This stunner offers soaring 2 story foyer & great room full of windows & light, GFP, HWF's, huge gourmet kitchen w/high-end appliances, pantry, dining area w/buffet & patio door to deck w/gorgeous sunset views, large mud room & laundry area, office w/built-ins. Primary suite w/sitting area, private door to patio w/gas firepit, spacious bathroom w/soaking tub, dual vanities, huge multi-head shower, WIC. Upstairs you'll find 3 more large bedrooms, 2 full baths, & bonus theater room which could convert to a 6th bedroom. Entertaining LL w/wet bar, rec room w/GFP, huge 5th bedroom, full bath & workout room.
Active
Price cut: $100K (10/15)
$1,599,900
1649 Spring Valley ROAD, Hartland, WI 53029
5beds
5,802sqft
Single Family Residence
Built in 2018
0.62 Acres Lot
$1,584,500 Zestimate®
$276/sqft
$-- HOA
What's special
- 18 days
- 975
- 51
Zillow last checked:
Listing updated:
Listed by:
Natashia Jambrek 414-517-3594,
Keller Williams Realty-Lake Country
Source: WIREX MLS,MLS#: 1984917 Originating MLS: Metro MLS
Facts & features
Interior
Bedrooms & bathrooms
- Bedrooms: 5
- Bathrooms: 5
- Full bathrooms: 4
- 1/2 bathrooms: 1
- Main level bedrooms: 1
Primary bedroom
- Level: Main
- Area: 255
- Dimensions: 17 x 15
Bedroom 2
- Level: Upper
- Area: 221
- Dimensions: 17 x 13
Bedroom 3
- Level: Upper
- Area: 195
- Dimensions: 15 x 13
Bedroom 4
- Level: Upper
- Area: 180
- Dimensions: 15 x 12
Bedroom 5
- Level: Lower
- Area: 294
- Dimensions: 21 x 14
Bathroom
- Features: Shower on Lower, Tub Only, Ceramic Tile, Master Bedroom Bath: Tub/No Shower, Master Bedroom Bath: Walk-In Shower, Master Bedroom Bath, Shower Over Tub, Shower Stall
Kitchen
- Level: Main
- Area: 288
- Dimensions: 18 x 16
Living room
- Level: Main
- Area: 380
- Dimensions: 20 x 19
Office
- Level: Main
- Area: 165
- Dimensions: 15 x 11
Heating
- Natural Gas, Forced Air, In-floor, Radiant, Multiple Units, Zoned
Cooling
- Central Air, Multi Units
Appliances
- Included: Cooktop, Dishwasher, Disposal, Dryer, Microwave, Oven, Range, Refrigerator, Washer, Water Softener
Features
- Pantry, Cathedral/vaulted ceiling, Walk-In Closet(s), Wet Bar, Kitchen Island
- Flooring: Wood
- Basement: 8'+ Ceiling,Finished,Full,Full Size Windows,Concrete,Radon Mitigation System,Sump Pump,Walk-Out Access,Exposed
Interior area
- Total structure area: 5,802
- Total interior livable area: 5,802 sqft
- Finished area above ground: 3,989
- Finished area below ground: 1,813
Property
Parking
- Total spaces: 3.5
- Parking features: Basement Access, Garage Door Opener, Attached, 3 Car, 1 Space
- Attached garage spaces: 3.5
Features
- Levels: One and One Half
- Stories: 1
- Patio & porch: Deck, Patio
- Exterior features: Sprinkler System
Lot
- Size: 0.62 Acres
Details
- Parcel number: HAV0429036
- Zoning: Residential
- Other equipment: Intercom
Construction
Type & style
- Home type: SingleFamily
- Architectural style: Colonial,Contemporary
- Property subtype: Single Family Residence
Materials
- Brick, Brick/Stone, Fiber Cement
Condition
- 6-10 Years
- New construction: No
- Year built: 2018
Utilities & green energy
- Sewer: Public Sewer
- Water: Public
- Utilities for property: Cable Available
Community & HOA
Community
- Security: Security System
- Subdivision: Windrush
Location
- Region: Hartland
- Municipality: Hartland
Financial & listing details
- Price per square foot: $276/sqft
- Tax assessed value: $1,496,500
- Annual tax amount: $13,304
- Date on market: 10/15/2026
- Inclusions: Double Ovens, Cooktop, Range Hood, Refrigerator, Dishwasher, Disposal, Microwave, W/D W/Pedestals, Water Softener, All Undermount Refrigerators, A/V Components For Home Theater System, All Tv's & Mounts, Ring Doorbell, Adt Security System, 2nd Floor Loft Shelves, Basketball Hoop, Irrigation System.
- Exclusions: Seller's Personal Property.
Estimated market value
$1,584,500
$1.51M - $1.66M
$7,997/mo
Price history
| Date | Event | Price |
|---|---|---|
| 10/15/2026 | Price change | $1,599,900-5.9%$276/sqft |
Source:  WIREX MLS #1984917 Report a problem | ||
| 10/2/2026 | Listed for sale | $1,699,900+21.4%$293/sqft |
Source: WIREX MLS #1982448 Report a problem | ||
| 6/20/2023 | Sold | $1,400,000-3.4%$241/sqft |
Source: WIREX MLS #1820299 Report a problem | ||
| 5/9/2023 | Contingent | $1,449,900$250/sqft |
Source: WIREX MLS #1820299 Report a problem | ||
| 1/1/2023 | Price change | $1,449,900-4.5%$250/sqft |
Source: WIREX MLS #1820299 Report a problem | ||
| 12/13/2022 | Listed for sale | $1,519,000+633.8%$262/sqft |
Source: WIREX MLS #1820299 Report a problem | ||
| 2/14/2017 | Sold | $207,000$36/sqft |
Source: Public Record Report a problem | ||
Public tax history
| Year | Property taxes | Tax assessment |
|---|---|---|
| 2025 | $13,304 +6.3% | $1,228,300 |
| 2024 | $12,512 +2.3% | $1,228,300 |
| 2023 | $12,231 +22.3% | $1,228,300 +44.8% |
| 2022 | $9,998 +0.2% | $848,300 |
| 2021 | $9,981 -5.5% | $848,300 |
| 2020 | $10,559 +5.3% | $848,300 +5.2% |
| 2019 | $10,031 +41.1% | $806,600 +75.8% |
| 2018 | $7,107 +111.5% | $458,800 +123.8% |
| 2017 | $3,361 | $205,000 |
Find assessor info on the county website
Monthly payment
Est. payment
Payment breakdown
Explore the cost of this home by adjusting the details. Changes won't be saved.Climate risks
Neighborhood: 53029
Nearby schools
Schools provided by the listing agent
- Elementary: Merton
- High: Arrowhead
- District: Arrowhead Uhs
Source: WIREX MLS. This data may not be complete. We recommend contacting the local school district to confirm school assignments for this home.
- $1,511,000-- bd-- ba-- sqft1624 Upland Ct, Hartland, WI 53029Off Market
- $1,176,2005 bd4 ba3.4k sqft1651 Whistling Hill Cir, Pewaukee, WI 53072Off Market
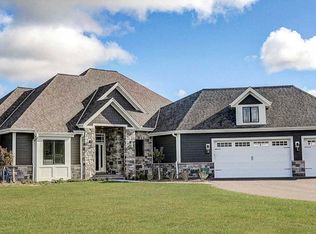
- $1,245,0005 bd4 ba3.7k sqft1651 Whistling Hill Cir, Hartland, WI 53029Sold
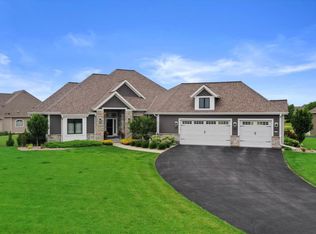
- $1,400,200-- bd-- ba-- sqft1619 Whistling Hill Cir, Hartland, WI 53029Off Market
Similar homes
- $1,725,0006 bd5 ba6.2k sqft1187 Mary Hill CIRCLE, Hartland, WI 53029Active
 MLS ID #1986525, Karen Trimble. WIREX MLS
- $1,899,0005 bd5 ba5.9k sqft1646 Twisted Oak COURT, Hartland, WI 53029Active
 MLS ID #1973395, Kristen Gustafson. WIREX MLS
- $1,499,0004 bd4 ba4.4k sqft235 Four Winds COURT, Hartland, WI 53029Active
 MLS ID #1983873, Matthew Losiniecki. WIREX MLS
- $1,550,0005 bd5 ba8.5k sqftW295N1025 Kings WAY, Waukesha, WI 53188Active
 MLS ID #1986235, Amber Balistreri. WIREX MLS
