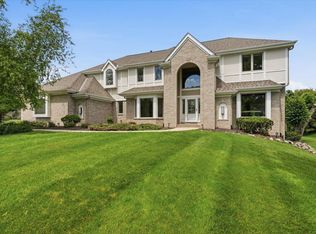
Welcome to this exceptional 5-bedroom, 3.5-bath home in desirable Lake Country, featuring quality finishes throughout. The main level offers high-end hand-scraped Quick-Step wood laminate flooring, Cambria quartz, and three fireplaces with quartz accents. The gourmet kitchen features double islands, double ovens, a walk-in pantry, and butler's pantry off the dining room. The primary suite and basement bath have heated floors. Rich Alder accents living room ceiling, fireplace, office, and basement, complemented by custom wainscoting and rope lighting. Enjoy a location close to schools, parks, dog-friendly recreation, and walking trails. Pewaukee Lake is approximately 1.5 miles away, offering boating, fishing and beaches. Near Delafield, Pewaukee, shopping and dining.
Active
$1,299,000
N33W29525 Millridge ROAD, Pewaukee, WI 53072
5beds
5,140sqft
Single Family Residence
Built in 2016
0.71 Acres Lot
$1,281,600 Zestimate®
$253/sqft
$50/mo HOA
What's special
Double ovensQuality finishes throughoutDouble islandsCambria quartzGourmet kitchenWalk-in pantryCustom wainscoting
- 24 days
- 870
- 58
Zillow last checked:
Listing updated:
Listed by:
Jessica Lloyd 815-790-9325,
MELGES Real Estate, LLC
Source: WIREX MLS,MLS#: 1982920 Originating MLS: Metro MLS
Originating MLS: Metro MLSFacts & features
Interior
Bedrooms & bathrooms
- Bedrooms: 5
- Bathrooms: 4
- Full bathrooms: 3
- 1/2 bathrooms: 1
- Main level bedrooms: 2
Primary bedroom
- Level: Main
- Area: 256
- Dimensions: 16 x 16
Bedroom 2
- Level: Main
- Area: 182
- Dimensions: 13 x 14
Bedroom 3
- Level: Lower
- Area: 180
- Dimensions: 12 x 15
Bedroom 4
- Level: Lower
- Area: 195
- Dimensions: 13 x 15
Bedroom 5
- Level: Upper
- Area: 612
- Dimensions: 18 x 34
Bathroom
- Features: Shower on Lower, Ceramic Tile, Master Bedroom Bath: Walk-In Shower
Dining room
- Level: Main
- Area: 169
- Dimensions: 13 x 13
Kitchen
- Level: Main
- Area: 288
- Dimensions: 18 x 16
Living room
- Level: Main
- Area: 304
- Dimensions: 19 x 16
Office
- Level: Main
- Area: 100
- Dimensions: 10 x 10
Heating
- Natural Gas, Forced Air
Cooling
- Central Air
Appliances
- Included: Cooktop, Dishwasher, Disposal, Dryer, Microwave, Oven, Refrigerator, Washer, Water Softener
Features
- High Speed Internet, Pantry, Cathedral/vaulted ceiling, Walk-In Closet(s), Wet Bar, Kitchen Island
- Basement: 8'+ Ceiling,Finished,Full,Full Size Windows,Concrete,Radon Mitigation System,Walk-Out Access
Interior area
- Total structure area: 5,140
- Total interior livable area: 5,140 sqft
Property
Parking
- Total spaces: 3
- Parking features: Basement Access, Garage Door Opener, Attached, 4 Car, 3 Car
- Attached garage spaces: 3
Features
- Levels: One
- Stories: 1
- Patio & porch: Deck
Lot
- Size: 0.71 Acres
Details
- Parcel number: DELT0763011
- Zoning: residential
Construction
Type & style
- Home type: SingleFamily
- Architectural style: Ranch
- Property subtype: Single Family Residence
Materials
- Fiber Cement, Stone, Brick/Stone
Condition
- 6-10 Years
- New construction: No
- Year built: 2016
Utilities & green energy
- Sewer: Public Sewer
- Water: Well
- Utilities for property: Cable Available
Community & HOA
HOA
- Has HOA: Yes
- HOA fee: $600 annually
Location
- Region: Pewaukee
- Municipality: Delafield
Financial & listing details
- Price per square foot: $253/sqft
- Tax assessed value: $1,190,500
- Annual tax amount: $8,499
- Date on market: 10/1/2026
- Inclusions: Upstairs Refrigerator, Two Ovens, Dishwasher, Microwave, Washer, Dryer, Tv In Workout Room And Tv In Recreation Room.
- Exclusions: Owners Personal Property, Refrigerator In Basement, Stand Alone Freezer In The Basement, And Fireplace In The Upstairs Office.
Estimated market value
$1,281,600
$1.22M - $1.35M
$5,940/mo
Price history
| Date | Event | Price |
|---|---|---|
| 10/22/2026 | Listed for sale | $1,299,000$253/sqft |
Source:  WIREX MLS #1982920 Report a problem WIREX MLS #1982920 Report a problem | ||
| 10/4/2026 | Pending sale | $1,299,000$253/sqft |
Source: WIREX MLS #1982920 Report a problem | ||
| 10/1/2026 | Listed for sale | $1,299,000$253/sqft |
Source: WIREX MLS #1982920 Report a problem | ||
Public tax history
| Year | Property taxes | Tax assessment |
|---|---|---|
| 2025 | $8,499 +5.6% | $1,181,900 +57.8% |
| 2024 | $8,051 +2.8% | $749,000 |
| 2023 | $7,828 +5.8% | $749,000 |
| 2022 | $7,398 +8.2% | $749,000 +7.9% |
| 2021 | $6,836 -2.7% | $694,000 |
| 2020 | $7,023 +1.5% | $694,000 |
| 2019 | $6,918 -23.8% | $694,000 |
| 2018 | $9,074 -3.9% | $694,000 |
| 2017 | $9,446 +344641.6% | $694,000 +346900% |
| 2015 | $3 | $200 |
Find assessor info on the county website
Monthly payment
Est. payment
Payment breakdown
Explore the cost of this home by adjusting the details. Changes won't be saved.Climate risks
Neighborhood: 53072
Nearby schools
Schools provided by the listing agent
- High: Arrowhead
- District: Hartland-Lakeside J3
Source: WIREX MLS. This data may not be complete. We recommend contacting the local school district to confirm school assignments for this home.
- $1,032,200-- bd-- ba-- sqftN33W29571 Millridge Rd, Pewaukee, WI 53072Off Market
- $1,109,000-- bd-- ba-- sqftN33W29483 Millridge Rd, Pewaukee, WI 53072Off Market
- $1,215,900-- bd-- ba-- sqftN33W29625 Millridge Rd, Pewaukee, WI 53072Off Market
- $1,100,0004 bd4 ba4.2k sqftN33W29520 Millridge Rd, Pewaukee, WI 53072Sold
Similar homes
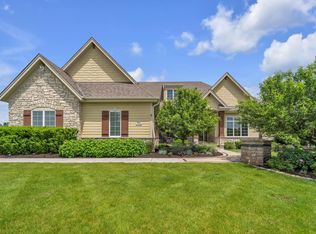
- $1,275,0005 bd4 ba4.6k sqftW289N3648 Huntsman COURT, Pewaukee, WI 53072Active
 MLS ID #1984216, Alan Alteri. WIREX MLS
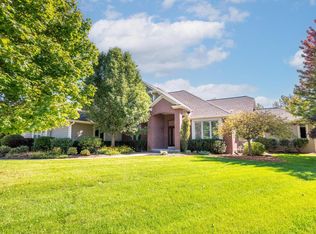
 - $1,399,0004 bd4 ba4.6k sqftN41W28088 Glacier ROAD, Pewaukee, WI 53072Active
 MLS ID #1978903, JJ Hausmann Team*. WIREX MLS
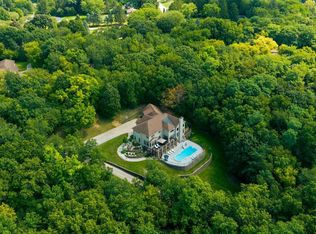
 - $930,0004 bd4 ba4.8k sqftN26W30851 Golf Hills DRIVE, Pewaukee, WI 53072Active
 MLS ID #1982003, Paul Liebe. WIREX MLS
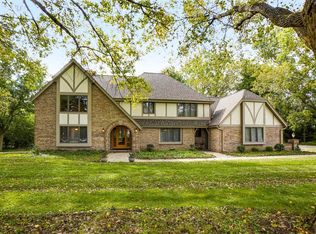
 - $999,9004 bd4 ba4k sqftN28W30244 Red Hawk COURT, Pewaukee, WI 53072Active
 MLS ID #1965618, Erin Bodi. WIREX MLS
