VALLEY CENTRAL SCHOOLS | 3 BEDS + DEDICATED HOME OFFICE | 3 PRIVATE WOODED ACRES! Tucked away on three secluded acres, this turnkey Colonial Farmhouse pairs quintessential Hudson Valley charm with MAJOR UPGRADES UNDER 5 YEARS OLD: NEW CENTRAL A/C, NEW HIGH-EFFICIENCY BOILER, NEW EXPANSIVE ENTERTAINER’S DECK, OUTDOOR JACUZZI, AND INDOOR INFRARED SAUNA. Inside, warm wide-plank wood floors and a classic brick fireplace anchor the main living space, flowing into a formal dining room and a custom country kitchen with exposed timber beams, stainless gas appliances, built-in wine cooler, and breakfast bar. Work remotely without sacrificing sleeping space in the DEDICATED MAIN-FLOOR HOME OFFICE, complemented by a first-floor laundry room and powder room. Upstairs features three generous bedrooms with solid knotty pine doors, including a primary suite with crown molding, separate walk-in shower, and a deep whirlpool soaking tub framing peaceful tree views. Step out to a resort-style backyard complete with an IN-GROUND SWIMMING POOL, stamped concrete patio, new dining deck, hot tub, attached 2-car garage, and a full basement with sauna. While designed as an idyllic primary sanctuary, the property offers proven carrying-cost relief, generating OVER $50,000/YEAR IN AIRBNB INCOME ON UNDER 75 BOOKED NIGHTS. Minutes to Winding Hills Park, historic Montgomery Village dining, and major commuter routes.
For sale
Price cut: $25K (9/28)
$724,999
165 Benedict Road, Montgomery, NY 12549
3beds
2,030sqft
Single Family Residence, Residential
Built in 1992
3 Acres Lot
$-- Zestimate®
$357/sqft
$-- HOA
What's special
Outdoor jacuzziDedicated home officeResort-style backyardPeaceful tree viewsNew dining deckThree generous bedroomsPowder room
- 106 days
- 768
- 53
Zillow last checked:
Listing updated:
Listed by:
Keller Williams Realty 845-928-8000,
Richard Baxter 845-494-4715,
Vincent Reda 845-321-0248,
Keller Williams Realty
Source: OneKey® MLS as distributed by MLS GRID,MLS#: 1015155
Facts & features
Interior
Bedrooms & bathrooms
- Bedrooms: 3
- Bathrooms: 3
- Full bathrooms: 2
- 1/2 bathrooms: 1
Bedroom 1
- Level: Second
Bedroom 2
- Level: Second
Bedroom 3
- Level: Second
Bathroom 1
- Level: Second
Bathroom 2
- Level: Second
Bathroom 3
- Description: Half
- Level: First
Dining room
- Level: First
Kitchen
- Level: First
Laundry
- Level: First
Living room
- Level: First
Office
- Level: First
Heating
- Baseboard, Propane
Cooling
- Central Air
Appliances
- Included: Dishwasher, ENERGY STAR Qualified Appliances, Gas Range, Microwave, Refrigerator, Stainless Steel Appliance(s), Wine Refrigerator
- Laundry: Electric Dryer Hookup, In Kitchen, Laundry Room
Features
- Beamed Ceilings, Natural Woodwork, Original Details, Recessed Lighting, Sauna
- Flooring: Ceramic Tile, Hardwood
- Basement: Full
- Attic: Pull Stairs
- Number of fireplaces: 1
- Fireplace features: Decorative, Gas
Interior area
- Total structure area: 2,030
- Total interior livable area: 2,030 sqft
Property
Parking
- Total spaces: 2
- Parking features: Driveway, Garage
- Garage spaces: 2
- Has uncovered spaces: Yes
Features
- Levels: Two
- Patio & porch: Deck, Patio, Porch
- Has private pool: Yes
- Pool features: In Ground
- Has view: Yes
- View description: Trees/Woods
Lot
- Size: 3 Acres
- Features: Private, Wooded
Details
- Parcel number: 3342890280000001051.0000000
- Special conditions: None
Construction
Type & style
- Home type: SingleFamily
- Architectural style: Colonial,Farmhouse
- Property subtype: Single Family Residence, Residential
Materials
- Frame, Wood Siding
- Foundation: Block
Condition
- Year built: 1992
Utilities & green energy
- Sewer: Septic Tank
- Water: Well
- Utilities for property: Cable Connected, Electricity Connected, Phone Connected, Trash Collection Private
Community & HOA
HOA
- Has HOA: No
Location
- Region: Montgomery
Financial & listing details
- Price per square foot: $357/sqft
- Tax assessed value: $197,700
- Annual tax amount: $10,890
- Date on market: 7/19/2026
- Cumulative days on market: 96 days
- Listing agreement: Exclusive Right To Sell
- Electric utility on property: Yes
Estimated market value
Not available
Estimated sales range
Not available
Not available
Price history
| Date | Event | Price |
|---|---|---|
| 9/28/2026 | Price change | $724,999-3.3%$357/sqft |
Source:  OneKey® MLS as distributed by MLS GRID #1015155 Report a problem OneKey® MLS as distributed by MLS GRID #1015155 Report a problem | ||
| 7/19/2026 | Listed for sale | $749,999+43.5%$369/sqft |
Source: OneKey® MLS as distributed by MLS GRID #1015155 Report a problem | ||
| 8/1/2020 | Sold | $522,500+20.5%$257/sqft |
Source: Agent Provided Report a problem | ||
| 11/15/2019 | Sold | $433,500-1.5%$214/sqft |
Source: OneKey® MLS as distributed by MLS GRID #H5026383 Report a problem | ||
| 9/26/2019 | Pending sale | $439,900$217/sqft |
Source: Better Homes and Gardens Rand Realty #5026383 Report a problem | ||
| 9/3/2019 | Listed for sale | $439,900$217/sqft |
Source: BHG Rand Realty #5026383 Report a problem | ||
Public tax history
| Year | Property taxes | Tax assessment |
|---|---|---|
| 2025 | -- | $197,700 |
| 2024 | -- | $197,700 |
| 2023 | -- | $197,700 |
| 2022 | -- | $197,700 |
| 2021 | -- | $197,700 |
| 2020 | -- | $197,700 |
| 2019 | -- | $197,700 |
| 2018 | -- | $197,700 |
| 2017 | $8,733 | $197,700 |
| 2016 | -- | $197,700 |
| 2015 | -- | $197,700 |
| 2014 | -- | $197,700 |
| 2013 | -- | $197,700 -11.7% |
| 2012 | -- | $224,000 |
| 2011 | -- | $224,000 |
| 2010 | -- | $224,000 |
| 2009 | -- | $224,000 |
| 2007 | -- | $224,000 +6% |
| 2006 | -- | $211,300 |
| 2005 | -- | $211,300 |
| 2004 | -- | $211,300 |
| 2002 | -- | $211,300 +37.7% |
| 2001 | -- | $153,500 |
| 2000 | -- | $153,500 |
Find assessor info on the county website
Monthly payment
Climate risks
Neighborhood: 12549
Nearby schools
Schools provided by the listing agent
- Elementary: Montgomery Elementary School
- Middle: Valley Central Middle School
- High: Valley Central High School
Source: OneKey® MLS as distributed by MLS GRID. This data may not be complete. We recommend contacting the local school district to confirm school assignments for this home.
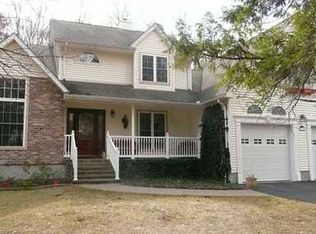
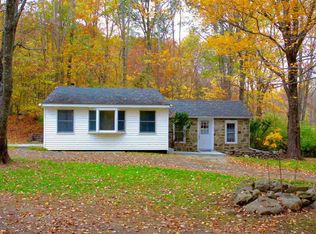
Similar homes
- $690,0004 bd3 ba2.4k sqft12 Grandview Terrace, Wallkill, NY 12589For Sale
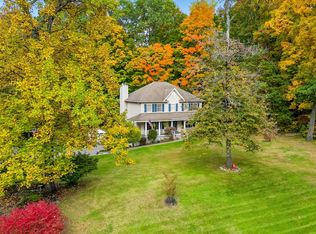
 MLS ID #1063901, Gina M De Cerbo, Listing by: RE/MAX Benchmark Realty Group. OneKey® MLS as distributed by MLS GRID
 - $649,0003 bd3 ba2k sqft315 Walker Valley Road, Pine Bush, NY 12566For Sale
 MLS ID #1042600, Mary Krische, Listing by: Christie's Int. Real Estate. OneKey® MLS as distributed by MLS GRID
 - $599,9993 bd2 ba1.8k sqft96 Lower Wisner Road, Warwick, NY 10990For Sale
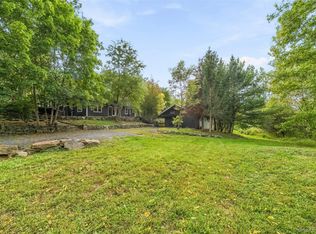 MLS ID #1065976, Gleny Bencosme, Listing by: Coldwell Banker Realty. OneKey® MLS as distributed by MLS GRID
 - $739,0004 bd3 ba2.5k sqft121 Conklingtown Road, Chester, NY 10918For Sale
 MLS ID #1042913, Chaim Weiss, Listing by: MS Realty Group USA, Inc. OneKey® MLS as distributed by MLS GRID
 - $649,5003 bd3 ba2.2k sqft28 Church Farm Road, Gardiner, NY 12525For SaleMLS ID #1051142, Lillian Burgarelli, Listing by: eXp Realty. OneKey® MLS as distributed by MLS GRID
- $695,0005 bd3 ba2.4k sqft3836 State Route 52, Pine Bush, NY 12566For SaleMLS ID #1032581, Cindy Hayes, Listing by: Compass Greater NY, LLC. OneKey® MLS as distributed by MLS GRID
- $795,0005 bd3 ba2.9k sqft107 Moffat Road, Washingtonville, NY 10992For SaleMLS ID #1011382, Robin M Butler-Koschei, Listing by: Hanson Real Estate Partners. OneKey® MLS as distributed by MLS GRID
- $749,0003 bd3 ba2.8k sqft99 Whitlock Road, Otisville, NY 10963For SaleMLS ID #1011075, Arya Rabinovits, Listing by: eRealty Advisors, Inc. OneKey® MLS as distributed by MLS GRID
- $520,0003 bd3 ba1.7k sqft441 Burlingham Road, Pine Bush, NY 12566For SaleMLS ID #1042201, Dana Posner, Listing by: Howard Hanna Rand Realty. OneKey® MLS as distributed by MLS GRID
- $659,9003 bd3 ba2.2k sqft24 Robyn Drive, Marlboro, NY 12542For SaleMLS ID #1025295, Bonnie Christman, Listing by: BHHS Hudson Valley Properties. OneKey® MLS as distributed by MLS GRID
- $790,0003 bd3 ba1.9k sqft72 Old Quaker Hill Road, Monroe, NY 10950For SaleMLS ID #994539, Sharon Kushner, Listing by: eXp Realty. OneKey® MLS as distributed by MLS GRID
- $719,0004 bd4 ba2.5k sqft780 Plattekill Ardonia Road, Clintondale, NY 12515For SaleMLS ID #1022140, Theresa A Holmes, Listing by: KW Hudson Valley United. OneKey® MLS as distributed by MLS GRID
- $740,0003 bd3 ba2k sqft8 Mountain Brook Road, Cornwall, NY 12518For SaleMLS ID #1002789, Jade Oliverio, Listing by: Howard Hanna Rand Realty. OneKey® MLS as distributed by MLS GRID
- $634,9994 bd3 ba2.3k sqft424 Laroe Road, Chester, NY 10918For SaleMLS ID #1013375, Jeffrey Morrissey, Listing by: Epique Realty. OneKey® MLS as distributed by MLS GRID
- $599,9003 bd2 ba2k sqft210 Bible Camp Road, Bloomingburg, NY 12721For SaleMLS ID #1027850, Frank Muccari, Listing by: Cronin & Company Real Estate. OneKey® MLS as distributed by MLS GRID
- $679,9004 bd3 ba2.5k sqft604 Ridgebury Road, Slate Hill, NY 10973For SaleMLS ID #1026551, Tom Pahucki, Listing by: Keller Williams Realty. OneKey® MLS as distributed by MLS GRID
- $489,9993 bd2 ba1.6k sqft129 Dubois Street, Pine Bush, NY 12566For SaleMLS ID #1050816, Chativa Bowen, Listing by: Keller Williams Realty. OneKey® MLS as distributed by MLS GRID
- $670,0003 bd3 ba2.3k sqft55 Fairway Drive, Johnson, NY 10933For SaleMLS ID #1024464, Regina Clark, Listing by: Real Estate Circuit Inc. OneKey® MLS as distributed by MLS GRID
- $774,0003 bd3 ba2.7k sqft1825 Route 208, Washingtonville, NY 10992For SaleMLS ID #1010796, Laurel P Lustgarten, Listing by: Howard Hanna Rand Realty. OneKey® MLS as distributed by MLS GRID
- $584,0004 bd3 ba2.9k sqft243 Hill Road, Goshen, NY 10924For SaleMLS ID #1053235, Pedro Garcia, Listing by: Curasi Realty, Inc.. OneKey® MLS as distributed by MLS GRID
