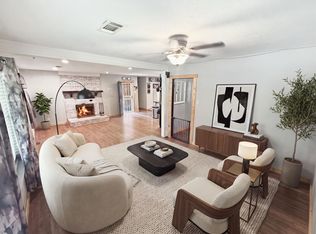
Nice split bedroom plan conveniently located near the Somerville Town Square featuring fresh landscaping and a new back deck. The primary bedroom features a luxury bath with double vanity, separate shower, whirlpool tub, and a walk-in closet. Great opportunity at an affordable price!
For sale
Price cut: $5K (7/21)
$220,000
165 Dee Rd, Somerville, TN 38068
3beds
1,470sqft
Single Family Residence
Built in 1998
0.38 Acres Lot
$219,300 Zestimate®
$150/sqft
$-- HOA
What's special
Walk-in closetFresh landscapingSplit bedroom planLuxury bathNew back deckPrimary bedroomDouble vanity
- 113 days
- 543
- 46
Zillow last checked:
Listing updated:
Listed by:
Justin Wilburn,
Fayette Realty, LLC 901-465-6560
Source: MAAR,MLS#: 10224228
Facts & features
Interior
Bedrooms & bathrooms
- Bedrooms: 3
- Bathrooms: 2
- Full bathrooms: 2
Primary bedroom
- Level: First
- Area: 182
- Dimensions: 14 x 13
Bedroom 2
- Features: Shared Bath
- Level: First
- Area: 110
- Dimensions: 11 x 10
Bedroom 3
- Features: Shared Bath
- Level: First
- Area: 100
- Dimensions: 10 x 10
Primary bathroom
- Features: Double Vanity, Whirlpool Tub, Separate Shower, Full Bath
Dining room
- Features: Separate Dining Room
- Area: 100
- Dimensions: 10 x 10
Kitchen
- Features: Separate Breakfast Room
Living room
- Features: Great Room
- Dimensions: 0 x 0
Den
- Area: 255
- Dimensions: 17 x 15
Heating
- Central, Natural Gas
Cooling
- Central Air
Appliances
- Included: Range/Oven, Disposal, Dishwasher, Microwave
- Laundry: Laundry Room
Features
- All Bedrooms Down, Vaulted/Coffered Primary, Split Bedroom Plan, Luxury Primary Bath, Double Vanity Bath, Separate Tub & Shower, Full Bath Down, Vaulted/Coff/Tray Ceiling, Cable Wired, Walk-In Closet(s), Dining Room, Den/Great Room, Kitchen, Primary Bedroom, 2nd Bedroom, 3rd Bedroom, 2 or More Baths, Laundry Room, Square Feet Source: AutoFill (MAARdata) or Public Records (Cnty Assessor Site)
- Flooring: Part Carpet
- Windows: Double Pane Windows
- Attic: Pull Down Stairs
- Number of fireplaces: 1
- Fireplace features: In Den/Great Room, Gas Log
Interior area
- Total interior livable area: 1,470 sqft
Property
Parking
- Total spaces: 2
- Parking features: Driveway/Pad, Garage Faces Front
- Has garage: Yes
- Covered spaces: 2
- Has uncovered spaces: Yes
Features
- Stories: 1
- Patio & porch: Deck
- Pool features: None
- Has spa: Yes
- Spa features: Whirlpool(s), Bath
Lot
- Size: 0.38 Acres
- Dimensions: 109 x 150
- Features: Some Trees
Details
- Parcel number: 077L 077L A04900
Construction
Type & style
- Home type: SingleFamily
- Architectural style: Traditional
- Property subtype: Single Family Residence
Materials
- Brick Veneer, Wood/Composition
- Roof: Composition Shingles
Condition
- New construction: No
- Year built: 1998
Utilities & green energy
- Sewer: Septic Tank
- Water: Public
Community & HOA
Community
- Subdivision: Bedwell
Location
- Region: Somerville
Financial & listing details
- Price per square foot: $150/sqft
- Tax assessed value: $205,500
- Annual tax amount: $478
- Price range: $220K - $220K
- Date on market: 6/18/2026
- Cumulative days on market: 113 days
Estimated market value
$219,300
$208,000 - $230,000
$1,714/mo
Price history
| Date | Event | Price |
|---|---|---|
| 7/21/2026 | Price change | $220,000-2.2%$150/sqft |
Source:  MAAR #10224228 Report a problem MAAR #10224228 Report a problem | ||
| 6/18/2026 | Listed for sale | $225,000+112.3%$153/sqft |
Source: MAAR #10224228 Report a problem | ||
| 2/11/2008 | Sold | $106,000-4.7%$72/sqft |
Source: Public Record Report a problem | ||
| 10/3/2007 | Sold | $111,217-13.1%$76/sqft |
Source: Public Record Report a problem | ||
| 10/5/2005 | Sold | $128,000+23.1%$87/sqft |
Source: Public Record Report a problem | ||
| 2/22/2002 | Sold | $104,000$71/sqft |
Source: Public Record Report a problem | ||
Public tax history
| Year | Property taxes | Tax assessment |
|---|---|---|
| 2025 | $478 +2% | $51,375 +41.5% |
| 2024 | $469 | $36,300 |
| 2023 | $469 | $36,300 |
| 2022 | $469 | $36,300 |
| 2021 | -- | $36,300 +12.9% |
| 2020 | $485 | $32,150 |
| 2019 | $485 | $32,150 |
| 2018 | $485 -0.1% | $32,150 |
| 2017 | $485 +1% | $32,150 +7.6% |
| 2016 | $480 +0.1% | $29,875 |
| 2015 | $480 | $29,875 |
| 2014 | $480 | $29,875 |
| 2013 | -- | $29,875 |
| 2012 | $481 | $29,875 -8.1% |
| 2011 | $481 | $32,525 |
| 2010 | $481 | $32,525 |
| 2009 | $481 | $32,525 -0.7% |
| 2008 | -- | $32,740 +14.5% |
| 2007 | $497 | $28,587 |
| 2006 | $497 | $28,587 |
| 2005 | $497 | $28,587 |
| 2004 | $497 | $28,587 |
| 2002 | $497 | $28,587 +3.6% |
| 2001 | -- | $27,585 -75% |
| 2000 | -- | $110,338 |
Find assessor info on the county website
Monthly payment
Est. payment
Payment breakdown
Explore the cost of this home by adjusting the details. Changes won't be saved.Climate risks
Neighborhood: 38068
Similar homes
- $175,0003 bd1 ba1.2k sqft395 Fern Rd S, Somerville, TN 38068For Sale
 MLS ID #10221754, Bob Holden, Crye-Leike, Inc., REALTORS. MAAR
 - $244,8003 bd2 ba1.3k sqft2605 Yum Yum Rd, Somerville, TN 38068For Sale
 MLS ID #10227742, Hattie D Brawley, 2 Rivers Realty, LLC. MAAR
 - $199,9003 bd2 ba1.9k sqft300 Jones St, Somerville, TN 38068For Sale
 MLS ID #10230285, Joshua Holley, KAIZEN Realty, LLC. MAAR
 - $210,0003 bd1 ba1k sqft185 Henry Dr, Somerville, TN 38068For Sale
 MLS ID #10228286, Bradyn C Claunch, REI Nation Real Estate Service. MAAR
