Welcome to desirable Woodbridge Subdivision, one of Somerville’s premier communities—offering convenient city amenities with a peaceful country feel. This beautifully renovated, single-level 3 Bed 2 Bath home features NEW flooring, fresh interior paint, a NEW roof, and NEW HVAC. The spacious floor plan offers generously sized bedrooms with plenty of room for furniture and personal space. A bright sunroom stretches across the back of the home, providing beautiful backyard views and occasional visits from neighborhood deer. The 3-car garage offers abundant space for vehicles, recreational toys, and storage. Large laundry off of the Primary Bedroom adds to functionality of the home. Situated on 1.64 acres, the property provides room to add a workshop, create a garden, or install fencing for pets. Come spread out and enjoy the wonderful Woodbridge lifestyle!
For sale
$324,000
285 Woodbridge Rd, Somerville, TN 38068
3beds
1,479sqft
Single Family Residence
Built in 1985
1.64 Acres Lot
$318,000 Zestimate®
$219/sqft
$-- HOA
What's special
Fresh interior paintBeautifully renovatedNew roofGenerously sized bedroomsBeautiful backyard viewsNew flooringBright sunroom
- 45 days
- 462
- 42
Zillow last checked:
Listing updated:
Listed by:
Ginny L Tibbels,
REMAX Experts 901-685-6000
Source: MAAR,MLS#: 10229706
Facts & features
Interior
Bedrooms & bathrooms
- Bedrooms: 3
- Bathrooms: 2
- Full bathrooms: 2
Rooms
- Room types: Sun Room
Primary bedroom
- Features: Walk-In Closet(s)
- Level: First
- Area: 204
- Dimensions: 12 x 17
Bedroom 2
- Features: Shared Bath
- Level: First
- Area: 156
- Dimensions: 12 x 13
Bedroom 3
- Features: Shared Bath
- Level: First
- Area: 156
- Dimensions: 12 x 13
Primary bathroom
- Features: Tile Floor
Dining room
- Dimensions: 0 x 0
Kitchen
- Features: Pantry, Separate Breakfast Room, Updated/Renovated Kitchen
Living room
- Features: Great Room
- Dimensions: 0 x 0
Den
- Area: 384
- Dimensions: 16 x 24
Heating
- Central
Cooling
- 220 Wiring, Ceiling Fan(s), Central Air
Appliances
- Included: Dishwasher, Range/Oven
- Laundry: Laundry Room
Features
- 1 or More BR Down, All Bedrooms Down, Primary Down, Textured Ceiling, Walk-In Closet(s), 2 or More Baths, 2nd Bedroom, 3rd Bedroom, Breakfast Room, Den/Great Room, Kitchen, Laundry Room, Primary Bedroom, Sun Room, Square Feet Source: AutoFill (MAARdata) or Public Records (Cnty Assessor Site)
- Flooring: Tile, Vinyl
- Doors: Storm Door(s)
- Windows: Double Pane Windows, Window Treatments
- Number of fireplaces: 1
Interior area
- Total interior livable area: 1,479 sqft
Property
Parking
- Total spaces: 2
- Parking features: Driveway/Pad, Garage Faces Front
- Has garage: Yes
- Covered spaces: 2
- Has uncovered spaces: Yes
Features
- Stories: 1
- Patio & porch: Porch, Patio
- Pool features: None
- Fencing: Chain Link,Chain Fence
Lot
- Size: 1.64 Acres
- Dimensions: 1.64 acres
- Features: Landscaped, Some Trees
Details
- Additional structures: Storage
- Parcel number: 090 090 03015
Construction
Type & style
- Home type: SingleFamily
- Architectural style: Ranch
- Property subtype: Single Family Residence
Materials
- Brick Veneer, Stone, Vinyl Siding
- Foundation: Slab
- Roof: Composition Shingles
Condition
- New construction: No
- Year built: 1985
Utilities & green energy
- Sewer: Public Sewer
- Water: Public
Community & HOA
Community
- Subdivision: Woodbridge Est
Location
- Region: Somerville
Financial & listing details
- Price per square foot: $219/sqft
- Tax assessed value: $204,000
- Annual tax amount: $702
- Price range: $324K - $324K
- Date on market: 9/3/2026
- Listing terms: Conventional,FHA,VA Loan
Estimated market value
$318,000
$302,000 - $334,000
$1,473/mo
Price history
| Date | Event | Price |
|---|---|---|
| 9/3/2026 | Listed for sale | $324,000-1.8%$219/sqft |
Source:  MAAR #10229706 Report a problem MAAR #10229706 Report a problem | ||
| 2/8/2026 | Listing removed | $330,000$223/sqft |
Source: MAAR #10206233 Report a problem | ||
| 3/25/2025 | Price change | $330,000-10.6%$223/sqft |
Source: MAAR #10189790 Report a problem | ||
| 2/10/2025 | Listed for sale | $369,000$249/sqft |
Source: MAAR #10189790 Report a problem | ||
Public tax history
| Year | Property taxes | Tax assessment |
|---|---|---|
| 2025 | $702 -3.4% | $51,000 +32.2% |
| 2024 | $726 | $38,575 |
| 2023 | $726 | $38,575 |
| 2022 | $726 | $38,575 |
| 2021 | -- | $38,575 +7.9% |
| 2020 | $782 | $35,750 |
| 2019 | $782 | $35,750 |
| 2018 | $782 +0% | $35,750 |
| 2017 | $782 -7.2% | $35,750 -1.8% |
| 2016 | $843 0% | $36,400 |
| 2015 | $843 | $36,400 |
| 2014 | $843 | $36,400 +0.2% |
| 2013 | -- | $36,325 |
| 2012 | $797 | $36,325 -2.1% |
| 2011 | $797 +11.3% | $37,094 +6.1% |
| 2010 | $716 -0.1% | $34,959 -0.1% |
| 2009 | $717 | $35,001 |
| 2008 | -- | $35,001 +30.7% |
| 2007 | $619 | $26,785 |
| 2006 | $619 | $26,785 |
| 2005 | $619 | $26,785 |
| 2004 | $619 | $26,785 |
| 2002 | $619 | $26,785 +3.8% |
| 2001 | -- | $25,812 -75% |
| 2000 | -- | $103,246 |
Find assessor info on the county website
Monthly payment
Est. payment
Payment breakdown
Explore the cost of this home by adjusting the details. Changes won't be saved.Climate risks
Neighborhood: 38068
Similar homes
- $300,0003 bd2 ba1.5k sqft1115 Feathers Chapel Dr, Somerville, TN 38068For Sale
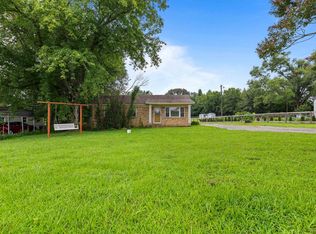 MLS ID #10227442, Brandy L Marek, Grace and Grit Realty Co. LLC. MAAR
 - $259,9004 bd2 ba1.6k sqft220 Rich Rd, Somerville, TN 38068For Sale
 MLS ID #10232668, Hattie D Brawley, 2 Rivers Realty, LLC. MAAR
 - $355,0004 bd2 ba2.2k sqft420 Joann Rd, Somerville, TN 38068For Sale
 MLS ID #10229705, Kurt D Olivent, Crye-Leike of MS. MAAR
 - $299,9003 bd2 ba1.9k sqft308 East St, Somerville, TN 38068For Sale
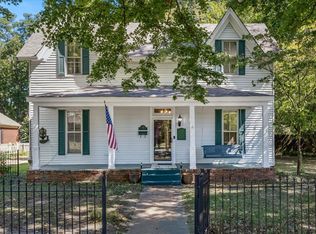 MLS ID #10231152, Jeff Burress, Crye-Leike, Inc., REALTORS. MAAR
 - $299,5003 bd2 ba1.8k sqft75 Daisy Dr, Somerville, TN 38068For Sale
 MLS ID #3545251, Chasity Blackburn. RealTracs MLS as distributed by MLS GRID
