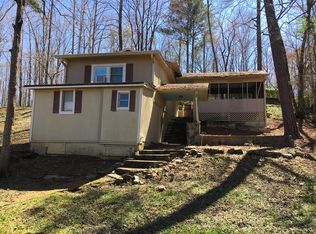
Welcome to your perfect lakeside escape on beautiful Lake Harding. This thoughtfully updated 3-bedroom, 2-bath home offers the ideal blend of rustic charm and everyday convenience, making it perfect as a full-time residence, weekend getaway, or investment property. Situated on a deeded 0.29-acre lot with direct water access, this 1,472 sq ft home invites you to enjoy everything lake life has to offer-from relaxing mornings on the porch to evenings by the fire pit. Originally built in 1950 and reconstructed in 2004, the home combines character with updated functionality, including high-speed internet and reliable county services. Step outside to find two spacious covered back porches overlooking the peaceful surroundings, a covered boat dock for easy lake access, and a fully fenced backyard with drive-in access-perfect for entertaining, pets, or storing recreational equipment. Conveniently located just minutes from local favorites like Molcajete, 219 Food and Spirits, and Hunter's Pub Steakhouse, and only 20 minutes from Columbus, you'll enjoy both privacy and accessibility.
Pending
Price cut: $15K (5/13)
$350,000
165 Dollar Rd, Hamilton, GA 31811
3beds
1,472sqft
:
Get pre-qualified$2,196/mo
Single Family Residence, Cabin
Built in 1950
0.29 Acres Lot
$344,900 Zestimate®
$238/sqft
$-- HOA
What's special
High-speed internet
- 94 days |
- 107 |
- 1 |
Zillow last checked:
Listing updated:
Listed by:
Cody Quirk 706-452-3913,
Shoal Timber Properties
Source: GAMLS,MLS#: 10741149
Facts & features
Interior
Bedrooms & bathrooms
- Bedrooms: 3
- Bathrooms: 2
- Full bathrooms: 2
- Main level bathrooms: 1
- Main level bedrooms: 2
Rooms
- Room types: Laundry
Heating
- Central
Cooling
- Central Air
Appliances
- Included: Cooktop, Dishwasher, Dryer, Electric Water Heater, Microwave, Refrigerator, Stainless Steel Appliance(s), Washer
- Laundry: In Basement
Features
- Tile Bath
- Flooring: Hardwood, Laminate
- Basement: Bath Finished,Finished
- Attic: Pull Down Stairs
- Has fireplace: No
Interior area
- Total structure area: 1,472
- Total interior livable area: 1,472 sqft
- Finished area above ground: 736
- Finished area below ground: 736
Property
Parking
- Parking features: Parking Pad
- Has uncovered spaces: Yes
Features
- Levels: Two
- Stories: 2
- On waterfront: Yes
- Waterfront features: Dock Rights, Lake Privileges, Private
- Body of water: Lake Harding - Bartlett'S Ferry
Lot
- Size: 0.29 Acres
- Features: Private
Details
- Parcel number: 011 010C
- Special conditions: Agent Owned
Construction
Type & style
- Home type: SingleFamily
- Architectural style: Country/Rustic
- Property subtype: Single Family Residence, Cabin
Materials
- Wood Siding
- Roof: Metal
Condition
- Updated/Remodeled
- New construction: No
- Year built: 1950
Utilities & green energy
- Sewer: Septic Tank
- Water: Public
- Utilities for property: Cable Available, Electricity Available, High Speed Internet
Community & HOA
Community
- Features: Lake, Marina, Park
- Security: Carbon Monoxide Detector(s), Smoke Detector(s)
- Subdivision: None
HOA
- Has HOA: No
- Services included: None
Location
- Region: Hamilton
Financial & listing details
- Price per square foot: $238/sqft
- Tax assessed value: $188,674
- Annual tax amount: $1,965
- Date on market: 4/25/2026
- Cumulative days on market: 95 days
- Listing agreement: Exclusive Right To Sell
- Electric utility on property: Yes
Estimated market value
$344,900
$328,000 - $362,000
$2,378/mo
Price history
| Date | Event | Price |
|---|---|---|
| 6/25/2026 | Pending sale | $350,000$238/sqft |
Source:  GAMLS #10741149 Report a problem GAMLS #10741149 Report a problem | ||
| 5/13/2026 | Price change | $350,000-4.1%$238/sqft |
Source: GAMLS #10741149 Report a problem | ||
| 4/25/2026 | Listed for sale | $365,000+97.3%$248/sqft |
Source: GAMLS #10741149 Report a problem | ||
| 9/9/2021 | Sold | $185,000$126/sqft |
Source: Public Record Report a problem | ||
Public tax history
| Year | Property taxes | Tax assessment |
|---|---|---|
| 2025 | $2,310 +9.2% | $75,470 +2.2% |
| 2024 | $2,115 | $73,816 |
| 2023 | $2,115 | $73,816 |
| 2022 | $2,115 +1% | $73,816 +4.9% |
| 2021 | $2,094 +3.5% | $70,385 |
| 2020 | $2,024 | $70,385 |
| 2019 | $2,024 -1.9% | $70,385 |
| 2018 | $2,063 0% | $70,385 |
| 2017 | $2,063 | $70,385 -0.2% |
| 2016 | $2,063 +9.1% | $70,533 +131.6% |
| 2015 | $1,891 +109.5% | $30,458 +11.9% |
| 2014 | $903 +33.8% | $27,214 +0% |
| 2013 | $675 | $27,213 |
| 2012 | -- | -- |
| 2011 | -- | -- |
| 2010 | -- | -- |
| 2009 | -- | -- |
Find assessor info on the county website
Monthly payment
Est. payment
Payment breakdown
Explore the cost of this home by adjusting the details. Changes won't be saved.Climate risks
Neighborhood: 31811
Nearby schools
GreatSchools rating
- 7/10New Mountain Hill Elementary SchoolGrades: PK-4Distance: 4.5 mi
- 9/10Harris County Carver Middle SchoolGrades: 7-8Distance: 12.2 mi
- 7/10Harris County High SchoolGrades: 9-12Distance: 12.1 mi
Schools provided by the listing agent
- Elementary: Mountain Hill
- Middle: Harris
- High: Harris
Source: GAMLS. This data may not be complete. We recommend contacting the local school district to confirm school assignments for this home.
- $209,7002 bd1 ba914 sqft135 Dollar Rd, Hamilton, GA 31811Off Market
- $419,0004 bd4 ba2.7k sqft115 Dollar Rd, Hamilton, GA 31811Sold
- $188,3002 bd1 ba1.3k sqft185 Dollar Rd, Hamilton, GA 31811Off Market
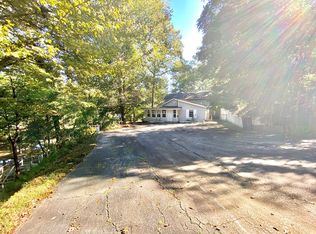
- $351,3004 bd3 ba3.3k sqft101 Dollar Rd, Hamilton, GA 31811Off Market
- $114,1002 bd1 ba494 sqft209 Dollar Rd, Hamilton, GA 31811Off Market
- $140,3002 bd1 ba896 sqft5 Dollar Rd, Hamilton, GA 31811Off Market
- $321,1006 bd3 ba2.2k sqft5212 Lick Skillet Rd, Hamilton, GA 31811Off Market
- $495,0003 bd3 ba2.2k sqft5089 Lick Skillet Rd, Hamilton, GA 31811Pending
A local agent can set up tours, give advice and negotiate with sellers.
Similar homes
- $359,0003 bd3 ba1.6k sqft1921 Hudson Mill Cir, Hamilton, GA 31811For Sale
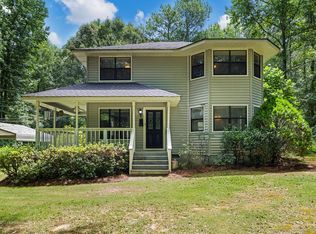
 MLS ID #233171, Megan Kennedy, eXp Realty LLC. CBORGA
 - $449,9002 bd1 ba952 sqft688 Miller Ln, Hamilton, GA 31811For Sale
 MLS ID #232339, Heather Milner-ellison, Milner & Harrelson, Inc. CBORGA
 - $339,5003 bd2 ba1.9k sqft2369 Hoody Hudson Rd, Cataula, GA 31804For Sale
 MLS ID #232627, Tim Drew, Coldwell Banker / Kennon, Parker, Duncan & Davis. CBORGA
 - $298,0003 bd2 ba1.7k sqft124 Young Ln, Hamilton, GA 31811For Sale
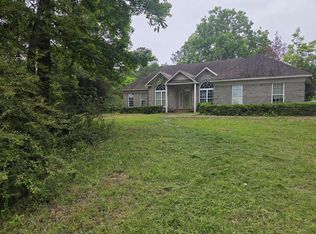 MLS ID #231762, Susan Ayers, Clickit Realty. CBORGA
 - $389,9003 bd2 ba2.1k sqft7235 20th Ave, Valley, AL 36854For SaleMLS ID #180982, TONYA TANKERSLEY, EXP REALTY, LLC. LCMLS
- $340,0003 bd2 ba1.7k sqft1503 Gwen Mill Dr, Opelika, AL 36801For SaleMLS ID #181261, CANDICE NEESE, EXP REALTY, LLC. LCMLS
- $312,0003 bd2 ba2.1k sqft123 Hillcrest Rd, West Point, GA 31833Active
 MLS ID #10780548, Jane Fuller, eXp Realty. GAMLS
 - $340,0003 bd2 ba1.7k sqft239 Ossahatchie Dr, Ellerslie, GA 31807For SaleMLS ID #232686, Eric Crouch, Keller Williams Realty River Cities. CBORGA
- $335,0004 bd2 ba1.9k sqft1308 63rd Ave SW, Lanett, AL 36863For Sale By Owner
- $309,0003 bd2 ba1.7k sqft5400 Holland Dr, Columbus, GA 31909ActiveMLS ID #10810372, Ty Niblack, Keller Williams River Cities. GAMLS
- $274,5002 bd2 ba1k sqft1671 W Pine Lake Dr, West Point, GA 31833ActiveMLS ID #10804538, John Bunn, Century 21 Bunn Real Estate. GAMLS
- $346,9004 bd3 ba1.9k sqft69 Silver Leaf Loop, Phenix City, AL 36867For Sale
 MLS ID #E104377, Verronica Smith, COLDWELL BANKER - KPDD. East Alabama BOR
 - $310,0003 bd2 ba2k sqft5221 Old Columbus, Opelika, AL 36804For Sale By Owner
- $294,0004 bd2 ba2k sqft5 Lake Dr, Lagrange, GA 30241ActiveMLS ID #10801635, Caysi J Brooks-Swol, Go Realty. GAMLS
- $335,0003 bd2 ba2.1k sqft458 Shadow Wood Dr, Smiths Station, AL 36877For Sale By Owner
- $320,0003 bd3 ba2k sqft6475 N Branch Ct, Columbus, GA 31909For SaleMLS ID #233076, Brittany Clark, Durham Sears Real Estate. CBORGA
- $406,5003 bd2 ba1.8k sqft90 Hickory Ln, Lagrange, GA 30240ActiveMLS ID #10692962, David Whaley, Lighthouse Realty LaGrange. GAMLS
- $285,7003 bd2 ba1.6k sqft24 Lee Road 421, Opelika, AL 36804For SaleMLS ID #180047, TERRI SCHAUB, REALTYSOUTH AUBURN AND LAKE MARTIN. LCMLS
- $314,9003 bd2 ba2k sqft4533 Labrador Dr, Columbus, GA 31909For SaleMLS ID #231721, Carson Paris, Keller Williams Realty River Cities. CBORGA
- $299,9003 bd2 ba1.3k sqft4017 Valley Rd, Columbus, GA 31907For SaleMLS ID #232831, Christopher Gordon, Bickerstaff Parham, LLC. CBORGA
