A private sanctuary from the outside world, this Cape is nestled away on five very private wooded acres, the realization of that magical combination of away from it all and convenient to everything. At the end of a well-maintained gravel road and adjacent to miles of dog-friendly hiking trails and a large pond (accessible with neighbor's permission), you'll find extraordinary peace, quiet, and privacy while still 30 minutes to the Belfast waterfront and 45 minutes to shopping in Bangor. Inside, the traditional 3BD/2BA layout has been re-imagined as a contemporary minimalist home with a vaulted ceiling, open kitchen, and two separate master suites. The upstairs master suite offers a spacious and light-filled bedroom and a large tiled bathroom. Downstairs, concealed behind a dramatic frosted glass sliding door, you'll find a cozy bedroom/office/bathroom suite with large closets, oak hardwood floors and reclaimed wood finishes. Thoughtful design touches throughout combine the elegance of Scandinavian-style minimalist windows with the warmth of natural and vintage/reclaimed wood trim. Custom-milled Oregon Beechwood doors create flow between rooms, maximize space, and allow for efficient circulation of radiant floor heating. A unique and exceptional retreat that offers convenience alongside unparalleled privacy, comfort and natural beauty.
Pending
Price cut: $25.1K (9/10)
$299,900
165 Emery Road, Monroe, ME 04951
3beds
1,585sqft
Single Family Residence
Built in 2009
5 Acres Lot
$294,900 Zestimate®
$189/sqft
$-- HOA
What's special
Contemporary minimalist homeOak hardwood floorsScandinavian-style minimalist windowsLarge tiled bathroomTwo separate master suitesVaulted ceilingLarge closets
- 64 days
- 639
- 74
Zillow last checked:
Listing updated:
Listed by:
NextHome Experience
Source: Maine Listings,MLS#: 1677315
Facts & features
Interior
Bedrooms & bathrooms
- Bedrooms: 3
- Bathrooms: 2
- Full bathrooms: 2
Bedroom 1
- Level: First
- Area: 256 Square Feet
- Dimensions: 16 x 16
Bedroom 2
- Level: First
- Area: 96 Square Feet
- Dimensions: 12 x 8
Bedroom 3
- Level: Second
- Area: 210 Square Feet
- Dimensions: 14 x 15
Kitchen
- Level: First
- Area: 280 Square Feet
- Dimensions: 20 x 14
Living room
- Level: First
- Area: 448 Square Feet
- Dimensions: 28 x 16
Heating
- Baseboard, Hot Water, Radiant
Cooling
- None
Appliances
- Included: Dishwasher, Dryer, Electric Range, Refrigerator, Washer
Features
- 1st Floor Bedroom, Bathtub, Shower, Primary Bedroom w/Bath
- Flooring: Vinyl
- Basement: None
- Number of fireplaces: 1
Interior area
- Total structure area: 1,585
- Total interior livable area: 1,585 sqft
- Finished area above ground: 1,585
- Finished area below ground: 0
Property
Parking
- Parking features: Gravel, 5 - 10 Spaces
Features
- Patio & porch: Porch
- Has view: Yes
- View description: Trees/Woods
Lot
- Size: 5 Acres
- Features: Rural, Open Lot, Wooded
Details
- Additional structures: Shed(s)
- Zoning: Residential
- Other equipment: Generator, Satellite Dish
Construction
Type & style
- Home type: SingleFamily
- Architectural style: Cape Cod
- Property subtype: Single Family Residence
Materials
- Wood Frame, Vinyl Siding
- Foundation: Slab
- Roof: Fiberglass,Shingle
Condition
- Year built: 2009
Utilities & green energy
- Electric: Circuit Breakers
- Sewer: Private Sewer, Septic Tank
- Water: Private, Well
Community & HOA
Location
- Region: Monroe
Financial & listing details
- Price per square foot: $189/sqft
- Annual tax amount: $2,315
- Date on market: 8/22/2026
- Road surface type: Gravel, Dirt
Estimated market value
$294,900
$280,000 - $310,000
$2,334/mo
Price history
| Date | Event | Price |
|---|---|---|
| 10/13/2026 | Pending sale | $299,900$189/sqft |
Source:  Maine Listings #1677315 Report a problem Maine Listings #1677315 Report a problem | ||
| 9/10/2026 | Price change | $299,900-7.7%$189/sqft |
Source: Maine Listings #1677315 Report a problem | ||
| 8/22/2026 | Listed for sale | $325,000+150%$205/sqft |
Source: Maine Listings #1677315 Report a problem | ||
| 9/6/2019 | Sold | $130,000-6.5%$82/sqft |
Source: Maine Listings #1405459 Report a problem | ||
| 8/20/2019 | Listed for sale | $139,000$88/sqft |
Source: ERA Dawson-Bradford Co., Realtors #1405459 Report a problem | ||
| 7/31/2019 | Pending sale | $139,000$88/sqft |
Source: ERA Dawson-Bradford Co., Realtors #1405459 Report a problem | ||
| 7/23/2019 | Price change | $139,000-10.3%$88/sqft |
Source: ERA Dawson-Bradford Co., Realtors #1405459 Report a problem | ||
| 7/11/2019 | Price change | $155,000-2.5%$98/sqft |
Source: ERA Dawson-Bradford Co., Realtors #1405459 Report a problem | ||
| 2/28/2019 | Listed for sale | $159,000$100/sqft |
Source: ERA Dawson-Bradford Co., Realtors #1405459 Report a problem | ||
Public tax history
Tax history is unavailable.
Monthly payment
Est. payment
Payment breakdown
Explore the cost of this home by adjusting the details. Changes won't be saved.Climate risks
Neighborhood: 04951
Similar homes
- $320,0003 bd2 ba1.4k sqft556 Stream Road, Winterport, ME 04496Active

 MLS ID #1677342, Berkshire Hathaway HomeServices Northeast Real Estate. Maine Listings
 - $339,0003 bd2 ba1.3k sqft428 Works Road, Jackson, ME 04921Active
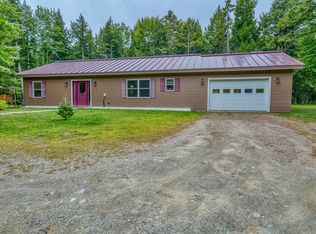 MLS ID #1680960, RE/MAX JARET & COHN. Maine Listings
 - $299,9003 bd2 ba1.6k sqft28 Marine Street, Winterport, ME 04496Active
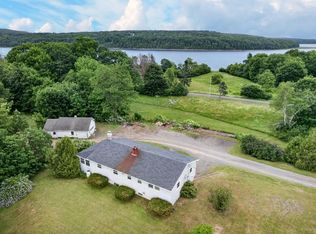 MLS ID #1670092, ERA Dawson-Bradford Co.. Maine Listings
 - $325,0002 bd2 ba1.2k sqft588 Veterans Highway, Brooks, ME 04921Active
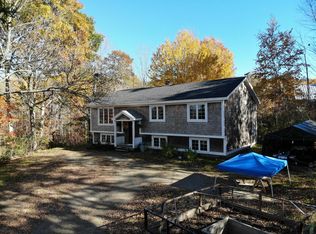 MLS ID #1684897, Berkshire Hathaway HomeServices Northeast Real Estate. Maine Listings
 - $360,0003 bd2 ba1.5k sqft518 Betts Road, Orrington, ME 04474ActiveMLS ID #1684898, Two Rivers Realty, LLC. Maine Listings
- $260,0003 bd2 ba1.7k sqft417 Back Belmont Road, Belmont, ME 04952ActiveMLS ID #1675662, Dwelling In Maine. Maine Listings
- $328,0003 bd2 ba1.3k sqft49 Cottage Street, Hampden, ME 04444ActiveMLS ID #1684237, Realty of Maine. Maine Listings
- $290,0003 bd1 ba1.3k sqft422 Morse Road, Montville, ME 04941ActiveMLS ID #1679502, RE/MAX JARET & COHN. Maine Listings
- $300,0004 bd2 ba1.4k sqft48 Palmer Road, Newport, ME 04953ActiveMLS ID #1667826, NextHome Experience. Maine Listings
- $319,0003 bd2 ba1.5k sqft15 Nicholson Avenue, Bucksport, ME 04416ActiveMLS ID #1673757, NextHome Experience. Maine Listings
- $445,0003 bd2 ba2k sqft304 Village Road, Jackson, ME 04921ActiveMLS ID #1676159, RE/MAX JARET & COHN. Maine Listings
- $339,0003 bd2 ba1.5k sqft4 Mountain High Drive, Orrington, ME 04474ActiveMLS ID #1682907, NextHome Experience. Maine Listings
- $379,9003 bd2 ba1.7k sqft396 Jacob Buck Pond Road, Bucksport, ME 04416ActiveMLS ID #1676389, Two Rivers Realty, LLC. Maine Listings
- $284,9003 bd1 ba1.6k sqft8 Cookson Road, Orrington, ME 04474ActiveMLS ID #1680600, NextHome Experience. Maine Listings
- $349,9002 bd2 ba1.8k sqft40 Orcutt Mountain Road, Bucksport, ME 04416ActiveMLS ID #1665700, Two Rivers Realty, LLC. Maine Listings
- $315,0002 bd2 ba1.3k sqft16 Hunter Drive, Hermon, ME 04401ActiveMLS ID #1675764, NextHome Experience. Maine Listings
- $325,0003 bd1 ba1.5k sqft23 Fernwood Lane, Belfast, ME 04915ActiveMLS ID #1666984, Camden Coast Real Estate. Maine Listings
- $299,9003 bd1 ba1.6k sqft400 Main Road S, Hampden, ME 04444ActiveMLS ID #1683072, NextHome Experience. Maine Listings
- $299,0003 bd1 ba1k sqft2639 Union Street, Hermon, ME 04401ActiveMLS ID #1674344, NextHome Experience. Maine Listings
- $325,0003 bd1 ba1.1k sqft107 Windemere Lane, Unity, ME 04988ActiveMLS ID #1680965, American Realty Company. Maine Listings
