Welcome to 8 Cookson Drive in Orrington! This well-maintained 3-bedroom, 1-bath Cape/Farmhouse-style home sits on a spacious 1-acre lot and offers a convenient location between Brewer and Bucksport. The home has seen numerous recent updates, including updated flooring, kitchen cabinets and countertops, metal roofing, pine ceilings, drywall, refreshed bathroom, updated lighting, and appliances. The primary bedroom features a brick fireplace surround with a hookup, adding character and charm to the space. The open yard provides plenty of room for outdoor entertaining, gardening, recreation, and parking. Two utility sheds offer additional storage for tools, lawn equipment, recreational gear, and other belongings. Additional improvements include a well jet pump and pressure tank replaced last year. A heat pump provides efficient heating and cooling, making it a great option for taking the chill off on cooler days or keeping the home more comfortable during warm and humid summer weather. Conveniently located with easy access to Brewer, Bucksport, Bangor, and surrounding communities, this property boasts a great combination of updates, usable land, and a convenient Maine location.
Active
Price cut: $10.9K (9/27)
$289,000
8 Cookson Road, Orrington, ME 04474
3beds
1,630sqft
Single Family Residence
Built in 1899
1 Acres Lot
$-- Zestimate®
$177/sqft
$-- HOA
What's special
Pine ceilingsRefreshed bathroomUpdated flooringMetal roofingUpdated lighting
- 19 days
- 997
- 107
Zillow last checked:
Listing updated:
Listed by:
NextHome Experience
Source: Maine Listings,MLS#: 1680600
Facts & features
Interior
Bedrooms & bathrooms
- Bedrooms: 3
- Bathrooms: 1
- Full bathrooms: 1
Primary bedroom
- Features: Closet, Heat Stove Hookup
- Level: First
- Area: 268.13 Square Feet
- Dimensions: 16.5 x 16.25
Bedroom 1
- Features: Closet
- Level: Second
- Area: 141.55 Square Feet
- Dimensions: 14.9 x 9.5
Bedroom 2
- Features: Closet
- Level: Second
- Area: 150 Square Feet
- Dimensions: 15 x 10
Kitchen
- Features: Tray Ceiling(s)
- Level: First
- Area: 287.5 Square Feet
- Dimensions: 25 x 11.5
Living room
- Level: First
- Area: 261.38 Square Feet
- Dimensions: 20.5 x 12.75
Office
- Features: Closet
- Level: First
- Area: 162.56 Square Feet
- Dimensions: 12.75 x 12.75
Heating
- Forced Air, Heat Pump
Cooling
- Heat Pump
Appliances
- Included: Dishwasher, Electric Range, Refrigerator
Features
- 1st Floor Bedroom, Bathtub, Shower, Storage
- Flooring: Carpet, Vinyl, Luxury Vinyl, Plank
- Windows: Double Pane Windows
- Basement: Interior Entry,Crawl Space,Brick/Mortar,Unfinished
- Has fireplace: No
Interior area
- Total structure area: 1,630
- Total interior livable area: 1,630 sqft
- Finished area above ground: 1,630
- Finished area below ground: 0
Property
Parking
- Parking features: Gravel, 1 - 4 Spaces
Features
- Patio & porch: Deck
- Has view: Yes
- View description: Fields
Lot
- Size: 1 Acres
- Features: Near Golf Course, Near Shopping, Near Town, Open Lot, Rolling Slope
Details
- Additional structures: Shed(s)
- Parcel number: ORRIM008L003
- Zoning: residential
- Other equipment: Cable, Internet Access Available
Construction
Type & style
- Home type: SingleFamily
- Architectural style: Cape Cod,Farmhouse
- Property subtype: Single Family Residence
Materials
- Wood Frame, Vinyl Siding
- Foundation: Slab, Stone, Granite, Brick/Mortar
- Roof: Metal
Condition
- Year built: 1899
Utilities & green energy
- Electric: Circuit Breakers
- Sewer: Private Sewer, Septic Tank
- Water: Private, Well
Community & HOA
Location
- Region: Orrington
Financial & listing details
- Price per square foot: $177/sqft
- Tax assessed value: $180,700
- Annual tax amount: $2,261
- Date on market: 9/15/2026
- Road surface type: Gravel, Paved
Estimated market value
Not available
Estimated sales range
Not available
Not available
Price history
| Date | Event | Price |
|---|---|---|
| 9/27/2026 | Price change | $289,000-3.6%$177/sqft |
Source:  Maine Listings #1680600 Report a problem Maine Listings #1680600 Report a problem | ||
| 9/15/2026 | Listed for sale | $299,900$184/sqft |
Source: Maine Listings #1680600 Report a problem | ||
Public tax history
| Year | Property taxes | Tax assessment |
|---|---|---|
| 2024 | $1,970 +5.1% | $180,700 +6% |
| 2023 | $1,874 -4.9% | $170,400 +10.3% |
| 2022 | $1,970 -5.9% | $154,500 +10.7% |
| 2021 | $2,094 +0.4% | $139,600 +6.4% |
| 2020 | $2,086 +2% | $131,200 +1.9% |
| 2019 | $2,046 +14.4% | $128,700 |
| 2018 | $1,789 | $128,700 |
| 2017 | $1,789 -2.8% | $128,700 +0.4% |
| 2016 | $1,840 | $128,200 |
| 2015 | $1,840 +5.5% | $128,200 +5.5% |
| 2014 | $1,744 +6.7% | $121,500 |
| 2013 | $1,634 | $121,500 |
| 2012 | $1,634 | $121,500 |
| 2010 | -- | $121,500 |
| 2009 | -- | $121,500 |
| 2008 | -- | $121,500 +10.7% |
| 2006 | -- | $109,800 |
Find assessor info on the county website
Monthly payment
Est. payment
Payment breakdown
Explore the cost of this home by adjusting the details. Changes won't be saved.Climate risks
Neighborhood: 04474
Similar homes
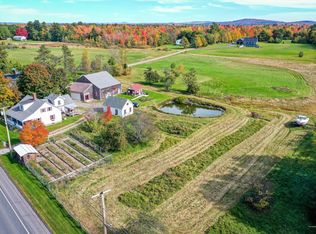
- $339,0003 bd2 ba1.5k sqft4 Mountain High Drive, Orrington, ME 04474Active

 MLS ID #1682907, NextHome Experience. Maine Listings
 - $349,0004 bd2 ba2.2k sqft375 River Road, Orrington, ME 04474Active
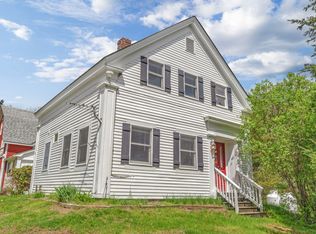 MLS ID #1662903, NextHome Experience. Maine Listings
 - $319,9003 bd2 ba1.8k sqft33 Fields Pond Road, Orrington, ME 04474Active
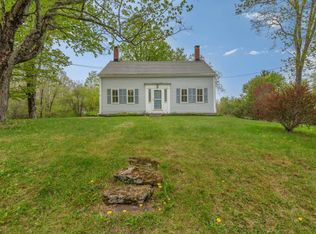 MLS ID #1663366, NEBO Realty Firm. Maine Listings
 - $335,0003 bd2 ba1.3k sqft49 Cottage Street, Hampden, ME 04444Active
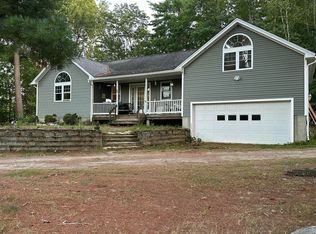 MLS ID #1680360, Realty of Maine. Maine Listings
 - $369,9004 bd3 ba2.1k sqft273 Dow Road, Orrington, ME 04474ActiveMLS ID #1655509, NextHome Experience. Maine Listings
- $310,0004 bd1 ba1.5k sqft110 Lebanon Road, Winterport, ME 04496ActiveMLS ID #1668862, Signature Group Real Estate. Maine Listings
- $379,0004 bd3 ba2.2k sqft38 Fowler Road, Orrington, ME 04474ActiveMLS ID #1678445, True North Realty, Inc.. Maine Listings
- $295,0004 bd2 ba1.5k sqft744 Hammond Street, Bangor, ME 04401ActiveMLS ID #1663420, RE/MAX JARET & COHN. Maine Listings
- $344,9003 bd2 ba1.5k sqft12 Rowell Road, Hampden, ME 04444ActiveMLS ID #1679727, Better Homes & Gardens Real Estate/The Masiello Group. Maine Listings
- $275,0002 bd1 ba1k sqft42 Stearns Farm Road, Hampden, ME 04444ActiveMLS ID #1679899, ERA Dawson-Bradford Co.. Maine Listings
- $289,5003 bd2 ba1.4k sqft4 Nash Street, Bangor, ME 04401ActiveMLS ID #1679850, Berkshire Hathaway HomeServices Northeast Real Estate. Maine Listings
- $325,0002 bd2 ba1k sqft7 Murphy Lane, Hampden, ME 04444ActiveMLS ID #1677830, Realty of Maine. Maine Listings
- $282,1003 bd1 ba1k sqft6 Brooks Street, Orono, ME 04473ActiveMLS ID #1680756, NextHome Experience. Maine Listings
- $325,0003 bd2 ba1.1k sqft40 Pendleton Street, Brewer, ME 04412ActiveMLS ID #1674398, Keller Williams Realty. Maine Listings
- $299,9004 bd2 ba1.5k sqft2846 Ohio Street, Glenburn, ME 04401ActiveMLS ID #1678208, NextHome Experience. Maine Listings
- $310,0003 bd2 ba1.5k sqft240 Lincoln Street, Bangor, ME 04401ActiveMLS ID #1676434, EXP Realty. Maine Listings
- $189,9002 bd2 ba1.1k sqft1132 River Road, Orrington, ME 04474ActiveMLS ID #1675265, Realty of Maine. Maine Listings
- $279,0003 bd1 ba1.7k sqft33 Elm Street, Bradley, ME 04411ActiveMLS ID #1677403, Quinn Agency. Maine Listings
- $299,9003 bd2 ba1.6k sqft28 Marine Street, Winterport, ME 04496ActiveMLS ID #1670092, ERA Dawson-Bradford Co.. Maine Listings
- $359,9003 bd3 ba2k sqft60 Main Road S, Hampden, ME 04444ActiveMLS ID #1671019, NextHome Experience. Maine Listings
