Forest Hill Handsome, Humble, Solid, and Stout All-Brick 1207 sqft Bungalow in quiet, tree-lined, established neighborhood close to St. Mary's Hospital and the expressway! 3 main-level bedrooms and a 4-piece primary bathroom, a large living room, and a bright eat-in kitchen complete the main level. Extended multi-vehicle asphalt driveway leads to a deep and private rear lot, and a bonus storage shed (Added bonus 150 sqft plywood floored Attic storage area accessed by fold-down ladder). A separate side entrance to the home offers duplex potential, a headstart with a fully finished basement and 3-piece bathroom, and the conversion option of the Rec room and Hobby Room into two additional bedrooms. A welcoming, warm, well-maintained residence, central to all amenities, at entry-level starter home pricing! Make your Move!
Sold for $597,000
C$597,000
165 Glen Rd, Kitchener, ON N2M 3G3
3beds
816sqft
Single Family Residence, Residential
Built in 1954
4,800 Square Feet Lot
$-- Zestimate®
C$732/sqft
C$1,965 Estimated rent
Home value
Not available
Estimated sales range
Not available
Not available
Owner options
List your home for rent
C$1,965/mo
Rent Zestimate®
Find your next renter with Zillow Rental Manager. Plus, with online applications, you can quickly screen prospective tenants – for free.
C$1,965/mo
Rent Zestimate®
Refinance and save
C$2,524/mo
Est. payment
Refinancing to a lower rate could help reduce your monthly payments and save thousands over the life of the loan.
C$2,524/mo
Est. payment
Explore your selling options
Work with a Zillow partner agent
Leverage their expertise and Zillow's premium Showcase listings to get your home seen by more buyers.
Get startedList with your own agent
Get your home in front of millions of buyers by listing it on Zillow.
Learn how to do itSell it yourself
Take full control of how buyers see your home on Zillow by listing For Sale by Owner (FSBO).
List your homeWhat's special
Zillow last checked:
Listing updated:
Listed by:
Peter Lawrence Finlay Buchanan, Salesperson,
2 Percent Realty
Source: ITSO,MLS®#: 40716575Originating MLS®#: Cornerstone Association of REALTORS®
Facts & features
Interior
Bedrooms & bathrooms
- Bedrooms: 3
- Bathrooms: 2
- Full bathrooms: 2
- Main level bathrooms: 1
- Main level bedrooms: 3
Other
- Description: wall to wall closet
- Level: Main
Bedroom
- Level: Main
Bedroom
- Level: Main
Bathroom
- Features: 3-Piece
- Level: Main
Bathroom
- Features: 3-Piece
- Level: Basement
Other
- Description: 150 sqft bonus Attic storage area plywood flooring fold down ladder access
- Level: Main
Eat in kitchen
- Description: roughed in dishwasher area
- Level: Main
Laundry
- Level: Basement
Living room
- Level: Main
Office
- Description: add closet possible 5th bedroom
- Level: Basement
Recreation room
- Description: closeted possible 4th bedroom
- Level: Basement
Workshop
- Level: Basement
Heating
- Forced Air, Natural Gas
Cooling
- Central Air
Appliances
- Included: Water Softener, Built-in Microwave, Dryer, Range Hood, Refrigerator, Washer
- Laundry: In Basement, In-Suite
Features
- Water Meter
- Windows: Window Coverings
- Basement: Development Potential,Full,Partially Finished
- Has fireplace: No
Interior area
- Total structure area: 1,207
- Total interior livable area: 816 sqft
- Finished area above ground: 816
- Finished area below ground: 391
Property
Parking
- Total spaces: 4
- Parking features: Asphalt, Tandem, Private Drive Single Wide, Guest
- Uncovered spaces: 4
Accessibility
- Accessibility features: Accessible Public Transit Nearby, Parking
Features
- Stories: 1
- Patio & porch: Patio
- Frontage type: South
- Frontage length: 40.00
Lot
- Size: 4,800 Square Feet
- Dimensions: 40 x 120
- Features: Urban, Rectangular, Highway Access, Hospital, Landscaped, Major Highway, Open Spaces, Public Transit, Quiet Area, School Bus Route, Schools, Shopping Nearby, Trails
- Topography: Flat
Details
- Additional structures: Shed(s)
- Parcel number: 224860126
- Zoning: R2A
- Other equipment: TV Tower/Antenna
Construction
Type & style
- Home type: SingleFamily
- Architectural style: Bungalow
- Property subtype: Single Family Residence, Residential
Materials
- Brick, Wood Siding
- Foundation: Concrete Block
- Roof: Asphalt Shing
Condition
- 51-99 Years
- New construction: No
- Year built: 1954
Utilities & green energy
- Sewer: Sewer (Municipal)
- Water: Municipal
- Utilities for property: Garbage/Sanitary Collection, Natural Gas Connected, Recycling Pickup, Street Lights
Community & HOA
Community
- Security: Carbon Monoxide Detector, Smoke Detector, Carbon Monoxide Detector(s), Smoke Detector(s)
Location
- Region: Kitchener
Financial & listing details
- Price per square foot: C$732/sqft
- Annual tax amount: C$3,246
- Date on market: 4/30/2025
- Inclusions: Built-in Microwave, Carbon Monoxide Detector, Dryer, Range Hood, Refrigerator, Smoke Detector, TV Tower/Antenna, Washer, Window Coverings
Price history
| Date | Event | Price |
|---|---|---|
| 5/28/2025 | Sold | C$597,000C$732/sqft |
Source: ITSO #40716575 Report a problem | ||
Public tax history
Tax history is unavailable.
Neighborhood: Southdale
Nearby homes
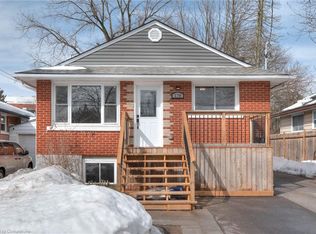
- C$800,0005 bd2 ba819 sqft178 Glen Rd, Kitchener, ON N2M3G2Sold
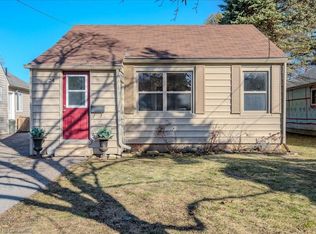
- C$530,0002 bd1 ba715 sqft24 Perth Rd, Kitchener, ON N2M3G5Sold
- C$---- bd-- ba-- sqft113 Pleasant Ave, Kitchener, ON N2M4A7Off Market
- C$--2 bd1 ba1k sqft209 Glen Rd, Kitchener, ON N2M3G3Off Market
- C$699,9003 bd3 ba-- sqft35 Perth Rd, Kitchener, ON N2M3G6For Sale
- C$633,0002 bd2 ba1.5k sqft163 Binscarth Rd, Kitchener, ON N2M3E4Sold
- C$418,0002 bd1 ba911 sqft135 Glen Rd, Kitchener, ON N2M3G1Sold
- C$655,0003 bd2 ba1.2k sqft68 Pleasant Ave, Kitchener, ON N2M4A4Sold
Nearby schools
GreatSchools rating
No schools nearby
We couldn't find any schools near this home.
