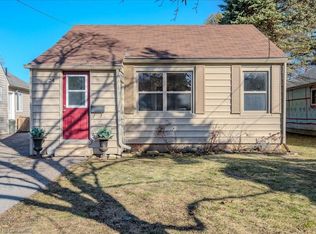
Welcome to 40 Perth Road, a charming and pristine 1 1/2-storey home with 1,080 sq. ft. of renovated living space, a large private yard, and all of the important updates already completed. This move-in-ready home is an ideal fit for first-time buyers, young families, or anyone looking for a manageable home with room to grow. Step inside to an inviting main floor where large windows fill the living room with natural light, and warm-toned flooring creates a welcoming feel. The kitchen offers a classic white subway-tile backsplash set against stylish navy blue cabinetry and an abundance of natural light. Across the hall, a versatile additional room may serve as a third bedroom, home office, or dedicated dining room depending on your needs. Also on the main level is a beautifully updated 4-piece bathroom, along with a spacious laundry and mudroom with its own sink and convenient access to the backyard. Upstairs, you'll find two generously sized bedrooms tucked beneath the home's charming sloped rooflines, each with large windows and plenty of natural light. Downstairs, the clean and spacious basement provides excellent storage and additional possibilities for a workshop, home gym, or hobby space. Set on a large, mature lot, the expansive backyard offers plenty of room for kids and pets to play, summer entertaining, gardening, or simply relaxing beneath the surrounding mature trees. An 8’x 12’ storage shed adds useful outdoor storage, while the private driveway accommodates up to four vehicles. All of this is conveniently located near St. Mary's General Hospital, schools, parks, shopping, everyday amenities, public transit, and quick expressway access. Major updates include furnace and A/C (2021), roof (2018), Washer & Dryer 2022, plumbing, painting, windows and electrical. 40 Perth Road is all ready for you—just unpack and make it yours.
For sale
C$499,000
40 Perth Rd, Kitchener, ON N2M 3G5
3beds
1,081sqft
Single Family Residence, Residential
Built in 1948
4,800 Square Feet Lot
$-- Zestimate®
C$462/sqft
C$-- HOA
What's special
Large private yardInviting main floorClassic white subway-tile backsplashStylish navy blue cabinetryCharming sloped rooflinesSurrounding mature treesLarge mature lot
- 7 hours
- 20
- 2
Zillow last checked:
Listing updated:
Listed by:
Emily Schuurmans, Salesperson,
Flux Realty
Source: ITSO,MLS®#: 40864975Originating MLS®#: Cornerstone Association of REALTORS®
Facts & features
Interior
Bedrooms & bathrooms
- Bedrooms: 3
- Bathrooms: 1
- Full bathrooms: 1
- Main level bathrooms: 1
- Main level bedrooms: 1
Bedroom
- Level: Main
Bedroom
- Level: Second
Bedroom
- Level: Second
Bathroom
- Features: 4-Piece
- Level: Main
Kitchen
- Level: Main
Laundry
- Level: Main
Other
- Level: Main
Heating
- Forced Air, Natural Gas
Cooling
- Central Air
Appliances
- Included: Water Heater Owned, Dryer, Freezer, Hot Water Tank Owned, Microwave, Range Hood, Refrigerator, Stove, Washer
- Laundry: Laundry Room, Main Level, Sink
Features
- Windows: Window Coverings
- Basement: Full,Unfinished,Sump Pump
- Has fireplace: No
Interior area
- Total structure area: 1,081
- Total interior livable area: 1,081 sqft
- Finished area above ground: 1,081
Video & virtual tour
Property
Parking
- Total spaces: 3
- Parking features: Private Drive Single Wide
- Uncovered spaces: 3
Features
- Stories: 2
- Patio & porch: Porch
- Exterior features: Private Entrance
- Waterfront features: Lake/Pond, River/Stream
- Frontage type: North
- Frontage length: 40.00
Lot
- Size: 4,800 Square Feet
- Dimensions: 40 x 120
- Features: Urban, Rectangular, City Lot, Highway Access, Hospital, Library, Open Spaces, Park, Place of Worship, Playground Nearby, Public Parking, Public Transit, Schools, Shopping Nearby, Trails
Details
- Parcel number: 224860149
- Zoning: R3
Construction
Type & style
- Home type: SingleFamily
- Architectural style: Traditional
- Property subtype: Single Family Residence, Residential
Materials
- Aluminum Siding
- Foundation: Concrete Block
- Roof: Asphalt Shing
Condition
- 51-99 Years
- New construction: No
- Year built: 1948
Utilities & green energy
- Sewer: Sewer (Municipal)
- Water: Municipal
Community & HOA
Community
- Security: Smoke Detector, Smoke Detector(s)
Location
- Region: Kitchener
Financial & listing details
- Price per square foot: C$462/sqft
- Annual tax amount: C$2,769
- Date on market: 9/21/2026
- Inclusions: Dryer, Freezer, Hot Water Tank Owned, Microwave, Range Hood, Refrigerator, Smoke Detector, Stove, Washer, Window Coverings, White Kitchen Cart, Light Grey Buffet In Living Room
- Exclusions: None
Price history
| Date | Event | Price |
|---|---|---|
| 9/21/2026 | Listed for sale | C$499,000C$462/sqft |
Source: ITSO #40864975 Report a problem | ||
Public tax history
Tax history is unavailable.
Climate risks
Neighborhood: Southdale
Nearby schools
GreatSchools rating
No schools nearby
We couldn't find any schools near this home.

Similar homes
- C$500,0003 bd2 ba1k sqft7 Admiral Rd, Kitchener, ON N2M 1R2For Sale
 MLS ID #40861863, Krista Jonker, Broker, Royal LePage Wolle Realty. ITSO
 - C$499,9004 bd2 ba1.2k sqft21 Waverly Rd, Kitchener, ON N2G 2E1For Sale
 MLS ID #40864295, Charlotte Zawada, Salesperson, ROYAL LEPAGE WOLLE REALTY. ITSO
 - C$499,9993 bd2 ba1k sqft124 Avalon Pl, Kitchener, ON N2M 4N7For Sale
 MLS ID #40865222, Joe Pacosz, Broker, Royal LePage Wolle Realty. ITSO
 - C$500,0003 bd2 ba1.1k sqft423 Lawrence Ave, Kitchener, ON N2M 1Y7For Sale
 MLS ID #40864129, Sylvia Tatarek, Salesperson, Re/Max Icon Realty. ITSO
