Enjoy peaceful country living in this well-maintained, single-level ranch home on 2.35 private, usable acres! Offering approximately 1,700+ sq. ft., this 3-bedroom, 2-bath home features an open floor plan, spacious living room, formal dining area, and kitchen with eating bar. Two skylights, ceiling fans, and a propane fireplace create a bright, comfortable atmosphere. Large patio doors open to a concrete patio, perfect for outdoor entertainment or relaxing in your own wooded retreat. The spacious primary bedroom also features patio doors. Outside, enjoy a tree-lined, park-like setting, paved circular driveway, attached 2-car garage, and large storage sheds. Plenty of room for RV parking, gardening, hobbies, or simply enjoying the privacy and natural beauty of the property. Private well and septic offer potential utility savings. Conveniently located less than 5 miles from I-5, with easy access to local amenities and travel between Seattle and Portland. If you’re looking for a well-kept country property with privacy, usable acreage, and convenient freeway access, this one is a must-see!
Active
Listed by: Southwest Washington Realty • John J. Novak Jr • 360-349-8281
$549,900
165 S Hawkins Road, Winlock, WA 98596
4beds
1,704sqft
Single Family Residence
Built in 1995
2.35 Acres Lot
$-- Zestimate®
$323/sqft
$-- HOA
What's special
Propane fireplaceOpen floor planKitchen with eating barTwo skylightsCeiling fansTree-lined park-like settingPaved circular driveway
- --
- on Zillow
- 67
- views
- 3
- saves
Likely to sell faster than
Zillow last checked:
Listing updated:
Listed by:
John J. Novak Jr 360-349-8281 john@SouthwestWashingtonRealty.com,
Southwest Washington Realty
Source: NWMLS as distributed by MLS GRID,MLS#: 2593595
Facts & features
Interior
Bedrooms & bathrooms
- Bedrooms: 4
- Bathrooms: 2
- Full bathrooms: 1
- 3/4 bathrooms: 1
- Main level bathrooms: 2
- Main level bedrooms: 4
Primary bedroom
- Level: Main
Bedroom
- Level: Main
Bedroom
- Level: Main
Bedroom
- Level: Main
Bathroom full
- Level: Main
Bathroom three quarter
- Level: Main
Dining room
- Level: Main
Entry hall
- Level: Main
Kitchen with eating space
- Level: Main
Living room
- Level: Main
Utility room
- Level: Main
Heating
- Fireplace, Ductless, Wall Furnace, Electric, Propane
Cooling
- Ductless
Appliances
- Included: Dishwasher, Dryer, Refrigerator, Stove(s)/Range(s), Washer, Dishwasher(s), Dryer(s), Refrigerator(s), Washer(s)
Features
- Ceiling Fan(s), Dining Room
- Flooring: Laminate, Vinyl, Carpet
- Windows: Dbl Pane/Storm Window, Skylight(s)
- Basement: None
- Number of fireplaces: 1
- Fireplace features: Gas, Main Level: 1, Fireplace
Interior area
- Total structure area: 1,704
- Total interior livable area: 1,704 sqft
Video & virtual tour
Property
Parking
- Total spaces: 4
- Parking features: Driveway, Attached Garage
- Has attached garage: Yes
- Covered spaces: 2
- Uncovered spaces: 2
Features
- Levels: One
- Stories: 1
- Entry location: Main
- Patio & porch: Ceiling Fan(s), Dbl Pane/Storm Window, Dining Room, Fireplace, Skylight(s), Walk-In Closet(s)
Lot
- Size: 2.35 Acres
- Features: Open Lot, Paved, Outbuildings, Patio
- Topography: Level
- Residential vegetation: Garden Space, Wooded
Details
- Parcel number: 015288001015
- Special conditions: Standard
Construction
Type & style
- Home type: SingleFamily
- Architectural style: 1 Story
- Property subtype: Single Family Residence
Materials
- Wood Siding
- Foundation: Poured Concrete
- Roof: Composition
Condition
- Year built: 1995
Utilities & green energy
- Electric: Company: Lewis County PUD
- Sewer: Septic Tank
- Water: Individual Well
Community & HOA
Community
- Subdivision: Winlock
Location
- Region: Winlock
Financial & listing details
- Price per square foot: $323/sqft
- Tax assessed value: $396,100
- Annual tax amount: $1,472
- Date on market: 10/15/2026
- Listing terms: Conventional,FHA,VA Loan
- Inclusions: Dishwasher(s), Dryer(s), Refrigerator(s), Stove(s)/Range(s), Washer(s)
Estimated market value
Not available
Estimated sales range
Not available
Not available
Price history
| Date | Event | Price |
|---|---|---|
| 10/15/2026 | Listed for sale | $549,900+139.1%$323/sqft |
Source:  NWMLS as distributed by MLS GRID #2593595 Report a problem NWMLS as distributed by MLS GRID #2593595 Report a problem | ||
| 3/20/2016 | Listing removed | $230,000$135/sqft |
Source: Windermere/Centralia #826189 Report a problem | ||
| 2/23/2016 | Listed for sale | $230,000$135/sqft |
Source: Windermere/Centralia #826189 Report a problem | ||
| 2/16/2016 | Pending sale | $230,000$135/sqft |
Source: Windermere/Centralia #826189 Report a problem | ||
| 12/8/2015 | Listed for sale | $230,000$135/sqft |
Source: Windermere/Centralia #826189 Report a problem | ||
| 11/19/2015 | Pending sale | $230,000$135/sqft |
Source: Windermere/Centralia #826189 Report a problem | ||
| 7/30/2015 | Listed for sale | $230,000+15.1%$135/sqft |
Source: Windermere/Centralia #826189 Report a problem | ||
| 10/6/2014 | Listing removed | $199,900$117/sqft |
Source: CENTURY 21 Lund, Realtors #412836 Report a problem | ||
| 11/9/2013 | Price change | $199,900-2.5%$117/sqft |
Source: CENTURY 21 Lund, Realtors #412836 Report a problem | ||
| 9/9/2013 | Listed for sale | $205,000-6.8%$120/sqft |
Source: CENTURY 21 Lund, Realtors #412836 Report a problem | ||
| 10/12/2012 | Listed for sale | $219,900$129/sqft |
Source: CENTURY 21 Lund, Realtors #412836 Report a problem | ||
Public tax history
| Year | Property taxes | Tax assessment |
|---|---|---|
| 2025 | $2,913 +4.3% | $396,100 +4.8% |
| 2024 | $2,792 +0.6% | $377,900 -2.3% |
| 2023 | $2,774 +8.4% | $386,800 +40% |
| 2021 | $2,560 +6.4% | $276,200 +16.5% |
| 2020 | $2,405 -17.2% | $237,000 -11.2% |
| 2019 | $2,904 +7.9% | $267,000 +7.6% |
| 2018 | $2,691 | $248,100 +14.1% |
| 2017 | $2,691 +10.5% | $217,500 +5.3% |
| 2016 | $2,435 +6.3% | $206,600 +8.3% |
| 2015 | $2,290 +1.6% | $190,800 -7.7% |
| 2013 | $2,254 | $206,800 +3.8% |
| 2011 | -- | $199,300 -11.5% |
| 2010 | -- | $225,200 |
Find assessor info on the county website
Monthly payment
Est. payment
Payment breakdown
Explore the cost of this home by adjusting the details. Changes won't be saved.Climate risks
Neighborhood: 98596
Nearby schools
Schools provided by the listing agent
- Elementary: Winlock Miller Elem
- Middle: Winlock Mid
- High: Winlock Snr High
Source: NWMLS as distributed by MLS GRID. This data may not be complete. We recommend contacting the local school district to confirm school assignments for this home.

Similar homes
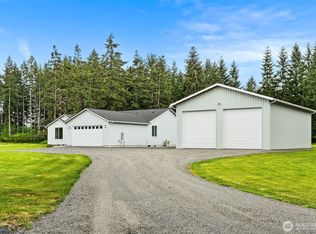
- $549,0003 bd2 ba2.3k sqft120 Kakela Road, Winlock, WA 98596Active
 MLS ID #2562800, Paige Nichole Noce. NWMLS as distributed by MLS GRID
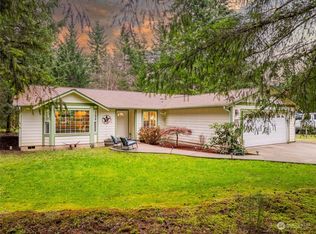
 - $--3 bd1 ba1.1k sqft318 Cedar Ct, Winlock, WA 98596Auction
 Auction.com 2
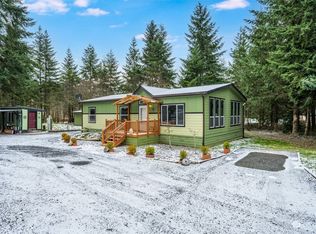
 - $460,0003 bd2 ba1.2k sqft557 Tennessee Road, Winlock, WA 98596Active
 MLS ID #2585723, Zachary Taylor. NWMLS as distributed by MLS GRID
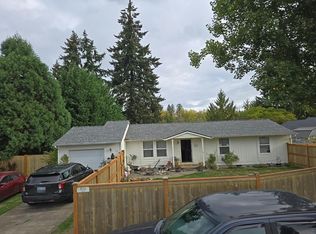
 - $619,9003 bd2 ba1.4k sqft193 Schoolhouse Road, Winlock, WA 98596Active
 MLS ID #2575523, Teresa J Wentworth. NWMLS as distributed by MLS GRID
