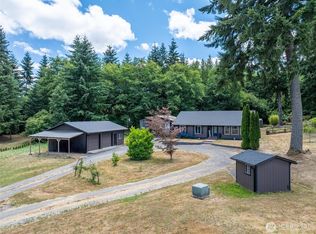
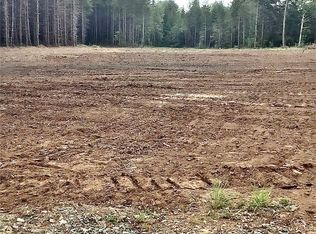
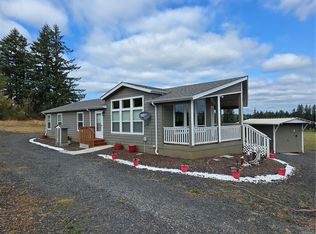
Welcome home to 557 Tennessee Rd, where quiet Pacific Northwest charm meets lasting quality and durability. Nestled in a serene setting in Winlock, this property offers the perfect balance of comfort, space, and worry-free living. You cant miss out on this beautiful secluded dream home with a huge lot! This is real country living, bring your animals and make this a generational home. This house is built to last with all the upgrades needed for a worry free living. This house has a whole house standby generator already wired in. This house looks like a brand new built home with a full new exterior with its brand-new James Hardie siding just installed days before going on the market, complete with a 30-year non-prorated transferrable warranty. Engineered specifically to withstand the Pacific Northwest weather, this industry-leading fiber cement siding delivers exceptional fire resistance, rot protection, and unmatched curb appeal—giving you absolute peace of mind for decades to come. Spacious Lot: Generous outdoor space perfect for gardening, entertaining, or simply enjoying the tranquil surroundings. Prime Location: Enjoy rural tranquility while keeping convenient access to I-5, local schools, shopping, and nearby town amenities. Whether you're looking for a peaceful retreat or a sturdy, upgraded property ready for the future, 557 Tennessee Rd is a must-see. Schedule your private showing today and step into worry-free homeownership!
Active
Listed by: Cascade Home Group • Zachary Taylor • 253-389-2399
Price cut: $23K (10/23)
$437,000
557 Tennessee Road, Winlock, WA 98596
3beds
1,296sqft
Single Family Residence
Built in 1996
2.47 Acres Lot
$432,300 Zestimate®
$337/sqft
$-- HOA
What's special
Rot protectionBrand-new james hardie sidingUnmatched curb appealSpacious lotExceptional fire resistanceInviting interior
- --
- on Zillow
- 219
- views
- 16
- saves
Zillow last checked:
Listing updated:
Listed by:
Zachary Taylor 253-389-2399 zaktaylorhomegroup@gmail.com,
Cascade Home Group
Source: NWMLS as distributed by MLS GRID,MLS#: 2585723
Facts & features
Interior
Bedrooms & bathrooms
- Bedrooms: 3
- Bathrooms: 2
- Full bathrooms: 2
- Main level bathrooms: 2
- Main level bedrooms: 3
Heating
- Forced Air, Electric
Cooling
- Forced Air
Appliances
- Included: Dishwasher, Disposal, Dryer, Microwave, Refrigerator, Stove(s)/Range(s), Washer, Dishwasher(s), Dryer(s), Garbage Disposal, Microwave(s), Refrigerator(s), Washer(s)
Features
- Bath Off Primary, Dining Room
- Flooring: Vinyl Plank
- Windows: Skylight(s)
- Basement: None
- Has fireplace: No
Interior area
- Total structure area: 1,296
- Total interior livable area: 1,296 sqft
Property
Parking
- Total spaces: 5
- Parking features: Driveway, RV Parking
- Uncovered spaces: 5
Features
- Levels: One
- Stories: 1
- Patio & porch: Bath Off Primary, Dining Room, Skylight(s)
- Has view: Yes
- View description: Partial
Lot
- Size: 2.47 Acres
- Features: Dead End Street, Paved, Secluded, Deck, Fenced-Fully, Gas Available, High Speed Internet, Outbuildings, Patio, RV Parking, Shop
- Topography: Level,Partial Slope
- Residential vegetation: Fruit Trees, Garden Space
Details
- Parcel number: 015179004006
- Zoning description: Jurisdiction: County
- Special conditions: Standard
Construction
Type & style
- Home type: SingleFamily
- Architectural style: Contemporary,1 Story
- Property subtype: Single Family Residence
Materials
- Cement Planked, Cement Plank
- Foundation: Block
- Roof: Composition
Condition
- Good
- Year built: 1996
- Major remodel year: 1996
Utilities & green energy
- Sewer: Septic Tank
- Water: Individual Well
Community & HOA
Community
- Subdivision: Winlock
Location
- Region: Evaline
Financial & listing details
- Price per square foot: $337/sqft
- Tax assessed value: $335,668
- Annual tax amount: $2,212
- Date on market: 9/25/2026
- Listing terms: Conventional,FHA,USDA Loan,VA Loan
- Inclusions: Dishwasher(s), Dryer(s), Garbage Disposal, Microwave(s), Refrigerator(s), Stove(s)/Range(s), Washer(s)
Estimated market value
$432,300
$411,000 - $454,000
$2,095/mo
Price history
| Date | Event | Price |
|---|---|---|
| 10/23/2026 | Price change | $437,000-5%$337/sqft |
Source:  NWMLS as distributed by MLS GRID #2585723 Report a problem | ||
| 9/25/2026 | Listed for sale | $460,000+206.7%$355/sqft |
Source: NWMLS as distributed by MLS GRID #2585723 Report a problem | ||
| 2/17/2006 | Sold | $150,000$116/sqft |
Source: NWMLS as distributed by MLS GRID #25179695 Report a problem | ||
Public tax history
| Year | Property taxes | Tax assessment |
|---|---|---|
| 2025 | $2,372 +8.8% | $335,668 +11.9% |
| 2024 | $2,181 +20.8% | $299,900 +13.2% |
| 2023 | $1,804 +18.1% | $264,900 +44.3% |
| 2021 | $1,528 +14.3% | $183,600 +17.6% |
| 2020 | $1,336 +9.3% | $156,100 +18.3% |
| 2019 | $1,223 +8.4% | $132,000 +2.3% |
| 2018 | $1,128 | $129,000 +12.6% |
| 2017 | $1,128 +7.7% | $114,600 +6.7% |
| 2016 | $1,048 +9.8% | $107,400 +6.4% |
| 2015 | $954 -7.5% | $100,900 +17.5% |
| 2013 | $1,031 | $85,900 -15.5% |
| 2011 | -- | $101,700 -5.9% |
| 2010 | -- | $108,100 |
Find assessor info on the county website
Monthly payment
Est. payment
Payment breakdown
Explore the cost of this home by adjusting the details. Changes won't be saved.Climate risks
Neighborhood: 98596
Nearby schools
Schools provided by the listing agent
- Elementary: Winlock Miller Elem
- High: Winlock Snr High
Source: NWMLS as distributed by MLS GRID. This data may not be complete. We recommend contacting the local school district to confirm school assignments for this home.

Similar homes
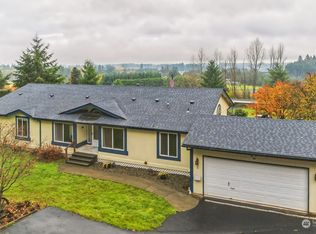
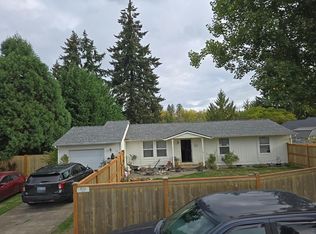
- $--3 bd1 ba1.1k sqft318 Cedar Ct, Winlock, WA 98596Auction
 Auction.com 2
- $549,9004 bd2 ba1.7k sqft165 S Hawkins Road, Winlock, WA 98596Active
 MLS ID #2593595, John J. Novak Jr. NWMLS as distributed by MLS GRID
- $449,0002 bd2 ba1.4k sqft284 W Hale Road, Winlock, WA 98596Active
 MLS ID #2435658, Tracy Tingle. NWMLS as distributed by MLS GRID
- $395,0003 bd2 ba1.4k sqft268 Hawkins Road S, Winlock, WA 98596Active
 MLS ID #2560625, Kathryn Harris. NWMLS as distributed by MLS GRID
