~ Cute, comfortable and full of potential! ~ Welcome to 165 Peter Salem Road, an adorable ranch in Leicester, offering easy one-level living and a great fenced yard to enjoy ~ Step inside to a bright living room with hardwood floors and a spacious eat-in kitchen with ample cabinetry and room to gather ~ Two bedrooms, a full bath and a convenient laundry area complete the main level, while the full basement offers great storage and additional possibilities to finish ~ Outside, you'll love the generous yard with room to garden, entertain or simply relax, along with a rear deck, storage shed and detached garage ~ Whether you're just starting out or looking to downsize, this home's manageable layout and opportunity to add your own personal touches make it a great place to call home ~ Peaceful country road location, yet minutes to major routes and amenities ~ Come take a look this weekend! ~ Quick close possible! ~
For sale
$399,900
165 Peter Salem Rd, Leicester, MA 01524
2beds
925sqft
Single Family Residence
Built in 1960
0.28 Acres Lot
$391,200 Zestimate®
$432/sqft
$-- HOA
What's special
Rear deckDetached garageStorage shedEasy one-level livingHardwood floorsConvenient laundry areaAmple cabinetry
- 7 days
- 327
- 24
Zillow last checked:
Listing updated:
Listed by:
Jessica Smith-Lerner 508-633-2727,
Abode Real Estate 508-832-4663
Source: MLS PIN,MLS#: 73585781
Facts & features
Interior
Bedrooms & bathrooms
- Bedrooms: 2
- Bathrooms: 1
- Full bathrooms: 1
Primary bedroom
- Level: First
- Area: 192
- Dimensions: 16 x 12
Bedroom 2
- Level: First
- Area: 140
- Dimensions: 14 x 10
Primary bathroom
- Features: No
Bathroom 1
- Level: First
- Area: 40
- Dimensions: 8 x 5
Kitchen
- Level: First
- Area: 144
- Dimensions: 12 x 12
Living room
- Level: First
- Area: 204
- Dimensions: 17 x 12
Heating
- Forced Air, Propane
Cooling
- None
Appliances
- Included: Range, Dishwasher, Refrigerator, Washer, Dryer
- Laundry: First Floor
Features
- Flooring: Vinyl / VCT, Carpet, Hardwood
- Doors: Insulated Doors
- Windows: Insulated Windows
- Basement: Full,Interior Entry,Concrete
- Has fireplace: No
Interior area
- Total structure area: 925
- Total interior livable area: 925 sqft
- Finished area above ground: 925
Property
Parking
- Total spaces: 3
- Parking features: Detached, Paved Drive, Off Street, Tandem
- Garage spaces: 1
- Uncovered spaces: 2
Features
- Patio & porch: Deck - Wood
- Exterior features: Deck - Wood, Storage, Fenced Yard
- Fencing: Fenced
Lot
- Size: 0.28 Acres
Details
- Foundation area: 925
- Parcel number: M:31A B:00000F7 L:0,1560027
- Zoning: R1
Construction
Type & style
- Home type: SingleFamily
- Architectural style: Ranch
- Property subtype: Single Family Residence
Materials
- Frame
- Foundation: Concrete Perimeter
- Roof: Shingle
Condition
- Year built: 1960
Utilities & green energy
- Electric: Circuit Breakers
- Sewer: Private Sewer
- Water: Public
Community & HOA
Community
- Features: Public Transportation, Shopping, Park, Walk/Jog Trails, Golf, Medical Facility, Laundromat
HOA
- Has HOA: No
Location
- Region: Leicester
Financial & listing details
- Price per square foot: $432/sqft
- Tax assessed value: $354,900
- Annual tax amount: $4,177
- Date on market: 10/1/2026
Estimated market value
$391,200
$372,000 - $411,000
$2,493/mo
Price history
| Date | Event | Price |
|---|---|---|
| 10/2/2026 | Listed for sale | $399,9000%$432/sqft |
Source: MLS PIN #73585781 Report a problem | ||
| 4/29/2025 | Sold | $400,000+2.8%$432/sqft |
Source: MLS PIN #73344228 Report a problem | ||
| 3/19/2025 | Contingent | $389,000$421/sqft |
Source: MLS PIN #73344228 Report a problem | ||
| 3/12/2025 | Listed for sale | $389,000+16.1%$421/sqft |
Source: MLS PIN #73344228 Report a problem | ||
| 6/8/2022 | Sold | $335,000+8.1%$362/sqft |
Source: MLS PIN #72963006 Report a problem | ||
| 4/6/2022 | Listed for sale | $309,900+65.3%$335/sqft |
Source: MLS PIN #72963006 Report a problem | ||
| 6/2/2015 | Sold | $187,500-3.8%$203/sqft |
Source: Public Record Report a problem | ||
| 4/30/2015 | Pending sale | $194,900$211/sqft |
Source: Mattei Realty #71809983 Report a problem | ||
| 4/2/2015 | Listed for sale | $194,900+29.9%$211/sqft |
Source: Mattei Realty #71809983 Report a problem | ||
| 12/18/2012 | Sold | $150,000$162/sqft |
Source: Public Record Report a problem | ||
Public tax history
| Year | Property taxes | Tax assessment |
|---|---|---|
| 2025 | $4,177 +5.8% | $354,900 +12.8% |
| 2024 | $3,947 +5% | $314,500 +7.6% |
| 2023 | $3,760 +3.5% | $292,400 +12.6% |
| 2022 | $3,632 -3.6% | $259,600 +4.3% |
| 2021 | $3,766 +16.7% | $248,900 +15% |
| 2020 | $3,228 +6% | $216,500 +7.2% |
| 2019 | $3,045 +3.5% | $201,900 +10.4% |
| 2018 | $2,941 +4.7% | $182,800 +0.8% |
| 2017 | $2,808 +5.6% | $181,400 +1.7% |
| 2016 | $2,658 +11.4% | $178,400 +8.7% |
| 2015 | $2,386 +0.1% | $164,100 |
| 2014 | $2,384 +19.1% | $164,100 +11.6% |
| 2013 | $2,002 +2.6% | $147,000 -0.7% |
| 2012 | $1,951 +0.2% | $148,000 -5.5% |
| 2011 | $1,948 +3.2% | $156,600 -2.7% |
| 2010 | $1,887 -1.7% | $160,900 -12.8% |
| 2009 | $1,920 -0.7% | $184,600 -10.5% |
| 2008 | $1,934 +2.2% | $206,200 +1.5% |
| 2007 | $1,892 +4.7% | $203,200 +12.6% |
| 2006 | $1,807 +11.2% | $180,500 +16.6% |
| 2005 | $1,625 +13.4% | $154,800 +43.1% |
| 2004 | $1,433 +3.2% | $108,200 +9.1% |
| 2003 | $1,389 +5.1% | $99,200 +26.9% |
| 2001 | $1,321 +2.6% | $78,200 |
| 2000 | $1,287 +3.9% | $78,200 |
| 1999 | $1,239 | $78,200 |
Find assessor info on the county website
Monthly payment
Est. payment
Payment breakdown
Explore the cost of this home by adjusting the details. Changes won't be saved.Climate risks
Neighborhood: 01524
Similar homes
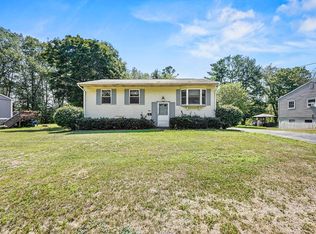
- $470,0003 bd1 ba1.2k sqft58 Putnam Hill Rd, Sutton, MA 01590For Sale
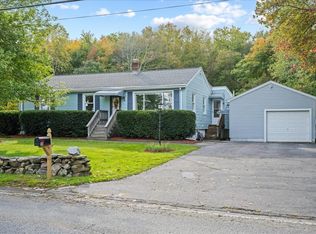 MLS ID #73585686, Jeanne Lanni, Andrew J. Abu Inc., REALTORS®. MLS PIN
 - $549,9003 bd2 ba1k sqft16 Venus Dr, Shrewsbury, MA 01545For Sale
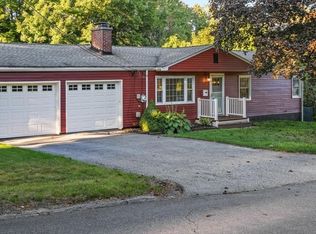 MLS ID #73578782, Linda Tolman, Andrew J. Abu Inc., REALTORS®. MLS PIN
 - $360,0002 bd1 ba960 sqft320 Mason Road Ext, Dudley, MA 01571For Sale
 MLS ID #73586847, Monique Golemo, Century 21 XSELL REALTY. MLS PIN
 - $368,0002 bd1 ba864 sqft25 Marilyn Dr, Auburn, MA 01501For Sale
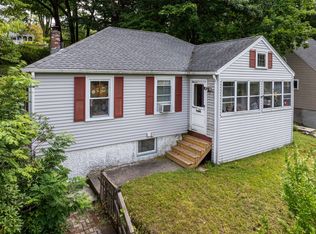 MLS ID #73554257, Carlixta Heney, Afonso Real Estate. MLS PIN
