19 Joppa, located in Worcester, Massachusetts, is an inviting single-family residence constructed in 1980. This 960-square-foot ranch-style home is move-in ready, offering a well-maintained living environment. The home features three bedrooms, providing versatile space to accommodate various lifestyle needs, whether for personal quarters, a home office, or guest accommodations. A full bathroom serves the residence, offering essential utility and convenience for daily routines. The property is positioned on a 7,500-square-foot lot, which includes a private yard that provides an expansive outdoor area for recreation and quiet enjoyment. Practicality is further enhanced by the inclusion of a basement, which offers additional storage or utility space, and a built-in one-car garage that ensures sheltered parking and direct access to the home. This thoughtfully designed residence offers an excellent opportunity to secure a functional and inviting home in a well-established setting.
For sale
Price cut: $20K (11/1)
$389,900
19 Joppa Rd, Worcester, MA 01602
3beds
960sqft
Single Family Residence
Built in 1980
7,500 Square Feet Lot
$390,200 Zestimate®
$406/sqft
$-- HOA
What's special
Private yardBuilt-in one-car garageThree bedrooms
- 28 days
- 1,047
- 63
Zillow last checked:
Listing updated:
Listed by:
Cheryl Rupolo 508-517-8425,
RE/MAX Vision 508-595-9900
Source: MLS PIN,MLS#: 73593926
Facts & features
Interior
Bedrooms & bathrooms
- Bedrooms: 3
- Bathrooms: 1
- Full bathrooms: 1
Primary bedroom
- Features: Closet, Flooring - Hardwood
- Level: First
Bedroom 2
- Features: Flooring - Wall to Wall Carpet
- Level: First
Bedroom 3
- Features: Flooring - Wall to Wall Carpet
- Level: First
Primary bathroom
- Features: No
Bathroom 1
- Features: Bathroom - Full, Bathroom - With Tub & Shower, Flooring - Vinyl
- Level: First
Kitchen
- Features: Wood / Coal / Pellet Stove, Flooring - Vinyl, Deck - Exterior
- Level: First
Living room
- Features: Flooring - Wall to Wall Carpet, Window(s) - Bay/Bow/Box
- Level: First
Heating
- Baseboard, Oil
Cooling
- Central Air
Appliances
- Included: Water Heater, Range, Dishwasher, Refrigerator
- Laundry: Electric Dryer Hookup, In Basement, Washer Hookup
Features
- Central Vacuum, Internet Available - Broadband
- Flooring: Tile, Hardwood
- Windows: Insulated Windows
- Basement: Full
- Has fireplace: No
Interior area
- Total structure area: 960
- Total interior livable area: 960 sqft
- Finished area above ground: 960
Property
Parking
- Total spaces: 3
- Parking features: Attached, Off Street
- Attached garage spaces: 1
- Uncovered spaces: 2
Accessibility
- Accessibility features: No
Features
- Patio & porch: Deck, Deck - Wood
- Exterior features: Deck, Deck - Wood, Storage, Professional Landscaping, Fenced Yard
- Fencing: Fenced/Enclosed,Fenced
- Has view: Yes
- View description: Scenic View(s)
Lot
- Size: 7,500 Square Feet
- Features: Wooded
Details
- Foundation area: 950
- Parcel number: 1802557
- Zoning: RL-7
Construction
Type & style
- Home type: SingleFamily
- Architectural style: Ranch
- Property subtype: Single Family Residence
Materials
- Stone
- Foundation: Concrete Perimeter
- Roof: Shingle
Condition
- Year built: 1980
Utilities & green energy
- Electric: Generator, 200+ Amp Service, Generator Connection
- Sewer: Public Sewer
- Water: Public
- Utilities for property: for Electric Dryer, Washer Hookup, Generator Connection
Community & HOA
Community
- Features: Shopping, Walk/Jog Trails, Golf, Medical Facility, Highway Access, Public School
HOA
- Has HOA: No
Location
- Region: Worcester
Financial & listing details
- Price per square foot: $406/sqft
- Tax assessed value: $345,300
- Annual tax amount: $4,586
- Date on market: 10/22/2026
- Listing terms: Contract
- Exclusions: Washer And Dryer Negotiable.
Estimated market value
$390,200
$371,000 - $410,000
$2,627/mo
Price history
| Date | Event | Price |
|---|---|---|
| 11/1/2026 | Price change | $389,900-4.9%$406/sqft |
Source: MLS PIN #73593926 Report a problem | ||
| 10/22/2026 | Listed for sale | $409,900+156.2%$427/sqft |
Source: MLS PIN #73593926 Report a problem | ||
| 7/2/2002 | Sold | $160,000+90.5%$167/sqft |
Source: Public Record Report a problem | ||
| 9/30/1997 | Sold | $84,000$88/sqft |
Source: Public Record Report a problem | ||
Public tax history
| Year | Property taxes | Tax assessment |
|---|---|---|
| 2025 | $4,510 +2% | $341,900 +6.3% |
| 2024 | $4,423 +3.7% | $321,700 +8.1% |
| 2023 | $4,266 +13.2% | $297,500 +20.1% |
| 2022 | $3,769 +5% | $247,800 +12.3% |
| 2021 | $3,591 +2% | $220,600 +6.6% |
| 2020 | $3,519 +6.5% | $207,000 +12.7% |
| 2019 | $3,305 +3.1% | $183,600 +8.3% |
| 2018 | $3,207 0% | $169,600 +1.6% |
| 2017 | $3,208 +3.6% | $166,900 +11.1% |
| 2016 | $3,096 +2.7% | $150,200 |
| 2015 | $3,015 +2.7% | $150,200 |
| 2014 | $2,935 +4% | $150,200 -1.1% |
| 2013 | $2,822 +5.1% | $151,900 -4% |
| 2012 | $2,686 +5.7% | $158,200 -5.7% |
| 2010 | $2,542 -4.2% | $167,800 -14.6% |
| 2009 | $2,654 -1.5% | $196,600 -8.5% |
| 2008 | $2,695 +4.5% | $214,900 +0.8% |
| 2007 | $2,579 +5.5% | $213,100 +9.2% |
| 2006 | $2,445 +4% | $195,100 +9.4% |
| 2005 | $2,350 +4.5% | $178,300 +17% |
| 2004 | $2,248 +5.2% | $152,400 +15.3% |
| 2003 | $2,136 +6.5% | $132,200 +17.7% |
| 2002 | $2,005 +22.6% | $112,300 +26.7% |
| 2000 | $1,636 +14.2% | $88,600 +15.5% |
| 1997 | $1,432 | $76,700 |
Find assessor info on the county website
Monthly payment
Est. payment
Payment breakdown
Explore the cost of this home by adjusting the details. Changes won't be saved.Climate risks
Neighborhood: 01602
Nearby schools
Schools provided by the listing agent
- Elementary: Flagg
- Middle: Forest Grove
- High: Doherty High School
Source: MLS PIN. This data may not be complete. We recommend contacting the local school district to confirm school assignments for this home.

Similar homes
- $395,9003 bd1 ba1k sqft605 Chandler St, Worcester, MA 01602For Sale
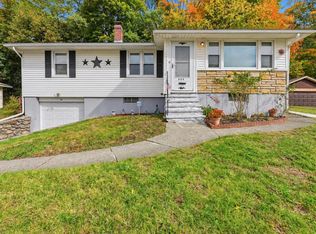 MLS ID #73593058, Hejoma M. Garcia, RE/MAX Diverse. MLS PIN
- $385,0003 bd1 ba1k sqft6 Ellestuen Rd, Worcester, MA 01606For Sale
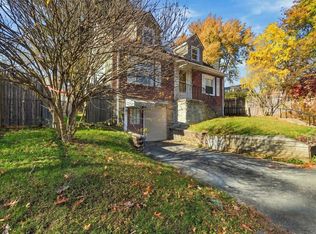 MLS ID #73600497, Kathleen Sposato, Sposato Realty Group. MLS PIN
- $390,9003 bd1 ba936 sqft45 Pilgrim Ave, Worcester, MA 01604For Sale
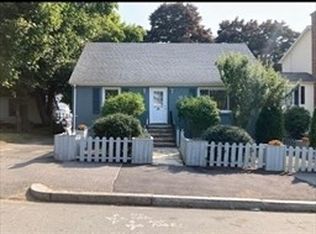 MLS ID #73597661, Nana Yaa Frimpongmaah, Century 21 XSELL REALTY. MLS PIN
- $375,0003 bd2 ba1.3k sqft46 Lyman St, Worcester, MA 01603For Sale
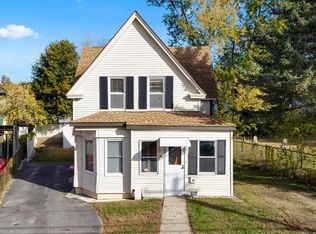 MLS ID #73596848, Rasheed Lodge, ENRG Global Realty, LLC. MLS PIN
