Built in 2024, this newly constructed bungaloft offers over 1,650 sqft above grade with a modern layout & attached garage. The main level features a spacious kitchen positioned at the centre of the home alongside a bright living area with direct access to the rear deck. The main floor also includes a dedicated office, pantry, laundry area, convenient 2pc bathroom & a primary bedroom complete with walk in closet & private 3pc ensuite. The second level introduces 2 additional generously sized bedrooms, each with closets, along with a full 4pc bathroom. Positioned in the growing community of Bath, residents can enjoy nearby golf, marina access, waterfront parks, beaches along Lake Ontario & the relaxed atmosphere this lakeside area is known for, all while remaining within convenient reach of everyday amenities.
For sale
C$569,900
165 Purdy Rd, Loyalist, ON K0H 1G0
3beds
3baths
Single Family Residence
Built in ----
4,202 Square Feet Lot
$-- Zestimate®
C$--/sqft
C$-- HOA
What's special
- 69 days |
- 16 |
- 1 |
Zillow last checked:
Listing updated:
Listed by:
ROYAL LEPAGE PROALLIANCE REALTY, BROKERAGE
Source: TRREB,MLS®#: X13208438 Originating MLS®#: Kingston & Area Real Estate Association
Originating MLS®#: Kingston & Area Real Estate AssociationFacts & features
Interior
Bedrooms & bathrooms
- Bedrooms: 3
- Bathrooms: 3
Bathroom
- Level: Main
- Dimensions: 1.51 x 1.56
Kitchen
- Level: Main
- Dimensions: 5.04 x 4.09
Living room
- Level: Main
- Dimensions: 4.46 x 4.08
Heating
- Forced Air, Gas
Cooling
- None
Appliances
- Included: Water Heater
Features
- ERV/HRV, Primary Bedroom - Main Floor
- Basement: Full,Unfinished,Development Potential
- Has fireplace: No
Interior area
- Living area range: 1500-2000 null
Video & virtual tour
Property
Parking
- Total spaces: 4
- Parking features: Inside Entrance, Private Double
- Has garage: Yes
Features
- Patio & porch: Deck
- Pool features: None
Lot
- Size: 4,202 Square Feet
- Features: Golf, Park, Irregular Lot
Details
- Parcel number: 451330921
Construction
Type & style
- Home type: SingleFamily
- Architectural style: Bungaloft
- Property subtype: Single Family Residence
Materials
- Stone, Vinyl Siding
- Foundation: Poured Concrete
- Roof: Asphalt Shingle
Utilities & green energy
- Sewer: Sewer
Community & HOA
Location
- Region: Loyalist
Financial & listing details
- Annual tax amount: C$5,774
- Date on market: 5/28/2026
R
ROYAL LEPAGE PROALLIANCE REALTY, BROKERAGE
By pressing Contact Agent, you agree that the real estate professional identified above may call/text you about your search, which may involve use of automated means and pre-recorded/artificial voices. You don't need to consent as a condition of buying any property, goods, or services. Message/data rates may apply. You also agree to our Terms of Use. Zillow does not endorse any real estate professionals. We may share information about your recent and future site activity with your agent to help them understand what you're looking for in a home.
Price history
Price history is unavailable.
Public tax history
Tax history is unavailable.
Climate risks
Neighborhood: K0H
Nearby schools
GreatSchools rating
- 6/10Cape Vincent Elementary SchoolGrades: PK-5Distance: 21.7 mi
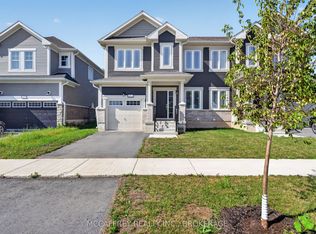
- C$529,9003 bd3 ba-- sqft162 Purdy Rd, Loyalist, ON K0H1G0For Sale
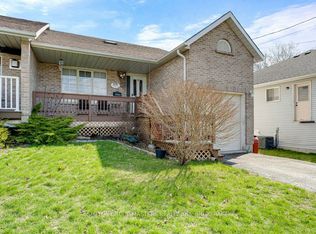
- C$464,9004 bd3 ba-- sqft118 Sir John Johnson Dr, Loyalist, ON K0H1G0For Sale
- C$550,0004 bd3 ba-- sqft104 Main St, Loyalist, ON K0H1G0For Sale
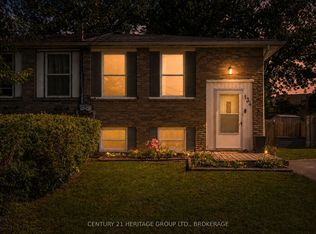
- C$419,0004 bd1 ba-- sqft134 Purdy Rd, Loyalist, ON K0H1G0For Sale
- C$529,9003 bd4 ba-- sqft70 Main St, Loyalist, ON K0H1G0For Sale
- C$89,8031 sqft170 Main St, Loyalist, ON K0H1G0Lot/Land
- C$788,8004 bd3 ba-- sqft137 Gildersleeve Blvd, Loyalist, ON K0H1G0For Sale
- C$999,9005 bd4 ba-- sqft103 Gildersleeve Blvd, Loyalist, ON K0H1G0For Sale
Similar homes
- C$599,9003 bd2 ba-- sqft19 Heritage Dr, Loyalist, ON K0H 1G0For Sale
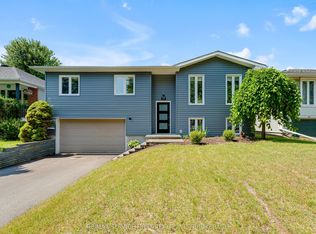 MLS ID #X13607744, RE/MAX SERVICE FIRST REALTY INC., BROKERAGE. TRREB
 - C$619,9004 bd4 ba-- sqft22 Heritage Dr, Loyalist, ON K0H 1G0For Sale
 MLS ID #X13458170, ROYAL LEPAGE PROALLIANCE REALTY, BROKERAGE. TRREB
 - C$529,9003 bd4 ba-- sqft70 Main St, Loyalist, ON K0H 1G0For Sale
 MLS ID #X13065004, CENTURY 21 HERITAGE GROUP LTD., BROKERAGE. TRREB
 - C$629,9004 bd3 ba-- sqft18 Oakmont Dr, Loyalist, ON K0H 1G0For Sale
 MLS ID #X13582582, HOMELIFE SUPERSTARS REAL ESTATE LIMITED. TRREB
 - C$464,9003 bd3 ba-- sqft67 Oakmont Dr, Loyalist, ON K0H 1G0For SaleMLS ID #X13590218, HOMELIFE/MIRACLE REALTY LTD. TRREB
- C$649,9004 bd3 ba-- sqft110 Oakmont Dr, Loyalist, ON K0H 1G0For SaleMLS ID #X13415784, RE/MAX COMMUNITY REALTY INC.. TRREB
- C$660,0003 bd3 ba-- sqft100 Britannia Cres, Loyalist, ON K0H 1G0For SaleMLS ID #X13592226, CENTURY 21 HERITAGE GROUP LTD., BROKERAGE. TRREB
- C$599,9003 bd3 ba-- sqft124 Park Dr, Greater Napanee, ON K0H 1G0For SaleMLS ID #X13596466, ROYAL LEPAGE PROALLIANCE REALTY, BROKERAGE. TRREB
- C$634,0003 bd3 ba-- sqft159 Macdougall Dr, Loyalist, ON K7N 0A2For SaleMLS ID #X13639956, ONE PERCENT REALTY LTD.. TRREB
- C$499,9993 bd2 ba-- sqft53 McKeown Cres, Loyalist, ON K7N 1Y4For SaleMLS ID #X13623958, RE/MAX SERVICE FIRST REALTY INC., BROKERAGE. TRREB
- C$539,9003 bd4 ba-- sqft120 Hazlett St, Loyalist, ON K7N 0C1For SaleMLS ID #X13220478, SUTTON GROUP-MASTERS REALTY INC., BROKERAGE. TRREB
- C$575,0003 bd3 ba-- sqft79 Speers Blvd, Loyalist, ON K7N 1Y8For SaleMLS ID #X12994676, CENTURY 21 HERITAGE GROUP LTD., BROKERAGE. TRREB
- C$589,9003 bd2 ba-- sqft4318 County Road 6 Rd, Stone Mills, ON K0K 3N0For SaleMLS ID #X13623998, ROYAL LEPAGE PROALLIANCE REALTY, BROKERAGE. TRREB
- C$574,9004 bd2 ba-- sqft112 County Road 8, Greater Napanee, ON K7R 3K7For SaleMLS ID #X13545218, ROYAL LEPAGE PROALLIANCE REALTY, BROKERAGE. TRREB
- C$640,6193 bd3 ba-- sqft218 Superior Dr, Loyalist, ON K7N 0E4New ConstructionMLS ID #X13505378, SUTTON GROUP-MASTERS REALTY INC., BROKERAGE. TRREB
- C$584,9005 bd3 ba-- sqft211 Toronto St, Kingston, ON K7L 4A9For SaleMLS ID #X13634778, ROYAL LEPAGE PROALLIANCE REALTY, BROKERAGE. TRREB
- C$499,0003 bd3 ba-- sqft40 Tegan Ct, Loyalist, ON K0H 2H0For SaleMLS ID #X13545418, ROYAL LEPAGE PROALLIANCE REALTY, BROKERAGE. TRREB
- C$539,9002 bd2 ba-- sqft27 Asbury Rd, Loyalist, ON K7N 1J9For SaleMLS ID #X13434030, RE/MAX FINEST REALTY INC., BROKERAGE. TRREB
- C$629,9004 bd2 ba-- sqft51 Potter Dr, Loyalist, ON K0H 2H0For SaleMLS ID #X13544996, RE/MAX RISE EXECUTIVES, BROKERAGE. TRREB
- C$640,6193 bd3 ba-- sqft216 Superior Dr, Loyalist, ON K7N 0E4New ConstructionMLS ID #X13505264, SUTTON GROUP-MASTERS REALTY INC., BROKERAGE. TRREB
