BACK ON THE MARKET — NO FAULT OF THE PROPERTY! APPRAISAL COMPLETED! YOUR PRIVATE 1.28-ACRE RETREAT IN FALLING WATERS — MOVE-IN READY & READY FOR ITS NEXT OWNER! Welcome to 165 Rappahannock Run, where space, privacy, and modern convenience come together in the gated Brookfield community. This home is back on the market through no fault of the property, and it has successfully passed the appraisal phase, giving a new buyer an added level of confidence. Set on one of the neighborhood's larger 1.28-acre lots, this beautifully maintained 2021-built home offers the rare combination of newer construction and room to breathe. Inside, you'll find 2,222 square feet of thoughtfully designed living space, featuring 4 bedrooms and 2.5 baths, high ceilings in the family room, an open and inviting floor plan, and plenty of natural light. The main-level primary suite provides a private retreat with a spacious walk-in closet and a bath featuring both a soaking tub and separate shower. The modern kitchen offers generous cabinet and counter space, a pantry, durable luxury vinyl plank flooring, and stainless-steel appliances. A convenient main-level laundry room makes everyday living easy. Upstairs, three additional bedrooms provide flexible space for family, guests, a home office, or hobbies. Outside is where this property truly stands apart. Enjoy the privacy and possibilities that come with 1.28 acres—space for outdoor entertaining, gardening, recreation, pets, or simply enjoying the peace and quiet of your own property. The attached 2-car side-entry garage provides additional convenience and storage. Located in the gated Brookfield community with river access, this home gives you the feeling of getting away from it all while keeping you close to the conveniences of Falling Waters and the Eastern Panhandle. NEWER CONSTRUCTION • 1.28 ACRES • 4 BEDROOMS • 2.5 BATHS • MAIN-LEVEL PRIMARY SUITE • 2-CAR GARAGE • GATED COMMUNITY • RIVER ACCESS • APPRAISAL COMPLETED If you've been waiting for a home that offers more land, more privacy, and modern living without the wait or hassle of new construction, this is your opportunity. The previous contract fell through for reasons unrelated to the property. The home has already successfully passed the appraisal phase and is ready for its next buyer. Don't miss your second chance at 165 Rappahannock Run — schedule your showing today!
For sale
Price cut: $5K (10/5)
$425,000
165 Rappahannock Run, Falling Waters, WV 25419
4beds
2,222sqft
Single Family Residence
Built in 2021
1.28 Acres Lot
$424,400 Zestimate®
$191/sqft
$50/mo HOA
What's special
Main-level primary suiteModern kitchenPlenty of natural lightSpacious walk-in closetStainless-steel appliancesConvenient main-level laundry room
- 85 days
- 616
- 46
Zillow last checked:
Listing updated:
Listed by:
Sam Heltzel 240-626-4977,
The KW Collective
Source: Bright MLS,MLS#: WVBE2052702
Facts & features
Interior
Bedrooms & bathrooms
- Bedrooms: 4
- Bathrooms: 3
- Full bathrooms: 2
- 1/2 bathrooms: 1
- Main level bathrooms: 2
- Main level bedrooms: 1
Basement
- Area: 0
Heating
- Heat Pump, Electric
Cooling
- Central Air, Electric
Appliances
- Included: Dishwasher, Disposal, Dryer, Washer, Water Heater, Oven/Range - Electric, Refrigerator, Electric Water Heater
- Laundry: Main Level
Features
- Walk-In Closet(s), Soaking Tub, Bathroom - Stall Shower, Pantry
- Flooring: Vinyl, Carpet
- Has basement: No
- Has fireplace: No
Interior area
- Total structure area: 2,222
- Total interior livable area: 2,222 sqft
- Finished area above ground: 2,222
- Finished area below ground: 0
Property
Parking
- Total spaces: 2
- Parking features: Garage Faces Side, Attached
- Attached garage spaces: 2
Accessibility
- Accessibility features: None
Features
- Levels: Two
- Stories: 2
- Pool features: None
Lot
- Size: 1.28 Acres
Details
- Additional structures: Above Grade, Below Grade
- Parcel number: 02 11F002900000000
- Zoning: 101
- Special conditions: Standard
Construction
Type & style
- Home type: SingleFamily
- Architectural style: Traditional
- Property subtype: Single Family Residence
Materials
- Vinyl Siding
- Foundation: Concrete Perimeter
- Roof: Architectural Shingle
Condition
- Good
- New construction: No
- Year built: 2021
Utilities & green energy
- Sewer: Public Sewer
- Water: Public
Community & HOA
Community
- Subdivision: Brookfield
HOA
- Has HOA: Yes
- HOA fee: $600 annually
Location
- Region: Falling Waters
Financial & listing details
- Price per square foot: $191/sqft
- Tax assessed value: $245,280
- Annual tax amount: $2,982
- Date on market: 7/21/2026
- Listing agreement: Exclusive Right To Sell
- Inclusions: Dishwasher, Refrigerator, Microwave, Garbage Disposal, Oven, Washer, Dryer
- Ownership: Fee Simple
Estimated market value
$424,400
$403,000 - $446,000
$2,614/mo
Price history
| Date | Event | Price |
|---|---|---|
| 10/5/2026 | Price change | $425,000-1.2%$191/sqft |
Source:  Bright MLS #WVBE2052702 Report a problem Bright MLS #WVBE2052702 Report a problem | ||
| 9/24/2026 | Listed for sale | $430,000$194/sqft |
Source: Bright MLS #WVBE2052702 Report a problem | ||
| 9/8/2026 | Contingent | $430,000$194/sqft |
Source: Bright MLS #WVBE2052702 Report a problem | ||
| 8/19/2026 | Price change | $430,000-1.1%$194/sqft |
Source: Bright MLS #WVBE2052702 Report a problem | ||
| 8/1/2026 | Price change | $435,000-1.1%$196/sqft |
Source: Bright MLS #WVBE2052702 Report a problem | ||
| 7/21/2026 | Listed for sale | $440,000+22.9%$198/sqft |
Source: Bright MLS #WVBE2052702 Report a problem | ||
| 10/25/2021 | Sold | $357,900$161/sqft |
Source: Bright MLS #WVBE185480 Report a problem | ||
| 9/28/2021 | Pending sale | $357,900$161/sqft |
Source: Bright MLS #WVBE185480 Report a problem | ||
| 9/15/2021 | Price change | $357,900-3%$161/sqft |
Source: Bright MLS #WVBE185480 Report a problem | ||
| 9/13/2021 | Listed for sale | $368,900$166/sqft |
Source: Bright MLS #WVBE185480 Report a problem | ||
| 9/7/2021 | Pending sale | $368,900$166/sqft |
Source: Bright MLS #WVBE185480 Report a problem | ||
| 8/20/2021 | Listed for sale | $368,900$166/sqft |
Source: Bright MLS #WVBE185480 Report a problem | ||
| 8/9/2021 | Pending sale | $368,900$166/sqft |
Source: Bright MLS #WVBE185480 Report a problem | ||
| 7/29/2021 | Listed for sale | $368,900$166/sqft |
Source: Bright MLS #WVBE185480 Report a problem | ||
| 7/26/2021 | Pending sale | $368,900$166/sqft |
Source: Bright MLS #WVBE185480 Report a problem | ||
| 7/20/2021 | Price change | $368,900+11.8%$166/sqft |
Source: Bright MLS #WVBE185480 Report a problem | ||
| 4/30/2021 | Pending sale | $329,900$148/sqft |
Source: Bright MLS #WVBE185480 Report a problem | ||
| 4/23/2021 | Listed for sale | $329,900$148/sqft |
Source: Bright MLS #WVBE185480 Report a problem | ||
Public tax history
| Year | Property taxes | Tax assessment |
|---|---|---|
| 2025 | $2,982 +3.7% | $245,280 +4.6% |
| 2024 | $2,877 -2.9% | $234,420 |
| 2023 | $2,963 +236.7% | $234,420 +520.2% |
| 2022 | $880 | $37,800 |
| 2021 | -- | $37,800 |
Find assessor info on the county website
Monthly payment
Est. payment
Payment breakdown
Explore the cost of this home by adjusting the details. Changes won't be saved.Climate risks
Neighborhood: 25419
Nearby schools
Schools provided by the listing agent
- Elementary: Spring Mills Primary
- Middle: Spring Mills
- High: Spring Mills
- District: Berkeley County Schools
Source: Bright MLS. This data may not be complete. We recommend contacting the local school district to confirm school assignments for this home.

- $335,0003 bd2 ba1.5k sqft153 Rappahannock Run, Falling Waters, WV 25419Sold
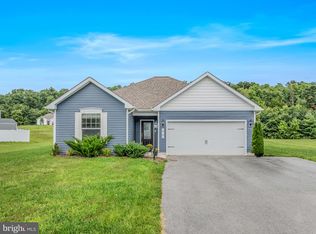
- $324,9003 bd2 ba1.5k sqft89 Rappahannock Run, Falling Waters, WV 25419For Sale
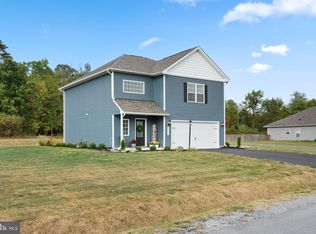
- $407,5003 bd3 ba2k sqft195 Rappahannock Run, Falling Waters, WV 25419Sold
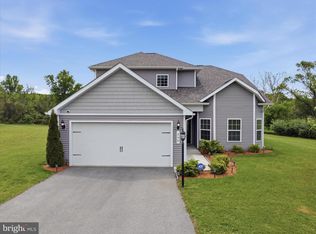
- $400,0004 bd3 ba2.2k sqft208 Rappahannock Run, Falling Waters, WV 25419Sold
Similar homes
- $465,0005 bd3 ba2.7k sqft203 Rappahannock Run, Falling Waters, WV 25419For Sale
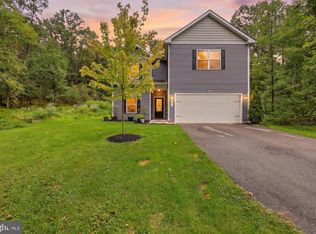
 MLS ID #WVBE2054368, Cheryl Yates, ERA Liberty Realty. Bright MLS
 - $420,0004 bd4 ba2.9k sqft114 Belmont Pl, Falling Waters, WV 25419For Sale
 MLS ID #WVBE2053610, Susan Butts, The KW Collective. Bright MLS
 - $425,0004 bd4 ba3.2k sqft54 Vancouver Pl, Falling Waters, WV 25419For Sale
 MLS ID #WVBE2054008, Charlie Richards, Mackintosh, Inc.. Bright MLS
 - $435,0005 bd3 ba2.6k sqft48 Lansing Ct, Falling Waters, WV 25419For Sale
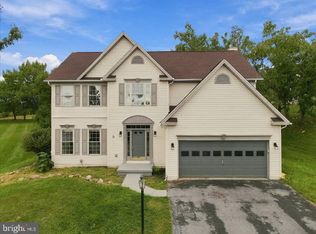 MLS ID #WVBE2054698, Mary Llewellyn, The KW Collective. Bright MLS
 - $425,0004 bd3 ba1.9k sqft31 Costilla Way, Hedgesville, WV 25427For SaleMLS ID #WVBE2053574, Cindy Novak, Samson Properties. Bright MLS
- $399,9004 bd4 ba2.9k sqft214 Otero Ln, Hedgesville, WV 25427For SaleMLS ID #WVBE2052808, Phyllis Guthrie, Keller Williams Realty. Bright MLS
- $399,9993 bd3 ba2.3k sqft10736 Bower Ave, Williamsport, MD 21795For SaleMLS ID #MDWA2040604, Genesis Combs, EXP Realty, LLC. Bright MLS
- $439,9004 bd3 ba2.4k sqft500 Bashore Dr, Martinsburg, WV 25404For SaleMLS ID #WVBE2051676, Heather Norton, Dandridge Realty Group, LLC. Bright MLS
- $305,0004 bd4 ba2.6k sqft47 Landis Ct, Falling Waters, WV 25419For SaleMLS ID #WVBE2054324, Laura D johnson, Berkshire Hathaway HomeServices Homesale Realty. Bright MLS
- $416,9003 bd4 ba2k sqft12214 Bucky Ave, Hagerstown, MD 21740For SaleMLS ID #MDWA2034632, Josh Velez, Samson Properties. Bright MLS
- $439,9904 bd3 ba2.1k sqft30 Raymond Xing, Hagerstown, MD 21740For SaleMLS ID #MDWA2040042, Adam Chubbuck, Douglas Realty, LLC. Bright MLS
- $399,9505 bd2 ba2.4k sqft403 W Wilson Blvd, Hagerstown, MD 21740For SaleMLS ID #MDWA2039812, Ron Wolfe, Charis Realty Group. Bright MLS
- $419,9003 bd3 ba2.9k sqft4 Peace Pipe Ln, Hedgesville, WV 25427For SaleMLS ID #WVBE2054012, Marcy Deck, Dandridge Realty Group, LLC. Bright MLS
- $440,0004 bd3 ba2.4k sqft12423 Gemstone Dr, Hagerstown, MD 21740For SaleMLS ID #MDWA2039228, Mary Llewellyn, The KW Collective. Bright MLS
- $429,0003 bd3 ba2.5k sqft218 Wyoming Way, Hedgesville, WV 25427For SaleMLS ID #WVBE2054030, Heather Parziale, Samson Properties. Bright MLS
- $425,0004 bd3 ba2.2k sqft123 Sherris Way, Smithsburg, MD 21783For SaleMLS ID #MDWA2038152, Jay Day, LPT Realty, LLC. Bright MLS
- $479,9004 bd3 ba1.9k sqft1787 Spohrs Rd, Berkeley Springs, WV 25411For SaleMLS ID #WVMO2008176, Nate Lewis, Hoffman Realty. Bright MLS
- $394,9004 bd2 ba2.8k sqft4217 Chestnut Grove Rd, Keedysville, MD 21756For SaleMLS ID #MDWA2039586, Mr. Jonathan S Lahey, EXP Realty, LLC. Bright MLS
- $410,0004 bd3 ba1.6k sqft11 Charlotte St, Hagerstown, MD 21740For SaleMLS ID #MDWA2039296, Reed Jimenez, LPT Realty, LLC. Bright MLS
- $435,0003 bd2 ba1.5k sqft120 Nugget Way, Martinsburg, WV 25405For SaleMLS ID #WVBE2051974, Eric Rodia, Gain Realty. Bright MLS
