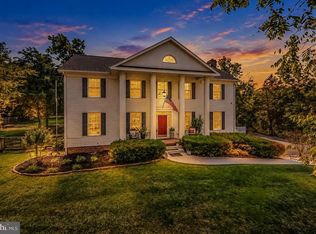
Welcome to Brookfield on the Potomac, where space, privacy, and convenience come together! Built in 2021 and situated on an impressive 2.02-acre lot, this well-maintained, freshly painted home offers 2,709 square feet, 5 bedrooms, and 2.5 baths with the move-in-ready lifestyle today’s buyers are searching for. Enjoy the privacy and breathing room of acreage while still having the convenience of public water and sewer. Step inside to a welcoming foyer leading to a spacious kitchen featuring granite countertops, tile backsplash, stainless steel appliances, electric cooking, and plenty of workspace. The adjoining dining area and family room create a comfortable layout for everyday living and entertaining. A standout feature is the main-level primary suite, complete with a walk-in closet and private bath featuring a soaking tub and separate walk-in shower. A convenient half bath completes the main level. Upstairs, you’ll find four additional generously sized bedrooms, each with its own walk-in closet, along with a shared hall bath and conveniently located laundry room. With five bedrooms, there’s plenty of flexibility for guests, a home office, hobbies, or additional living space. Outside, enjoy your private 2.02-acre setting, two-car garage, and paved driveway. Brookfield residents enjoy private Potomac River access and a community boat launch, plus a riverside park featuring walking and biking trails, playground, pavilions, basketball court, soccer field, and bath house. Conveniently located near Spring Mills schools, shopping, dining, and I-81, with easy access throughout the Eastern Panhandle, Maryland, and Northern Virginia. Schedule your private tour today and discover the space, privacy, and lifestyle this Brookfield home has to offer!
Coming soon 09/18
$490,000
203 Rappahannock Run, Falling Waters, WV 25419
5beds
2,709sqft
Single Family Residence
Built in 2021
2.02 Acres Lot
$-- Zestimate®
$181/sqft
$50/mo HOA
What's special
- 1 day
- 90
- 6
Zillow last checked:
Listing updated:
Listed by:
Cheryl Yates 304-261-6109,
ERA Liberty Realty
Source: Bright MLS,MLS#: WVBE2054368
Facts & features
Interior
Bedrooms & bathrooms
- Bedrooms: 5
- Bathrooms: 3
- Full bathrooms: 2
- 1/2 bathrooms: 1
- Main level bathrooms: 2
- Main level bedrooms: 1
Rooms
- Room types: Dining Room, Primary Bedroom, Bedroom 2, Bedroom 3, Bedroom 4, Bedroom 5, Kitchen, Family Room, Foyer, Laundry, Recreation Room, Primary Bathroom, Full Bath, Half Bath
Primary bedroom
- Features: Flooring - Carpet, Ceiling Fan(s), Walk-In Closet(s)
- Level: Main
- Area: 165 Square Feet
- Dimensions: 15 X 11
Bedroom 2
- Features: Flooring - Carpet, Ceiling Fan(s)
- Level: Upper
- Area: 195 Square Feet
- Dimensions: 15 X 13
Bedroom 3
- Features: Flooring - Carpet, Ceiling Fan(s)
- Level: Upper
- Area: 195 Square Feet
- Dimensions: 15 X 13
Bedroom 4
- Features: Flooring - Carpet, Ceiling Fan(s), Walk-In Closet(s)
- Level: Upper
- Area: 135 Square Feet
- Dimensions: 15 X 9
Bedroom 5
- Features: Flooring - Carpet, Walk-In Closet(s)
- Level: Upper
- Area: 117 Square Feet
- Dimensions: 13 X 9
Primary bathroom
- Features: Flooring - Luxury Vinyl Plank, Soaking Tub, Bathroom - Stall Shower
- Level: Main
- Area: 156 Square Feet
- Dimensions: 13 X 12
Dining room
- Features: Flooring - Luxury Vinyl Plank, Recessed Lighting
- Level: Main
- Area: 135 Square Feet
- Dimensions: 15 X 9
Family room
- Features: Ceiling Fan(s), Flooring - Carpet
- Level: Main
- Area: 270 Square Feet
- Dimensions: 18 X 15
Foyer
- Features: Recessed Lighting, Flooring - Luxury Vinyl Plank
- Level: Main
- Area: 40 Square Feet
- Dimensions: 10 X 4
Other
- Features: Flooring - Luxury Vinyl Plank
- Level: Upper
- Area: 90 Square Feet
- Dimensions: 15 X 6
Half bath
- Level: Main
Kitchen
- Features: Flooring - Luxury Vinyl Plank, Recessed Lighting, Granite Counters
- Level: Main
- Area: 144 Square Feet
- Dimensions: 16 X 9
Laundry
- Features: Flooring - Luxury Vinyl Plank
- Level: Upper
- Area: 40 Square Feet
- Dimensions: 5 X 8
Recreation room
- Features: Flooring - Carpet
- Level: Upper
- Area: 342 Square Feet
- Dimensions: 19 X 18
Heating
- Heat Pump, Electric
Cooling
- Ceiling Fan(s), Central Air, Electric
Appliances
- Included: Microwave, Dishwasher, Disposal, Dryer, Oven/Range - Electric, Refrigerator, Stainless Steel Appliance(s), Washer, Electric Water Heater
- Laundry: Has Laundry, Hookup, Upper Level, Laundry Room
Features
- Bathroom - Tub Shower, Bathroom - Walk-In Shower, Ceiling Fan(s), Dining Area, Family Room Off Kitchen, Primary Bath(s), Recessed Lighting, Walk-In Closet(s), Upgraded Countertops, Dry Wall
- Flooring: Carpet, Luxury Vinyl
- Has basement: No
- Has fireplace: No
Interior area
- Total structure area: 2,709
- Total interior livable area: 2,709 sqft
- Finished area above ground: 2,709
- Finished area below ground: 0
Property
Parking
- Total spaces: 2
- Parking features: Garage Faces Front, Driveway, Attached
- Attached garage spaces: 2
- Has uncovered spaces: Yes
Accessibility
- Accessibility features: None
Features
- Levels: Two
- Stories: 2
- Pool features: None
- Waterfront features: River, Private Access
- Body of water: Potomac River
Lot
- Size: 2.02 Acres
Details
- Additional structures: Above Grade, Below Grade
- Parcel number: 02 11F002700000000
- Zoning: 101
- Special conditions: Standard
Construction
Type & style
- Home type: SingleFamily
- Architectural style: Colonial
- Property subtype: Single Family Residence
Materials
- Vinyl Siding
- Foundation: Permanent, Slab
- Roof: Architectural Shingle
Condition
- Good
- New construction: No
- Year built: 2021
Details
- Builder model: The Potomac
- Builder name: LGI Homes
Utilities & green energy
- Sewer: Public Sewer
- Water: Public
- Utilities for property: Cable Connected
Community & HOA
Community
- Subdivision: Brookfield On The Potomac
HOA
- Has HOA: Yes
- Amenities included: Basketball Court, Boat Dock/Slip, Dog Park, Jogging Path, Picnic Area, Water/Lake Privileges
- Services included: Common Area Maintenance, Road Maintenance, Snow Removal
- HOA fee: $600 annually
- HOA name: BROOKFIELD HOA
Location
- Region: Falling Waters
Financial & listing details
- Price per square foot: $181/sqft
- Tax assessed value: $262,500
- Annual tax amount: $3,161
- Date on market: 9/18/2026
- Listing agreement: Exclusive Right To Sell
- Listing terms: Cash,Conventional,FHA,USDA Loan,VA Loan
- Ownership: Fee Simple
- Road surface type: Black Top
Estimated market value
Not available
Estimated sales range
Not available
Not available
Price history
| Date | Event | Price |
|---|---|---|
| 8/20/2021 | Sold | $376,900$139/sqft |
Source:  Bright MLS #WVBE185488 Report a problem Bright MLS #WVBE185488 Report a problem | ||
| 7/20/2021 | Pending sale | $376,900$139/sqft |
Source: Bright MLS #WVBE185488 Report a problem | ||
| 7/12/2021 | Price change | $376,900+8.3%$139/sqft |
Source: Bright MLS #WVBE185488 Report a problem | ||
| 4/27/2021 | Pending sale | $347,900$128/sqft |
Source: Bright MLS #WVBE185488 Report a problem | ||
| 4/23/2021 | Listed for sale | $347,900$128/sqft |
Source: Bright MLS #WVBE185488 Report a problem | ||
Public tax history
| Year | Property taxes | Tax assessment |
|---|---|---|
| 2025 | $3,110 +3.8% | $255,780 +4.7% |
| 2024 | $2,997 -2.9% | $244,200 |
| 2023 | $3,086 +250.8% | $244,200 +546% |
| 2022 | $880 | $37,800 |
| 2021 | -- | $37,800 |
Find assessor info on the county website
Monthly payment
Est. payment
Payment breakdown
Explore the cost of this home by adjusting the details. Changes won't be saved.Climate risks
Neighborhood: 25419
Nearby schools
Schools provided by the listing agent
- District: Berkeley County Schools
Source: Bright MLS. This data may not be complete. We recommend contacting the local school district to confirm school assignments for this home.
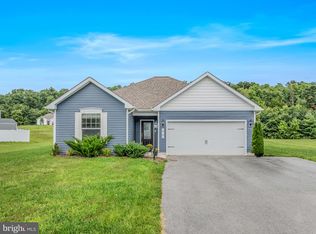
- $344,9003 bd2 ba1.5k sqft89 Rappahannock Run, Falling Waters, WV 25419For Sale
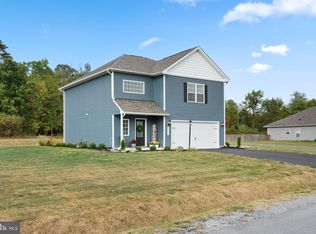
- $407,5003 bd3 ba2k sqft195 Rappahannock Run, Falling Waters, WV 25419Sold
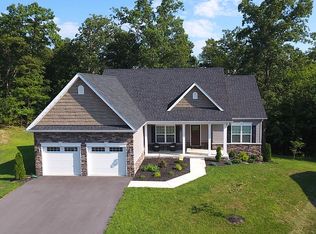
- $483,8003 bd3 ba3.9k sqft288 Tributary Trl, Falling Waters, WV 25419Off Market
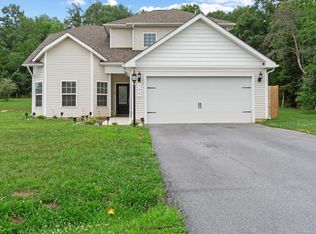
- $430,0004 bd3 ba2.2k sqft165 Rappahannock Run, Falling Waters, WV 25419For Sale
Similar homes
- $479,9005 bd3 ba3k sqft287 Lackawanna Ln, Falling Waters, WV 25419For Sale

 MLS ID #WVBE2053718, Carolyn Young, Samson Properties. Bright MLS
 - $410,0003 bd2 ba2.6k sqft1673 Broad Ln, Falling Waters, WV 25419For Sale
 MLS ID #WVBE2054362, Verria Hairston, Open Door Brokerage, LLC. Bright MLS
 - $699,9003 bd3 ba3.6k sqft288 Hadley Dr, Falling Waters, WV 25419For Sale
 MLS ID #WVBE2054436, Kim Mozick, RE/MAX Results. Bright MLS
 - $344,9003 bd2 ba1.5k sqft89 Rappahannock Run, Falling Waters, WV 25419For SaleMLS ID #WVBE2053894, Teresa Taylor, Pearson Smith Realty, LLC. Bright MLS
- $450,0004 bd4 ba3.2k sqft54 Vancouver Pl, Falling Waters, WV 25419For SaleMLS ID #WVBE2054008, Charlie Richards, Mackintosh, Inc.. Bright MLS
- $425,0004 bd4 ba2.9k sqft114 Belmont Pl, Falling Waters, WV 25419For SaleMLS ID #WVBE2053610, Susan Butts, The KW Collective. Bright MLS
- $491,9904 bd3 ba4k sqft1870 Recife Ct, Martinsburg, WV 25403New ConstructionMLS ID #WVBE2054532, Erica Stevenson, NVR, INC.. Bright MLS
- $600,0004 bd4 ba3.3k sqft348 Dorchester Dr, Falling Waters, WV 25419For SaleMLS ID #WVBE2053762, Bret Merson, Keller Williams Realty Centre. Bright MLS
- $462,9005 bd3 ba2.5k sqftLOT 49 Brompton St, Falling Waters, WV 25419New ConstructionBright MLS
- $456,9005 bd3 ba2.5k sqftLOT 50 Brompton St, Falling Waters, WV 25419New ConstructionBright MLS
- $649,0005 bd4 ba3.5k sqft188 Victoria Dr, Martinsburg, WV 25403For SaleMLS ID #WVBE2054330, Joe Hawkins, Hawkins Real Estate Company. Bright MLS
- $305,0004 bd3 ba1.9k sqft59 Gauley River Path, Falling Waters, WV 25419For SaleMLS ID #WVBE2054010, Jon Fleming, Weichert Realtors - Blue Ribbon. Bright MLS
- $459,9004 bd3 ba2.3k sqft32 Brompton St, Falling Waters, WV 25419New ConstructionBright MLS
- $448,9904 bd4 ba3.3k sqft1724 Acapulco Ct, Martinsburg, WV 25403New ConstructionMLS ID #WVBE2054534, Erica Stevenson, NVR, INC.. Bright MLS
- $439,9003 bd3 ba3.7k sqft18 Tollerton Trl, Falling Waters, WV 25419For SaleMLS ID #WVBE2054200, Gabe McDonald, Touchstone Realty, LLC. Bright MLS
- $435,0005 bd3 ba2.6k sqft48 Lansing Ct, Falling Waters, WV 25419For SaleMLS ID #WVBE2052290, Mary Llewellyn, The KW Collective. Bright MLS
- $515,0004 bd3 ba2.3k sqft13152 John Martin Dr, Williamsport, MD 21795For SaleMLS ID #MDWA2036970, Sarah Reynolds, Keller Williams Realty. Bright MLS
- $350,0004 bd1 ba2.5k sqft24 Springfield Ln, Williamsport, MD 21795For SaleMLS ID #MDWA2039936, Lisa Thomas, Long & Foster Real Estate, Inc.. Bright MLS
