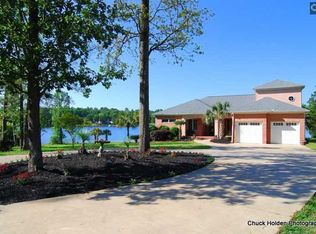
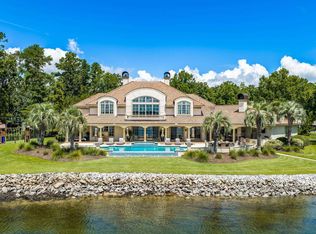
EXTREMELY RARE OPPORTUNITY ON LAKE MURRAY! This is your chance to own 20 Acres and 1500 feet of water frontage of your own paradise or a potential property to develop. This property is being sold with the adjoining 4 acre tract which is 201 Saint Thomas Church Road TMS #001600-02-003. Both properties together are 20 acres.This sale includes the house, pool, covered outdoor patio kitchen with fireplace, outdoor/stand alone restrooms, a 3600 square foot 3 Bay warehouse/workshop storage building that is heated and cooled, 2 separate docks, and 2 boat ramps.This is a Very Rare opportunity on Lake Murray. Disclaimer: CMLS has not reviewed and, therefore, does not endorse vendors who may appear in listings.
For sale
Price cut: $350K (8/24)
$7,950,000
165 Saint Thomas Church Rd, Chapin, SC 29036
4beds
8,120sqft
Single Family Residence
Built in 1986
20 Acres Lot
$7,035,900 Zestimate®
$979/sqft
$-- HOA
What's special
- 95 days
- 1,359
- 40
Zillow last checked:
Listing updated:
Listed by:
Rawlings LaMotte,
Coldwell Banker Realty
Source: Consolidated MLS,MLS#: 639190
Facts & features
Interior
Bedrooms & bathrooms
- Bedrooms: 4
- Bathrooms: 6
- Full bathrooms: 4
- 1/2 bathrooms: 2
- Partial bathrooms: 2
- Main level bathrooms: 4
Rooms
- Room types: Bonus Room, Exercise Room, Office, Other, Workshop, FROG (With Closet)
Primary bedroom
- Features: Cathedral Ceiling(s), Double Vanity, Tub-Garden, Bath-Private, Separate Shower, Walk-In Closet(s), High Ceilings, Ceiling Fan(s), Closet-Private, Floors-Hardwood, Recessed Lighting, Separate Water Closet
- Level: Main
Bedroom 2
- Features: Bath-Private, Tub-Shower, High Ceilings, Ceiling Fan(s), Closet-Private, Floors-Hardwood
- Level: Main
Bedroom 3
- Features: Bath-Private, Walk-In Closet(s), Tub-Shower, High Ceilings, Ceiling Fan(s), Closet-Private
- Level: Second
Bedroom 4
- Features: Bath-Private, Walk-In Closet(s), Tub-Shower, High Ceilings, Ceiling Fan(s), Closet-Private
- Level: Second
Dining room
- Features: Floors-Hardwood, High Ceilings, Recessed Lighting
- Level: Main
Kitchen
- Features: Eat-in Kitchen, Floors-Hardwood, Kitchen Island, Pantry, Granite Counters, Cabinets-Stained, Backsplash-Tiled, Recessed Lighting
- Level: Main
Living room
- Features: Fireplace, Floors-Hardwood, Wetbar, Ceilings-High (over 9 Ft), Ceiling Fan, Recessed Lights
- Level: Main
Heating
- Central
Cooling
- Central Air
Appliances
- Included: Built-In Range, Gas Range, Dishwasher, Disposal, Refrigerator
- Laundry: Heated Space, Mud Room, Utility Room, Main Level
Features
- Bookcases, Ceiling Fan(s), Wet Bar, Built-in Features
- Flooring: Hardwood, Carpet
- Basement: Crawl Space
- Attic: Storage,Attic Access
- Number of fireplaces: 2
- Fireplace features: Outside, Gas Log-Propane
Interior area
- Total structure area: 8,120
- Total interior livable area: 8,120 sqft
Property
Parking
- Total spaces: 2
- Parking features: Garage Door Opener
- Attached garage spaces: 2
Features
- Stories: 2
- Patio & porch: Deck
- Exterior features: Boat Ramp, Dock, Outdoor Grill
- Has private pool: Yes
- Pool features: Inground-Gunite
- Has view: Yes
- View description: Water
- Has water view: Yes
- Water view: Water
- Waterfront features: Common Lake, On Lake Murray, View-Big Water
- Frontage length: 1500
Lot
- Size: 20 Acres
- Features: On Water
Details
- Additional structures: Workshop
- Parcel number: 00160002004
Construction
Type & style
- Home type: SingleFamily
- Architectural style: Traditional
- Property subtype: Single Family Residence
Materials
- Wood
Condition
- New construction: No
- Year built: 1986
Utilities & green energy
- Sewer: Septic Tank
- Water: Lake Drawn, Well
- Utilities for property: Cable Available, Electricity Connected
Community & HOA
Community
- Security: Smoke Detector(s)
- Subdivision: NONE
HOA
- Has HOA: No
Location
- Region: Chapin
Financial & listing details
- Price per square foot: $979/sqft
- Tax assessed value: $2,061,685
- Annual tax amount: $18,111
- Date on market: 7/22/2026
- Listing agreement: Exclusive Right To Sell
- Road surface type: Paved
Estimated market value
$7,035,900
$6.68M - $7.46M
Not available
Price history
| Date | Event | Price |
|---|---|---|
| 8/24/2026 | Price change | $7,950,000-4.2%$979/sqft |
Source:  Consolidated MLS #639190 Report a problem Consolidated MLS #639190 Report a problem | ||
| 7/22/2026 | Listed for sale | $8,300,000$1,022/sqft |
Source: Consolidated MLS #639190 Report a problem | ||
Public tax history
| Year | Property taxes | Tax assessment |
|---|---|---|
| 2025 | $18,111 +477.3% | $43,333 +88.8% |
| 2024 | $3,137 +0.9% | $22,955 |
| 2023 | $3,108 -2.2% | $22,955 |
| 2022 | $3,178 | $22,955 |
| 2021 | -- | $22,955 +8.4% |
| 2019 | -- | $21,178 |
| 2018 | $3,099 +13.8% | $21,178 +0% |
| 2017 | $2,723 -9.3% | $21,176 +0% |
| 2016 | $3,003 -2.4% | $21,173 |
| 2015 | $3,077 | $21,173 +3.6% |
| 2014 | $3,077 | $20,433 |
Find assessor info on the county website
Monthly payment
Est. payment
Payment breakdown
Explore the cost of this home by adjusting the details. Changes won't be saved.Climate risks
Neighborhood: 29036
Nearby schools
Schools provided by the listing agent
- Elementary: Lake Murray Elementary
- Middle: Chapin
- High: Chapin
- District: Lexington/Richland Five
Source: Consolidated MLS. This data may not be complete. We recommend contacting the local school district to confirm school assignments for this home.