Privately positioned on a prominent point with approximately 600 feet of pristine Lake Murray shoreline, 1807 Salem Church Road offers a rare opportunity to own one of the lake’s most iconic custom-built estates. Set on 1.32 private acres, this gated waterfront retreat combines panoramic views, timeless architecture, and extensive luxury renovations—all just minutes from Columbia, Chapin, Lexington, shopping, and dining.Spanning more than 8,000 square feet, the residence features 5 bedrooms and 6 bathrooms, including an extraordinary primary retreat with spa-inspired his-and-her baths, walk-in closets, and a private executive office. At the heart of the home is a newly renovated designer chef’s kitchen with custom white oak cabinetry, Wolf and Sub-Zero appliances, three sinks, a walk-in pantry, and premium finishes.Designed for exceptional entertaining, the home also features a state-of-the-art stone-walled wine cellar, private fitness center, custom mahogany beams, cast stone fireplaces, whole-home smart automation, Lutron lighting, a walk-in safe room, and full-house generator.Indoor and outdoor living flow seamlessly onto a spectacular 1,300-square-foot covered lanai with a fully equipped outdoor kitchen, grand gas fireplace, and sweeping lake views. A saltwater infinity pool and spa overlook the point, while a Brazilian hardwood dock with gazebo, private boat ramp, and expansive shoreline complete the resort-style setting.More than a luxury home, this is a legacy estate offering privacy, craftsmanship, and one of Lake Murray’s most coveted waterfront settings. Welcome to 1807 Salem Church Road. Disclaimer: CMLS has not reviewed and, therefore, does not endorse vendors who may appear in listings.
For sale
$6,500,000
1807 Salem Church Rd, Irmo, SC 29063
5beds
8,035sqft
Single Family Residence
Built in 2007
1.32 Acres Lot
$5,952,100 Zestimate®
$809/sqft
$-- HOA
What's special
Gated waterfront retreatGrand gas fireplacePrivate boat rampPanoramic viewsPremium finishesWalk-in safe roomPrivate fitness center
- 45 days
- 2,798
- 208
Zillow last checked:
Listing updated:
Listed by:
Sarah Williams,
Wilson Real Estate Company LLC
Source: Consolidated MLS,MLS#: 640922
Facts & features
Interior
Bedrooms & bathrooms
- Bedrooms: 5
- Bathrooms: 10
- Full bathrooms: 6
- 1/2 bathrooms: 4
- Partial bathrooms: 4
- Main level bathrooms: 6
Rooms
- Room types: Exercise Room, Nursery, Office, Wine Cellar
Primary bedroom
- Features: Fireplace, Bath-Private, Walk-In Closet(s)
- Level: Main
Bedroom 2
- Features: Cathedral Ceiling(s), Double Vanity, Bath-Private, Separate Shower, Walk-In Closet(s)
- Level: Second
Bedroom 3
- Features: Bath-Private, Walk-In Closet(s)
- Level: Second
Bedroom 4
- Features: Bath-Private, Separate Shower, Walk-In Closet(s)
- Level: Second
Bedroom 5
- Features: Bath-Private, Walk-In Closet(s), Tub-Shower
- Level: Second
Dining room
- Features: Molding
- Level: Main
Great room
- Level: Main
Kitchen
- Features: Bar, Kitchen Island, Pantry, Cabinets-Stained, Counter Tops - Other, Backsplash-Other, Cabinets-Painted, Prep Sink, Recessed Lighting, Wet Bar
- Level: Main
Living room
- Features: Entertainment Center, Fireplace, Molding, Wet Bar, Recessed Lighting
- Level: Main
Heating
- Central, Gas 1st Lvl, Gas 2nd Lvl
Cooling
- Central Air
Appliances
- Included: Double Oven, Gas Range, Dishwasher, Freezer, Ice Maker, Refrigerator, Water Filter, Wine Cooler, Pot Filler, Gas Water Heater
- Laundry: In Bathroom, Main Level
Features
- Central Vacuum, Wet Bar, Wired for Sound
- Flooring: Tile, Carpet, Engineered Hardwood
- Windows: Storm Window(s)
- Has basement: No
- Attic: Storage,Attic Access
- Number of fireplaces: 4
- Fireplace features: Outside, Masonry
Interior area
- Total structure area: 8,035
- Total interior livable area: 8,035 sqft
Property
Parking
- Total spaces: 4
- Parking features: Garage Door Opener
- Attached garage spaces: 4
Features
- Stories: 2
- Exterior features: Boat Ramp, Dock, Outdoor Grill, Landscape Lighting, Gutters - Full, Lake Fed Irrigation, Balcony
- Has private pool: Yes
- Pool features: Inground-Gunite
- Has spa: Yes
- Spa features: Private
- Fencing: Privacy
- Has view: Yes
- View description: Water
- Has water view: Yes
- Water view: Water
- Waterfront features: On Lake Murray, View-Big Water
- Frontage length: 600
Lot
- Size: 1.32 Acres
- Features: Sprinkler
Details
- Parcel number: 023090223
Construction
Type & style
- Home type: SingleFamily
- Architectural style: Other
- Property subtype: Single Family Residence
Materials
- Stucco - Hard Coat
- Foundation: Slab
Condition
- New construction: No
- Year built: 2007
Utilities & green energy
- Sewer: Lett System, Septic Tank
- Water: Public
- Utilities for property: Electricity Connected
Community & HOA
Community
- Security: Security System Owned, Smoke Detector(s), Panic Room, Security Cameras
- Subdivision: NONE
HOA
- Has HOA: No
Location
- Region: Irmo
Financial & listing details
- Price per square foot: $809/sqft
- Tax assessed value: $2,315,400
- Annual tax amount: $16,089
- Date on market: 8/15/2026
- Listing agreement: Exclusive Right To Sell
- Road surface type: Paved
Estimated market value
$5,952,100
$5.65M - $6.25M
Not available
Price history
| Date | Event | Price |
|---|---|---|
| 8/15/2026 | Listed for sale | $6,500,000+180.8%$809/sqft |
Source:  Consolidated MLS #640922 Report a problem Consolidated MLS #640922 Report a problem | ||
| 2/5/2016 | Sold | $2,315,000-7.4%$288/sqft |
Source: Agent Provided Report a problem | ||
| 9/28/2015 | Price change | $2,499,900-9.1%$311/sqft |
Source: The Mungo Company Inc #358413 Report a problem | ||
| 1/11/2015 | Price change | $2,750,000-19.1%$342/sqft |
Source: The Mungo Company Inc #358413 Report a problem | ||
| 1/7/2015 | Price change | $3,400,000+23.6%$423/sqft |
Source: William Means Real Estate #358413 Report a problem | ||
| 1/1/2015 | Price change | $2,750,000-19.1%$342/sqft |
Source: The Mungo Company Inc #358413 Report a problem | ||
| 7/9/2014 | Listed for sale | $3,400,000$423/sqft |
Source: The Mungo Company Inc #1422702 Report a problem | ||
Public tax history
| Year | Property taxes | Tax assessment |
|---|---|---|
| 2022 | $16,089 -2.6% | $92,620 |
| 2021 | $16,518 -5.1% | $92,620 |
| 2020 | $17,412 -1.1% | $92,620 |
| 2019 | $17,597 +12.4% | $92,620 +0% |
| 2018 | $15,651 | $92,600 |
| 2017 | -- | $92,600 +59.7% |
| 2016 | -- | $57,970 |
| 2015 | $9,544 -0.6% | $57,970 -96% |
| 2014 | $9,601 +0.3% | $1,449,300 +2400.1% |
| 2013 | $9,575 | $57,970 -5.5% |
| 2012 | -- | $61,330 +2% |
| 2011 | -- | $60,130 |
| 2010 | -- | $60,130 |
| 2009 | -- | $60,130 +15% |
| 2008 | -- | $52,290 +190.5% |
| 2007 | -- | $18,000 |
| 2006 | -- | $18,000 -42.2% |
| 2005 | -- | $31,150 |
Find assessor info on the county website
Monthly payment
Est. payment
Payment breakdown
Explore the cost of this home by adjusting the details. Changes won't be saved.Climate risks
Neighborhood: 29063
Nearby schools
Schools provided by the listing agent
- Elementary: Ballentine
- Middle: Dutch Fork
- High: Dutch Fork
- District: Lexington/Richland Five
Source: Consolidated MLS. This data may not be complete. We recommend contacting the local school district to confirm school assignments for this home.
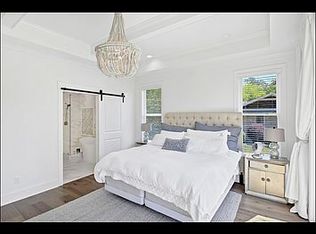
Similar homes
- $3,799,0005 bd10 ba9.4k sqft520 Sail Point Way, Columbia, SC 29212For Sale
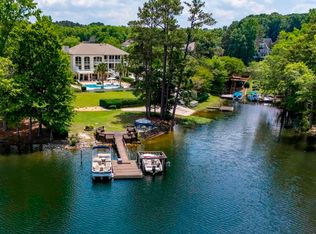 MLS ID #636091, Ramona Houston. Consolidated MLS
 - $7,950,0004 bd6 ba8.1k sqft165 Saint Thomas Church Rd, Chapin, SC 29036For Sale
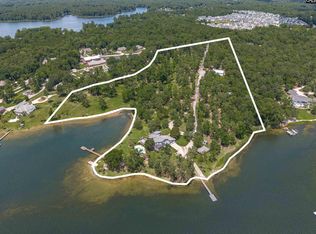 MLS ID #639190, Rawlings LaMotte. Consolidated MLS
 - $3,600,0004 bd5 ba4.4k sqft426 Rocky Ramp Dr, Chapin, SC 29036For Sale
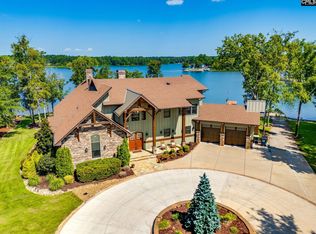 MLS ID #642256, Jennifer Valek. Consolidated MLS
 - $5,000,0006 bd9 ba10k sqft714 Hampton Hill Rd, Columbia, SC 29209For Sale
 MLS ID #636140, Michel G Moore. Consolidated MLS
