This beautifully maintained Colonial combines timeless design with a relaxed coastal feel. This home is situated back from the main street on a hill which offers privacy and curb appeal, within the highly sought-after Huntingtown School District. This property boasts one of the neighborhood's only large, flat backyards perfect for hosting summer gatherings and providing the ultimate outdoor living space. Inside,9 ft ceilings and wide plank gleaming floors anchor the main level, paired with an open floor plan that flows effortlessly from the updated kitchen into generous living and dining spaces. A built-in entertainment center offers room for equipment and a home library, while a dedicated home office adds everyday flexibility. Just off the main living area, a large screened porch opens to a deck overlooking the large gunite pool and expansive backyard, creating a seamless indoor to outdoor connection that is hard to find. The backyard is truly a standout. Flat, private, and thoughtfully designed, it feels like a personal retreat with a seated firepit area, gunite pool, playground space, and a larTge shed. The walkout basement features a separate entrance and 8-foot ceilings. The finished lower level is designed for everyday living and entertaining, featuring a spacious game and gathering area anchored by a well-appointed kitchenette with sink, cabinetry, and refrigerator. This space easily functions as a game-day hub, casual entertaining area, or secondary living zone. A full bathroom on this level adds flexibility, while an adjacent flex space offers ideal use as a second living area, guest retreat, or private space for a family member. With thoughtful finishes and multiple functional zones, the lower level lives like an extension of the main home. Over the years, the home has seen significant upgrades, including a new HVAC system serving the main floor and basement in 2026, a new pool pump and refreshed front porch steps in 2025, and the LeafFilter gutter guards replaced in 2024 with a transferable lifetime warranty. Major improvements continue throughout the timeline with LVP flooring on the main level in 2023, a replaced well in 2020, renovated guest and primary baths, hardwood floors upstairs, a renovated kitchen with appliances, a hybrid 80 gallon water heater, and a 30 year architectural roof installed in 2016. This is a home that has been carefully improved, thoughtfully enjoyed, and designed for both everyday living and memorable gatherings.
Sold for $810,000
$810,000
165 Walnut Creek Rd, Huntingtown, MD 20639
4beds
3,865sqft
Single Family Residence
Built in 1998
1 Acres Lot
$796,800 Zestimate®
$210/sqft
$3,867 Estimated rent
Home value
$796,800
$733,000 - $869,000
$3,867/mo
Zestimate® history
Owner options
List your home for rent
$3,867/mo
Rent Zestimate®
Find your next renter with Zillow Rental Manager. Plus, with online applications, you can quickly screen prospective tenants – for free.
$3,867/mo
Rent Zestimate®
Refinance and save
$5,279/mo
Est. payment
Refinancing to a lower rate could help reduce your monthly payments and save thousands over the life of the loan.
$5,279/mo
Est. payment
Explore your selling options
Work with a Zillow partner agent
Leverage their expertise and Zillow's premium Showcase listings to get your home seen by more buyers.
Get startedList with your own agent
Get your home in front of millions of buyers by listing it on Zillow.
Learn how to do itSell it yourself
Take full control of how buyers see your home on Zillow by listing For Sale by Owner (FSBO).
List your homeWhat's special
Ultimate outdoor living spaceSeated firepit areaDedicated home officeBuilt-in entertainment centerHome libraryWide plank gleaming floorsGunite pool
Zillow last checked:
Listing updated:
Listed by:
Dawn Riley 443-532-2430,
RE/MAX One,
Listing Team: The Riley Team
Bought with:
Terri McClain, 584923
RE/MAX One
Source: Bright MLS,MLS#: MDCA2024616
Facts & features
Interior
Bedrooms & bathrooms
- Bedrooms: 4
- Bathrooms: 4
- Full bathrooms: 3
- 1/2 bathrooms: 1
- Main level bathrooms: 1
Basement
- Area: 1080
Heating
- Heat Pump, ENERGY STAR Qualified Equipment, Electric
Cooling
- Other, Central Air, Ceiling Fan(s), ENERGY STAR Qualified Equipment, Heat Pump, Electric
Appliances
- Included: Microwave, Dishwasher, Dryer, Energy Efficient Appliances, ENERGY STAR Qualified Washer, ENERGY STAR Qualified Dishwasher, ENERGY STAR Qualified Refrigerator, Extra Refrigerator/Freezer, Ice Maker, Refrigerator, Cooktop, Washer, Water Heater
- Laundry: Main Level
Features
- 2nd Kitchen, Bar, Bathroom - Stall Shower, Bathroom - Walk-In Shower, Breakfast Area, Built-in Features, Ceiling Fan(s), Crown Molding, Chair Railings, Dining Area, Efficiency, Family Room Off Kitchen, Open Floorplan, Kitchen Island, Upgraded Countertops, Walk-In Closet(s)
- Flooring: Carpet, Wood
- Basement: Finished,Walk-Out Access
- Number of fireplaces: 1
- Fireplace features: Glass Doors, Gas/Propane, Mantel(s)
Interior area
- Total structure area: 3,865
- Total interior livable area: 3,865 sqft
- Finished area above ground: 2,785
- Finished area below ground: 1,080
Property
Parking
- Total spaces: 6
- Parking features: Garage Faces Side, Driveway, Attached
- Attached garage spaces: 2
- Uncovered spaces: 4
Accessibility
- Accessibility features: None
Features
- Levels: Three
- Stories: 3
- Patio & porch: Deck, Patio, Porch, Screened
- Exterior features: Extensive Hardscape, Lighting, Play Area, Play Equipment, Sidewalks
- Has private pool: Yes
- Pool features: Gunite, In Ground, Private
- Has spa: Yes
- Spa features: Bath
Lot
- Size: 1 Acres
Details
- Additional structures: Above Grade, Below Grade, Outbuilding
- Parcel number: 0502108100
- Zoning: RUR
- Special conditions: Standard
Construction
Type & style
- Home type: SingleFamily
- Architectural style: Colonial
- Property subtype: Single Family Residence
Materials
- Brick, Vinyl Siding
- Foundation: Permanent
Condition
- Excellent
- New construction: No
- Year built: 1998
Utilities & green energy
- Sewer: On Site Septic
- Water: Well
- Utilities for property: Cable Connected, Cable
Community & HOA
Community
- Subdivision: Walnut Creek
HOA
- Has HOA: Yes
- HOA fee: $250 annually
Location
- Region: Huntingtown
Financial & listing details
- Price per square foot: $210/sqft
- Tax assessed value: $518,233
- Annual tax amount: $6,002
- Date on market: 2/20/2026
- Listing agreement: Exclusive Agency
- Ownership: Fee Simple
Price history
| Date | Event | Price |
|---|---|---|
| 4/1/2026 | Sold | $810,000+1.9%$210/sqft |
Source:  Bright MLS #MDCA2024616 Report a problem Bright MLS #MDCA2024616 Report a problem | ||
| 2/21/2026 | Contingent | $795,000$206/sqft |
Source: Bright MLS #MDCA2024616 Report a problem | ||
| 2/20/2026 | Listed for sale | $795,000+1225%$206/sqft |
Source: Bright MLS #MDCA2024616 Report a problem | ||
| 1/5/1998 | Sold | $60,000$16/sqft |
Source: Public Record Report a problem | ||
Public tax history
| Year | Property taxes | Tax assessment |
|---|---|---|
| 2025 | $5,814 +11.6% | $518,233 +7.3% |
| 2024 | $5,212 +6.2% | $483,000 +2.3% |
| 2023 | $4,908 +2.3% | $472,367 -2.2% |
| 2022 | $4,797 +2.4% | $483,000 +7.1% |
| 2021 | $4,687 +1.4% | $451,100 +1.9% |
| 2020 | $4,624 +1.4% | $442,867 -1.8% |
| 2019 | $4,559 +1.9% | $451,100 +5.8% |
| 2018 | $4,473 +0.6% | $426,400 +2.1% |
| 2017 | $4,445 -4.7% | $417,767 +2.1% |
| 2016 | $4,662 | $409,133 +2.2% |
| 2015 | $4,662 | $400,500 |
| 2014 | $4,662 | $400,500 |
| 2013 | -- | $400,500 -11.6% |
| 2012 | -- | $453,100 |
| 2011 | -- | $453,100 |
| 2010 | -- | $453,100 -18.1% |
| 2009 | -- | $553,420 +13.2% |
| 2008 | -- | $488,852 +15.2% |
| 2007 | -- | $424,286 +17.9% |
| 2006 | -- | $359,720 +9.9% |
| 2005 | -- | $327,376 +11% |
| 2004 | -- | $295,033 +12.3% |
| 2003 | -- | $262,690 +1.3% |
| 2002 | -- | $259,282 +1.3% |
| 2001 | -- | $255,876 |
Find assessor info on the county website
Neighborhood: 20639
Nearby homes
- $623,7004 bd4 ba1.8k sqft175 Walnut Creek Rd, Huntingtown, MD 20639Off Market
- $604,800-- bd2 ba2.2k sqft155 Walnut Creek Rd, Huntingtown, MD 20639Off Market
- $769,0005 bd4 ba3.9k sqft4618 Green Ridge Ct, Huntingtown, MD 20639Sold
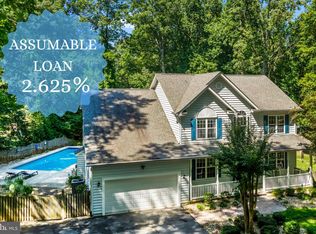
- $618,900-- bd2 ba2.4k sqft195 Walnut Creek Rd, Huntingtown, MD 20639Off Market
- $692,8005 bd3 ba3.3k sqft145 Walnut Creek Rd, Huntingtown, MD 20639Off Market
- $578,900-- bd2 ba2.2k sqft170 Walnut Creek Rd, Huntingtown, MD 20639Off Market
- $629,3005 bd3 ba2.5k sqft160 Walnut Creek Rd, Huntingtown, MD 20639Off Market
- $725,0006 bd4 ba4.6k sqft197 Walnut Creek Rd, Huntingtown, MD 20639Sold
Nearby schools
GreatSchools rating
- 8/10Huntingtown Elementary SchoolGrades: PK-5Distance: 1 mi
- 8/10Northern Middle SchoolGrades: 6-8Distance: 4.3 mi
- 9/10Huntingtown High SchoolGrades: 9-12Distance: 0.9 mi
Schools provided by the listing agent
- District: Calvert County Public Schools
Source: Bright MLS. This data may not be complete. We recommend contacting the local school district to confirm school assignments for this home.
Get a cash offer in 3 minutes
Find out how much your home could sell for in as little as 3 minutes with a no-obligation cash offer.
Estimated market value
$796,800
Get a cash offer in 3 minutes
Find out how much your home could sell for in as little as 3 minutes with a no-obligation cash offer.
Estimated market value
$796,800
- Maryland
- Calvert County
- Huntingtown
- 20639
- 165 Walnut Creek Rd
