This beautiful colonial at 4618 Green Ridge Court in Huntingtown sits on a private flag lot within a quiet cul-de-sac and is surrounded by mature landscaping, extensive hardscaping, and a privacy fence. The welcoming front porch sets the stage for a home that blends charm with functionality. Inside, LVP wood floors flow throughout the main level, which includes a separate office and a walkout finished basement with a full bath that could also serve as a possible fifth bedroom, offering flexibility for guests or extended family. The kitchen is a highlight with granite countertops and upgraded stainless steel appliances, opening to a screened porch that overlooks the backyard retreat. The primary suite features a spa-like bath remodeled in 2023 along with custom closet built-ins, while the upstairs hall bath was also remodeled in 2023, ensuring updated finishes throughout. The backyard is designed for privacy and entertainment with a firepit area and a gunite pool with an automatic cover, creating the perfect space for relaxation and gatherings. Located in sought-after Calvert County, this home provides access to highly rated schools and an easy commute to Washington, D.C., Annapolis, and Patuxent River Naval Air Station. It offers a rare combination of privacy, modern updates, and community convenience in one of Huntingtown’s most desirable settings.This home comes with a rare opportunity — an assumable VA mortgage with a balance of $562,147 at an incredible 2.625% interest rate. With a remaining 26-year term, this financing option could save a buyer thousands compared to today’s rates, making the property even more appealing and affordable.
Sold for $769,000
Zillow last checked:
Listing updated:
Bought with:
Jan Kleponis, 535259
O'Brien Realty ERA Powered
Source: Bright MLS,MLS#: MDCA2022706
Price history
| Date | Event | Price |
|---|---|---|
| 12/5/2025 | Sold | $769,000$194/sqft |
Source:  Bright MLS #MDCA2022706 Report a problem Bright MLS #MDCA2022706 Report a problem | ||
| 10/10/2025 | Contingent | $769,000$194/sqft |
Source: Bright MLS #MDCA2022706 Report a problem | ||
| 9/30/2025 | Listed for sale | $769,000+18.3%$194/sqft |
Source: Bright MLS #MDCA2022706 Report a problem | ||
| 11/4/2021 | Sold | $650,000+1.6%$164/sqft |
Source: Bright MLS #MDCA2001794 Report a problem | ||
| 9/23/2021 | Pending sale | $639,900$161/sqft |
Source: Bright MLS #MDCA2001794 Report a problem | ||
| 9/21/2021 | Listed for sale | $639,900+150.9%$161/sqft |
Source: Bright MLS #MDCA2001794 Report a problem | ||
| 3/19/1998 | Sold | $255,081+272.4%$64/sqft |
Source: Public Record Report a problem | ||
| 7/9/1997 | Sold | $68,500$17/sqft |
Source: Public Record Report a problem | ||
Nearby homes
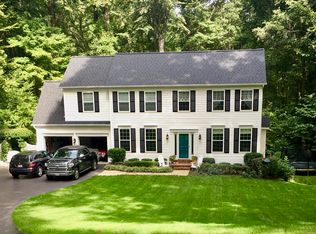
- $655,9004 bd4 ba3.4k sqft4622 Green Ridge Ct, Huntingtown, MD 20639Off Market
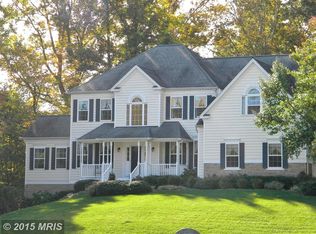
- $760,3005 bd5 ba4.1k sqft4614 Green Ridge Ct, Huntingtown, MD 20639Off Market

- $725,0006 bd4 ba4.6k sqft197 Walnut Creek Rd, Huntingtown, MD 20639Sold
- $637,9003 bd3 ba2.6k sqft4626 Green Ridge Ct, Huntingtown, MD 20639Off Market
Get a cash offer in 3 minutes
Find out how much your home could sell for in as little as 3 minutes with a no-obligation cash offer.
Estimated market value
$761,400
