New Price! Luxury, location, and exceptional value in Reston. This end unit townhome is just six years young and freshly painted throughout. It feels brand new without the new construction price tag. The location is ideal. You are one mile from the Wiehle Reston Metro, two miles from Reston Town Center, and five miles from Dulles International Airport. You also have full access to everything the Reston Association offers, including lake privileges, 50 miles of nature trails, 15 pools, tennis and pickleball courts, and so much more. A beautiful entry welcomes you into a light filled flex space, customizable for whatever you need, whether that is a home office, exercise studio, or lounge. Surrounded by windows overlooking the lush courtyard, where all of the landscaping is taken care of for you, this level also offers direct access to the two car garage and additional two car driveway. The main level is beautifully appointed with a bright, open concept layout. The spacious living room centers on a fireplace and extends effortlessly to a private deck, made for morning coffee or evening entertaining. At the heart of it all, a chef caliber kitchen commands attention with a waterfall edge quartz island, custom cabinetry, a designer tile backsplash, stainless steel appliances, double wall ovens, two pantries, and gas cooking. This kitchen is built to impress as much as it is built to cook in. A lovely dining room and a convenient yet private powder room complete the level. Retreat to the third floor, where the primary suite offers a true escape: a spacious walk in closet and a spa inspired ensuite bath with a dual vanity, dark wood cabinetry, and an oversized frameless glass shower. Down the hall, a second bedroom offers its own full bath and walk in closet, and the laundry is conveniently located on this level too. At the top of the home, the versatile fourth level offers a third bedroom with its own full bath and walk in closet, plus a bonus flex space ideal for a media room or additional recreation space. From here, step out to the crown jewel of the residence: a rooftop terrace made for sunset cocktails and entertaining under the stars. Outdoor living continues beyond your door. The home sits adjacent to the Reston Blue Trail, with the Tall Oaks swimming pool just across the street. Every bedroom with its own walk in closet and full bath, a stunning kitchen, private outdoor space on three levels, and an unbeatable commuter location, all priced well below comparable new construction. This is more than a townhome. It is a lifestyle, and an exceptional value. Schedule your tour today!
For sale
$950,000
1650 Bandit Loop, Reston, VA 20190
3beds
2,424sqft
Townhouse
Built in 2020
2,010 Square Feet Lot
$943,400 Zestimate®
$392/sqft
$71/mo HOA
What's special
Private balconyPrivate powder roomLight-filled open-concept layoutWaterfall edge quartz islandLovely dining roomAdditional two car drivewayEnd unit townhome
- --
- on Zillow
- 687
- views
- 61
- saves
Zillow last checked:
Listing updated:
Listed by:
Julie Bowman 703-434-9027,
Pearson Smith Realty, LLC 571-386-1075
Source: Bright MLS,MLS#: VAFX2337236
Facts & features
Interior
Bedrooms & bathrooms
- Bedrooms: 3
- Bathrooms: 4
- Full bathrooms: 3
- 1/2 bathrooms: 1
- Main level bathrooms: 1
Rooms
- Room types: Living Room, Dining Room, Primary Bedroom, Bedroom 2, Bedroom 3, Kitchen, Family Room, Laundry, Recreation Room, Primary Bathroom, Full Bath, Half Bath
Primary bedroom
- Features: Flooring - Carpet, Recessed Lighting, Walk-In Closet(s), Window Treatments
- Level: Upper
- Area: 182 Square Feet
- Dimensions: 13 X 14
Bedroom 2
- Features: Flooring - Carpet, Recessed Lighting, Walk-In Closet(s), Attached Bathroom
- Level: Upper
- Area: 132 Square Feet
- Dimensions: 11 X 12
Bedroom 3
- Features: Walk-In Closet(s), Flooring - Carpet, Recessed Lighting
- Level: Upper
- Area: 132 Square Feet
- Dimensions: 11 X 12
Primary bathroom
- Features: Bathroom - Walk-In Shower, Countertop(s) - Quartz, Double Sink, Recessed Lighting, Lighting - Wall sconces
- Level: Upper
- Area: 117 Square Feet
- Dimensions: 9 X 13
Dining room
- Features: Flooring - Luxury Vinyl Plank, Recessed Lighting, Window Treatments
- Level: Main
- Area: 112 Square Feet
- Dimensions: 8 X 14
Family room
- Features: Fireplace - Electric, Flooring - Luxury Vinyl Plank, Balcony Access, Recessed Lighting, Window Treatments
- Level: Main
- Area: 300 Square Feet
- Dimensions: 15 X 20
Other
- Features: Bathroom - Tub Shower, Recessed Lighting, Lighting - Wall sconces
- Level: Upper
Other
- Features: Bathroom - Tub Shower, Lighting - Wall sconces, Recessed Lighting
- Level: Upper
- Area: 40 Square Feet
- Dimensions: 5 X 8
Half bath
- Features: Flooring - Luxury Vinyl Plank, Lighting - Pendants
- Level: Main
Kitchen
- Features: Balcony Access, Countertop(s) - Quartz, Flooring - Luxury Vinyl Plank, Kitchen Island, Kitchen - Gas Cooking, Lighting - Pendants, Recessed Lighting, Living/Dining Room Combo, Pantry
- Level: Main
- Area: 320 Square Feet
- Dimensions: 16 X 20
Laundry
- Level: Upper
Living room
- Features: Flooring - Luxury Vinyl Plank, Recessed Lighting, Window Treatments
- Level: Lower
- Area: 320 Square Feet
- Dimensions: 16 X 20
Recreation room
- Features: Balcony Access, Flooring - Carpet, Recessed Lighting
- Level: Upper
- Area: 208 Square Feet
- Dimensions: 13 X 16
Heating
- Forced Air, Natural Gas
Cooling
- Central Air, Electric
Appliances
- Included: Microwave, Cooktop, Dishwasher, Disposal, Dryer, Ice Maker, Double Oven, Oven, Range Hood, Refrigerator, Stainless Steel Appliance(s), Washer, Water Heater, Gas Water Heater
- Laundry: Upper Level, Laundry Room
Features
- Bathroom - Walk-In Shower, Bathroom - Tub Shower, Breakfast Area, Combination Dining/Living, Combination Kitchen/Living, Combination Kitchen/Dining, Family Room Off Kitchen, Open Floorplan, Kitchen - Gourmet, Kitchen Island, Pantry, Primary Bath(s), Recessed Lighting, Upgraded Countertops, Walk-In Closet(s)
- Flooring: Carpet
- Windows: Window Treatments
- Has basement: No
- Number of fireplaces: 1
- Fireplace features: Electric, Glass Doors
Interior area
- Total structure area: 2,424
- Total interior livable area: 2,424 sqft
- Finished area above ground: 2,424
- Finished area below ground: 0
Property
Parking
- Total spaces: 4
- Parking features: Garage Faces Rear, Garage Door Opener, Attached, Driveway
- Attached garage spaces: 2
- Uncovered spaces: 2
Accessibility
- Accessibility features: None
Features
- Levels: Four
- Stories: 4
- Patio & porch: Deck, Roof, Roof Deck
- Exterior features: Sidewalks, Street Lights
- Pool features: Community
- Has view: Yes
- View description: Courtyard
Lot
- Size: 2,010 Square Feet
- Features: Corner Lot, Front Yard, Corner Lot/Unit
Details
- Additional structures: Above Grade, Below Grade
- Parcel number: 0172 42 0031
- Zoning: 330
- Special conditions: Standard
Construction
Type & style
- Home type: Townhouse
- Architectural style: Contemporary
- Property subtype: Townhouse
Materials
- Concrete, Masonry
- Foundation: Slab
Condition
- Excellent
- New construction: No
- Year built: 2020
Utilities & green energy
- Sewer: Public Sewer
- Water: Public
- Utilities for property: Cable Available, Electricity Available, Natural Gas Available, Sewer Available, Water Available, Fiber Optic
Community & HOA
Community
- Subdivision: Reston
HOA
- Has HOA: Yes
- Amenities included: Basketball Court, Clubhouse, Common Grounds, Community Center, Jogging Path, Other, Pool, Recreation Facilities, Tennis Court(s), Tot Lots/Playground, Water/Lake Privileges
- Services included: Common Area Maintenance, Lawn Care Front, Lawn Care Rear, Lawn Care Side, Management, Pool(s), Recreation Facility, Reserve Funds, Road Maintenance, Snow Removal, Trash
- HOA fee: $71 monthly
- HOA name: TALL OAKS AT NORTH SHORE & RESTON HOA
Location
- Region: Reston
Financial & listing details
- Price per square foot: $392/sqft
- Tax assessed value: $993,940
- Annual tax amount: $11,932
- Date on market: 9/10/2026
- Listing agreement: Exclusive Right To Sell
- Ownership: Fee Simple
Estimated market value
$943,400
$896,000 - $991,000
$3,976/mo
Price history
| Date | Event | Price |
|---|---|---|
| 11/7/2026 | Listed for rent | $4,000$2/sqft |
Source: Bright MLS #VAFX2349632 Report a problem | ||
| 8/19/2026 | Listing removed | $999,900$413/sqft |
Source:  Bright MLS #VAFX2324116 Report a problem | ||
| 7/14/2026 | Price change | $999,900-2.4%$413/sqft |
Source: Bright MLS #VAFX2324116 Report a problem | ||
| 6/27/2026 | Listed for sale | $1,025,000$423/sqft |
Source: Bright MLS #VAFX2324116 Report a problem | ||
| 6/26/2026 | Listing removed | $1,025,000$423/sqft |
Source: Bright MLS #VAFX2300438 Report a problem | ||
| 5/21/2026 | Price change | $1,025,000-2.4%$423/sqft |
Source: Bright MLS #VAFX2300438 Report a problem | ||
| 4/2/2026 | Listed for sale | $1,050,000+27.3%$433/sqft |
Source: Bright MLS #VAFX2300438 Report a problem | ||
| 10/26/2020 | Sold | $824,875$340/sqft |
Source: Public Record Report a problem | ||
Public tax history
| Year | Property taxes | Tax assessment |
|---|---|---|
| 2026 | $11,932 +5.6% | $993,940 +5.8% |
| 2025 | $11,301 +3% | $939,380 +3.2% |
| 2024 | $10,969 +4.5% | $909,900 +1.9% |
| 2023 | $10,501 +10.8% | $893,340 +12.2% |
| 2022 | $9,478 | $796,160 +4.3% |
| 2021 | -- | $763,290 +593.9% |
| 2020 | $1,354 | $110,000 |
| 2019 | -- | -- |
Find assessor info on the county website
Monthly payment
Est. payment
Payment breakdown
Explore the cost of this home by adjusting the details. Changes won't be saved.Climate risks
Neighborhood: 20190
Nearby schools
Schools provided by the listing agent
- Elementary: Forest Edge
- Middle: Hughes
- High: South Lakes
- District: Fairfax County Public Schools
Source: Bright MLS. This data may not be complete. We recommend contacting the local school district to confirm school assignments for this home.
Similar homes
- $629,9003 bd3 ba1.6k sqft1700 Bandit Loop Unit 19A, Reston, VA 20190For Sale
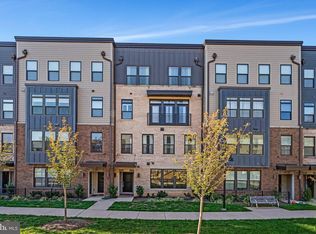
 MLS ID #VAFX2347474, Jack Pichosky, Keller Williams Realty. Bright MLS
- $1,195,0004 bd5 ba2.7k sqft1888 Easterly Rd, Reston, VA 20190For Sale
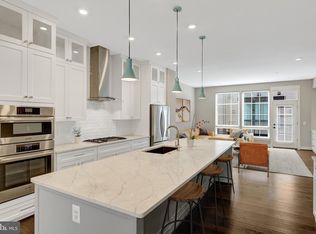 MLS ID #VAFX2334790, Twee Ramos, Long & Foster Real Estate, Inc.. Bright MLS
- $1,199,9004 bd5 ba2.6k sqft1612 Fellowship Sq, Reston, VA 20190For Sale
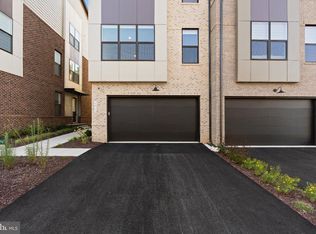 MLS ID #VAFX2339498, Matias Leiva, Keller Williams Realty. Bright MLS
- $786,9993 bd5 ba2.3k sqft13220 Lake Waterview Way, Herndon, VA 20171For Sale
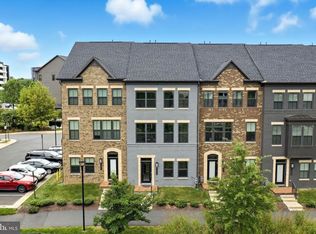 MLS ID #VAFX2341240, homecoin.com Minerick, Homecoin.com. Bright MLS
- $950,0003 bd5 ba3.1k sqft10720 Viognier Ter, Fairfax, VA 22030For SaleMLS ID #VAFC2008750, Linda Min, Samson Properties. Bright MLS
- $875,0004 bd4 ba2.3k sqft301 Riggs Park Pl NE, Washington, DC 20011For SaleMLS ID #DCDC2290346, Jonathan Karpa, Compass. Bright MLS
- $940,0004 bd5 ba2.1k sqft10368 Jacobsen St, Bethesda, MD 20817For SaleMLS ID #MDMC2261956, Cole Butterfield, RE/MAX Realty Services. Bright MLS
- $739,9004 bd4 ba2.7k sqft43731 Hay Rd, Ashburn, VA 20147For SaleMLS ID #VALO2139878, Kelly Gaitten, Berkshire Hathaway HomeServices PenFed Realty. Bright MLS
- $795,0004 bd5 ba2.8k sqft13640 Air And Space Museum Pkwy, Herndon, VA 20171For SaleMLS ID #VAFX2345882, Gail Carter, RLAH @properties. Bright MLS
- $847,9904 bd5 ba2.9k sqft2 Curiosity Drive 24 #R2, Herndon, VA 20171New ConstructionBright MLS
- $949,9905 bd5 ba2.2k sqft10817 Cedar Ave, Fairfax, VA 22030For SaleMLS ID #VAFC2009078, Eric Kim, Fairfax Realty Select. Bright MLS
- $1,085,0003 bd4 ba2.2k sqft3953 Cranes Bill Ct, Rockville, MD 20852For SaleMLS ID #MDMC2261912, Edwin Zayas, Northgate Realty, LLC. Bright MLS
- $920,0004 bd5 ba2.5k sqft23 Armstrong Pl, Gaithersburg, MD 20878For SaleMLS ID #MDMC2259244, Carlos Espinoza, Jason Mitchell Group. Bright MLS
- $874,9004 bd4 ba2.5k sqft4911 Longmire Way, Chantilly, VA 20151For SaleMLS ID #VAFX2345524, Saad Jamil, Samson Properties. Bright MLS
- $949,5004 bd4 ba2k sqft1428 Parkwood Pl NW, Washington, DC 20010For SaleMLS ID #DCDC2283110, Mitch Curtis, KW United. Bright MLS
- $745,0003 bd3 ba2.3k sqft4130 Legato Rd Unit 54, Fairfax, VA 22033For SaleMLS ID #VAFX2321914, Helaine Newman, Berkshire Hathaway HomeServices PenFed Realty. Bright MLS
- $829,0004 bd5 ba3.4k sqft43451 Charitable St, Ashburn, VA 20148For SaleMLS ID #VALO2138140, Rama Chiruvella, Datta Homes. Bright MLS
- $1,075,0003 bd3 ba1.5k sqftUnion Park At Mclean Con, McLean, VA 22102For SaleMLS ID #VAFX2334982, Pascale Karam, Long & Foster Real Estate, Inc.. Bright MLS
- $917,0004 bd4 ba2.5k sqft130 Cambria Walk, Alexandria, VA 22304For SaleMLS ID #VAAX2067098, Irina Babb, Samson Properties. Bright MLS
