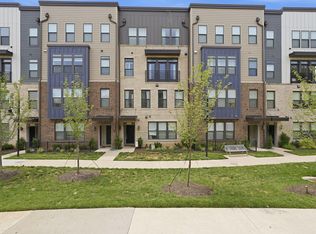
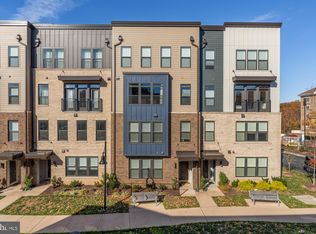
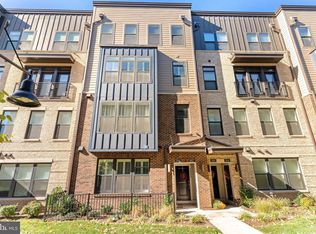
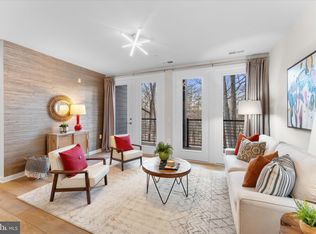
Welcome to Tall Oaks, where modern design, thoughtful upgrades, and Reston’s signature natural surroundings come together. Built in 2023 by Stanley Martin Homes, this stylish Aston model offers 3 bedrooms, 2 full bathrooms, and a powder room, with contemporary finishes and a layout designed for comfortable everyday living. Step inside to a bright, inviting interior featuring luxury vinyl plank flooring throughout the main level, upstairs hallway, and second bedroom. Fresh paint throughout and brand new carpet on the stairs and in the primary bedroom give the home a crisp, move in ready feel. The spacious primary suite serves as a relaxing retreat, complete with two walk in closets, dual vanities, and a spa inspired shower. The second bedroom opens to a private balcony, while the third bedroom offers flexibility for guests, a home office, or additional living space. A rear-entry garage and convenient driveway parking add everyday practicality, while additional owner improvements throughout make this home even more appealing. Be sure to ask for the complete list of upgrades. Beyond your front door, enjoy the lifestyle that makes Reston so desirable. Reston Association membership offers access to 15 neighborhood swimming pools, tennis and pickleball courts, and an extensive network of 55 miles of paved pathways and natural surface trails. Spend weekends exploring Reston Town Center, visiting Lake Anne Plaza, or browsing the Saturday Farmers Market. The Wiehle-Reston East Silver Line Metro is also nearby, with convenient access to Route 28, the Dulles Toll Road, and Dulles International Airport. Enjoy the best of both worlds in a nearly new home that pairs modern comfort with outdoor recreation and everyday convenience. Come experience everything Tall Oaks has to offer in person!
Coming soon 11/06
$629,900
1700 Bandit Loop Unit 19A, Reston, VA 20190
3beds
1,608sqft
Townhouse
Built in 2023
-- sqft lot
$628,600 Zestimate®
$392/sqft
$409/mo HOA
What's special
- 1 day
- 55
- 8
Zillow last checked:
Listing updated:
Listed by:
Jack Pichosky 703-609-9338,
Keller Williams Realty 703-636-7300
Source: Bright MLS,MLS#: VAFX2347474
Facts & features
Interior
Bedrooms & bathrooms
- Bedrooms: 3
- Bathrooms: 3
- Full bathrooms: 2
- 1/2 bathrooms: 1
- Main level bathrooms: 1
Basement
- Area: 0
Heating
- Forced Air, Electric
Cooling
- Central Air, Electric
Appliances
- Included: Electric Water Heater
Features
- Has basement: No
- Has fireplace: No
Interior area
- Total structure area: 1,608
- Total interior livable area: 1,608 sqft
- Finished area above ground: 1,608
- Finished area below ground: 0
Property
Parking
- Total spaces: 2
- Parking features: Garage Faces Rear, Attached, Driveway
- Attached garage spaces: 1
- Uncovered spaces: 1
Accessibility
- Accessibility features: None
Features
- Levels: Two
- Stories: 2
- Pool features: Community
Details
- Additional structures: Above Grade, Below Grade
- Parcel number: 0172 45 0019A
- Zoning: 330
- Special conditions: Standard
Construction
Type & style
- Home type: Townhouse
- Architectural style: Contemporary
- Property subtype: Townhouse
Materials
- Other
- Foundation: Permanent
Condition
- New construction: No
- Year built: 2023
Utilities & green energy
- Sewer: Public Sewer
- Water: Public
Community & HOA
Community
- Condo and coop fee: $335 monthly
- Subdivision: Tall Oaks
HOA
- Has HOA: Yes
- Amenities included: Bike Trail, Common Grounds, Jogging Path, Lake, Picnic Area, Pool, Racquetball, Soccer Field, Tennis Court(s), Tot Lots/Playground
- Services included: Common Area Maintenance, Maintenance Structure, Lawn Care Front, Reserve Funds, Snow Removal, Trash, Recreation Facility
- HOA fee: $890 annually
Location
- Region: Reston
Financial & listing details
- Price per square foot: $392/sqft
- Tax assessed value: $648,260
- Annual tax amount: $7,782
- Date on market: 11/6/2026
- Listing agreement: Exclusive Right To Sell
- Ownership: Condominium
Estimated market value
$628,600
$597,000 - $660,000
$3,593/mo
Price history
| Date | Event | Price |
|---|---|---|
| 2/28/2023 | Sold | $599,990$373/sqft |
Source: Public Record Report a problem | ||
Public tax history
| Year | Property taxes | Tax assessment |
|---|---|---|
| 2026 | $7,782 +2.8% | $648,260 +3% |
| 2025 | $7,571 +5.8% | $629,380 +6% |
| 2024 | $7,158 +238.5% | $593,750 +207.5% |
| 2023 | $2,114 | $193,090 |
Find assessor info on the county website
Monthly payment
Est. payment
Payment breakdown
Explore the cost of this home by adjusting the details. Changes won't be saved.Climate risks
Neighborhood: 20190
Nearby schools
Schools provided by the listing agent
- Elementary: Forest Edge
- Middle: Hughes
- High: South Lakes
- District: Fairfax County Public Schools
Source: Bright MLS. This data may not be complete. We recommend contacting the local school district to confirm school assignments for this home.
Similar homes
- $625,0003 bd2 ba1.5k sqft11545 Maple Ridge Rd, Reston, VA 20190For Sale
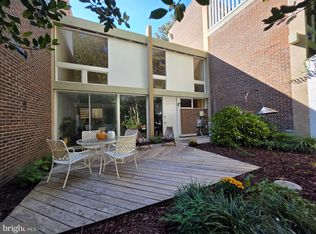
 MLS ID #VAFX2344096, Ken Isaacman, Keller Williams Realty. Bright MLS
- $615,0004 bd4 ba2k sqft5413 Helm Ct, Fairfax, VA 22032For Sale
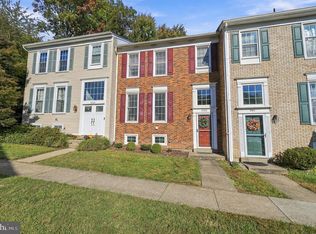 MLS ID #VAFX2346522, Doreen Gagne, Century 21 Redwood Realty. Bright MLS
- $599,9003 bd4 ba2.2k sqft5426 Cabot Ridge Ct, Fairfax, VA 22032For Sale
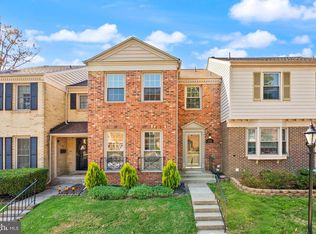 MLS ID #VAFX2345924, Chris Craddock, EXP Realty, LLC. Bright MLS
- $830,0004 bd4 ba1.9k sqft1711 Tyvale Ct, Vienna, VA 22182For Sale
 MLS ID #VAFX2338838, Manavi Boeser, RLAH @properties. Bright MLS
- $499,0002 bd2 ba1k sqft12001 Market St APT 159, Reston, VA 20190For SaleMLS ID #VAFX2336682, Victoria Yoder, MN3 LLC. Bright MLS
- $471,0002 bd2 ba1k sqft2121 Whisper Way, Reston, VA 20191For SaleMLS ID #VAFX2346446, Vitaly Bednov, Samson Properties. Bright MLS
- $659,9953 bd4 ba1.6k sqft4267 Fox Lake Dr, Fairfax, VA 22033For SaleMLS ID #VAFX2344664, Babak Binesh, Samson Properties. Bright MLS
- $649,9994 bd4 ba2k sqft22905 Benson Ter, Sterling, VA 20166For SaleMLS ID #VALO2134350, Riyan Shah, Globex Realty Inc.. Bright MLS
- $585,0003 bd3 ba1.5k sqft19854 Lavender Dust Sq, Ashburn, VA 20147For SaleMLS ID #VALO2139068, Alex Bracke, Real Broker, LLC. Bright MLS
- $649,0003 bd4 ba1.6k sqft9515 Ashbridge Ct, Burke, VA 22015For SaleMLS ID #VAFX2343972, Jessy Quiroz, DMV Realty, INC.. Bright MLS
- $479,0002 bd2 ba1k sqft2326 Antiqua Ct, Reston, VA 20191For SaleMLS ID #VAFX2335542, Ms. Panthea Mohtasham, Diba Properties. Bright MLS
- $639,0004 bd2 ba1.9k sqft8900 Wilson Ave, Manassas, VA 20110For SaleMLS ID #VAMN2012108, Vikki Lee Bauer, AMPLUS REALTY, LLC.. Bright MLS
- $599,9003 bd4 ba1.8k sqft8834 Surveyors Pl, Springfield, VA 22152For SaleMLS ID #VAFX2342010, Robert Soltani, Fairfax Realty of Tysons. Bright MLS
- $629,9903 bd3 ba1.6k sqftAtwater Dr Homesite 9, Ashburn, VA 20147New ConstructionBright MLS
- $599,0003 bd2 ba1.2k sqft5619 3rd St NW, Washington, DC 20011For SaleMLS ID #DCDC2275874, Tanya Slade, Long & Foster Real Estate, Inc.. Bright MLS
- $585,0003 bd3 ba1.5k sqft19937 Lavender Dust Sq, Ashburn, VA 20147For SaleMLS ID #VALO2138868, Saad Jamil, Samson Properties. Bright MLS
- $550,0003 bd4 ba1.7k sqftAshburn Village Hoa, Ashburn, VA 20147For SaleMLS ID #VALO2138022, Lucia A Jason, Samson Properties. Bright MLS
- $699,9004 bd3 ba2.2k sqft11350 Oakhurst Ln, Woodbridge, VA 22192For SaleMLS ID #VAPW2128894, Thierry Roche, Keller Williams Realty. Bright MLS
- $639,0003 bd2 ba1.9k sqft4802 S Dakota Ave NE, Washington, DC 20017For SaleMLS ID #DCDC2272564, Jasmyen Porter, Porter House International Realty Group. Bright MLS
- $609,9004 bd4 ba1.7k sqft6852 Drifton Ct, Centreville, VA 20121For SaleMLS ID #VAFX2335480, Elmer Daluz, Fairfax Realty Select. Bright MLS
