Luxury awaits in this sprawling estate with panoramic city, valley, and mountain views! Complete with a home gym, spa, walk in sauna, and movie theatre. The primary suite boasts a Roman soaking tub, shower, dual vanities, and massive closet/dressing room! Executive home office, oversized heated garage, and bonus craft room. Gorgeous fountain, rose garden, retaining walls, landscaping, sprinkler system, and garden shed. Enjoy entertaining with the open concept gourmet kitchen, dining room, and living room. Open the doors to a majestic wrap around balcony with stunning views! Adjacent 2 parcels with shop available.
Active
Listed by: Lighthouse Brokerage LLC • Sabrina Tipich • 509-850-1966
$885,000
1650 Fairway Loop, Colville, WA 99114
3beds
5,244sqft
Single Family Residence
Built in 2004
0.87 Acres Lot
$-- Zestimate®
$169/sqft
$-- HOA
What's special
Rose gardenOpen concept gourmet kitchenHome gymBonus craft roomPrimary suiteGorgeous fountainSprinkler system
- --
- on Zillow
- 359
- views
- 7
- saves
Zillow last checked:
Listing updated:
Listed by:
Sabrina Tipich 509-850-1966 sabrina@lighthouse-nw.com,
Lighthouse Brokerage LLC
Source: NWMLS as distributed by MLS GRID,MLS#: 2466232
Facts & features
Interior
Bedrooms & bathrooms
- Bedrooms: 3
- Bathrooms: 4
- Full bathrooms: 2
- 3/4 bathrooms: 1
- 1/2 bathrooms: 1
- Main level bathrooms: 2
- Main level bedrooms: 1
Heating
- Fireplace, Forced Air, Radiant, Electric, Natural Gas
Cooling
- Has cooling: Yes
Appliances
- Included: Dishwasher, Dryer, Microwave, Refrigerator, Stove(s)/Range(s), Tankless Water Heater, Washer, Dishwasher(s), Dryer(s), Microwave(s), Refrigerator(s), Washer(s), Water Heater: Navien on Demand
Features
- Bath Off Primary, Dining Room, Pantry, Sauna
- Flooring: Ceramic Tile, Carpet
- Basement: Daylight,Finished
- Number of fireplaces: 1
- Fireplace features: Gas, Main Level: 1, Fireplace
Interior area
- Total structure area: 5,244
- Total interior livable area: 5,244 sqft
Property
Parking
- Total spaces: 2
- Parking features: Attached Garage
- Has attached garage: Yes
- Covered spaces: 2
Features
- Levels: One
- Stories: 1
- Entry location: Main
- Patio & porch: Bath Off Primary, Dining Room, Fireplace, Hot Tub/Spa, Pantry, Sauna, Security System, Sprinkler System, Vaulted Ceiling(s), Walk-In Closet(s), Water Heater, Wet Bar
- Has spa: Yes
- Spa features: Indoor
- Has view: Yes
- View description: City, Mountain(s)
Lot
- Size: 0.87 Acres
- Features: Corner Lot, Paved, Deck, Hot Tub/Spa, Outbuildings, Shop, Sprinkler System
- Topography: Sloped,Terraces
- Residential vegetation: Garden Space
Details
- Parcel number: 0194660
- Zoning description: Jurisdiction: City
- Special conditions: Standard
Construction
Type & style
- Home type: SingleFamily
- Architectural style: 1 Story w/Bsmnt.
- Property subtype: Single Family Residence
Materials
- Stucco
- Foundation: Poured Concrete
- Roof: Composition
Condition
- Year built: 2004
Utilities & green energy
- Electric: Company: Avista Utilities
- Sewer: Sewer Connected, Company: City of Colville
- Water: Public, Company: City of Colville
Community & HOA
Community
- Security: Security System
- Subdivision: Colville
Location
- Region: Colville
Financial & listing details
- Price per square foot: $169/sqft
- Tax assessed value: $896,360
- Annual tax amount: $5,020
- Date on market: 1/9/2026
- Listing terms: Conventional,VA Loan
- Inclusions: Dishwasher(s), Dryer(s), Microwave(s), Refrigerator(s), Stove(s)/Range(s), Washer(s)
Estimated market value
Not available
Estimated sales range
Not available
Not available
Price history
| Date | Event | Price |
|---|---|---|
| 9/18/2026 | Listed for sale | $885,000-1.1%$169/sqft |
Source:  NWMLS as distributed by MLS GRID #2466232 Report a problem NWMLS as distributed by MLS GRID #2466232 Report a problem | ||
| 1/9/2026 | Listed for sale | $895,000-3.2%$171/sqft |
Source: NWMLS as distributed by MLS GRID #2466232 Report a problem | ||
| 11/24/2025 | Listing removed | $925,000$176/sqft |
Source: Northeast Washington AOR #44420 Report a problem | ||
| 4/4/2025 | Listed for sale | $925,000-15.5%$176/sqft |
Source: Northeast Washington AOR #44420 Report a problem | ||
| 1/28/2025 | Listing removed | $1,095,000$209/sqft |
Source: Northeast Washington AOR #43717 Report a problem | ||
| 1/2/2025 | Price change | $1,095,000-0.5%$209/sqft |
Source: Northeast Washington AOR #43717 Report a problem | ||
| 8/2/2024 | Listed for sale | $1,100,000+29.4%$210/sqft |
Source: Northeast Washington AOR #43717 Report a problem | ||
| 7/19/2024 | Listing removed | $850,000$162/sqft |
Source: Northeast Washington AOR #43467 Report a problem | ||
| 6/2/2024 | Listed for sale | $850,000$162/sqft |
Source: Northeast Washington AOR #43467 Report a problem | ||
| 5/28/2024 | Listing removed | -- |
Source: Northeast Washington AOR #42526 Report a problem | ||
| 7/13/2023 | Listed for sale | $850,000+17.2%$162/sqft |
Source: Northeast Washington AOR #42526 Report a problem | ||
| 9/21/2022 | Sold | $725,000-0.5%$138/sqft |
Source: Northeast Washington AOR #41013 Report a problem | ||
| 9/1/2022 | Pending sale | $729,000$139/sqft |
Source: Northeast Washington AOR #41013 Report a problem | ||
| 8/18/2022 | Price change | $729,000-2.8%$139/sqft |
Source: Northeast Washington AOR #41013 Report a problem | ||
| 7/1/2022 | Price change | $750,000-11.8%$143/sqft |
Source:  SMLS as distributed by MLS GRID #202214779 Report a problem SMLS as distributed by MLS GRID #202214779 Report a problem | ||
| 4/28/2022 | Listed for sale | $850,000$162/sqft |
Source: Northeast Washington AOR #41013 Report a problem | ||
| 1/31/2022 | Listing removed | -- |
Source: SMLS as distributed by MLS GRID #202121099 Report a problem | ||
| 8/23/2021 | Listed for sale | $850,000$162/sqft |
Source: Northeast Washington AOR #40273 Report a problem | ||
Public tax history
| Year | Property taxes | Tax assessment |
|---|---|---|
| 2025 | $6,162 +22.6% | $896,360 +25.4% |
| 2024 | $5,025 +2% | $715,071 +0.6% |
| 2023 | $4,924 -5.3% | $711,076 +1.4% |
| 2022 | $5,199 +6.2% | $701,357 +12.6% |
| 2021 | $4,895 | $622,919 +4.5% |
| 2020 | $4,895 +29% | $596,059 +34.4% |
| 2019 | $3,795 -1.8% | $443,422 |
| 2018 | $3,866 | $443,422 |
| 2017 | $3,866 -6.4% | $443,422 |
| 2016 | $4,131 | $443,422 -6.6% |
| 2013 | -- | $474,975 0% |
| 2012 | -- | $475,010 -2.4% |
| 2009 | $4,058 | $486,495 |
Find assessor info on the county website
Monthly payment
Est. payment
Payment breakdown
Explore the cost of this home by adjusting the details. Changes won't be saved.Climate risks
Neighborhood: 99114

Similar homes
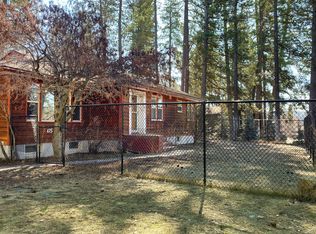
- $725,0004 bd4 ba4.2k sqft1025 S Miner St, Colville, WA 99114For Sale
 MLS ID #46394, Michel Pitts, RE/MAX SELECT ASSOCIATES. Northeast Washington AOR
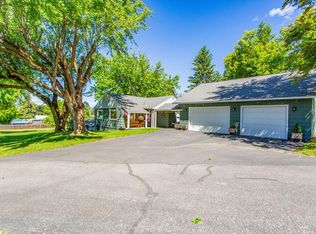
 - $675,0005 bd4 ba3.8k sqft487 Hotchkiss Rd #A, Colville, WA 99114For Sale
 MLS ID #46524, Sherri Dotts Team, KELLER WILLIAMS REALTY COLVILLE. Northeast Washington AOR
 - $865,0004 bd4 ba4k sqft419 Us Highway 395 S, Colville, WA 99114For Sale
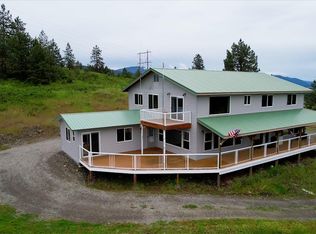 MLS ID #45647, Branden Tipton, CENTURY 21, Beutler & Associates. Northeast Washington AOR
 - $865,0004 bd4 ba4k sqft419 S Us Highway 395 Rd, Colville, WA 99114For Sale
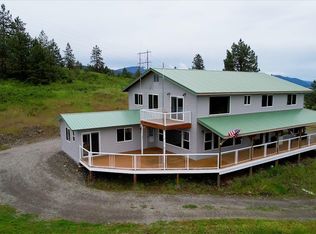 MLS ID #202614157, Branden Tipton, CENTURY 21 Beutler & Associates. SMLS as distributed by MLS GRID
