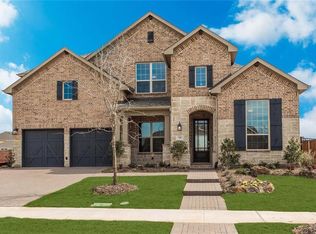
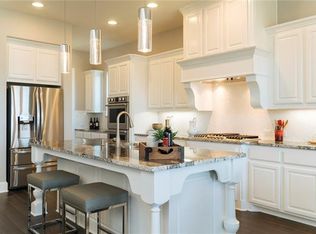
Step into this stunning Britton home and experience elevated living at its finest. Gleaming nail-down hardwood floors flow throughout, setting a foundation of timeless elegance. The chef-inspired kitchen dazzles with expansive granite countertops, a generous center island perfect for gathering, gorgeous custom backsplash tiles, double ovens ready for culinary creativity along with a 36 inch gas range top.
Soaring 20-foot ceilings in the family room create dramatic volume, anchored by a striking 20-foot tile fireplace accent wall that commands attention. Sliding glass doors dissolve the boundary between indoors and out, inviting natural light and seamless access to your private resort-style backyard.
Thoughtful design places both the primary suite and a secondary bedroom downstairs for ultimate convenience. The study impresses with custom built-ins, ideal for focused work or a stylish home office. Retreat to the expansive primary suite featuring a spa-like bath with gorgeous linen tile and a spacious double-sink vanity that offers generous room to unwind.
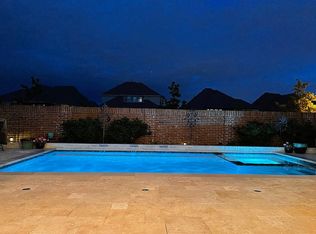
Upstairs, entertainment reaches new heights with a dedicated game room and media room complete with a golf simulator—perfect for friendly competition or relaxing evenings. Outside, pure luxury awaits: an outdoor kitchen, covered patio with phantom screens for year-round comfort, turfed yard and travertine decking that elevates every moment. The sparkling saltwater pool and spa are framed by sheer-descent waterfall features cascading down the back wall, creating a serene oasis for relaxation and entertaining.
Other upgrades include: whole house water filtration system, epoxy garage doors, electric vehicle charger, child proof gate around the pool.
This is more than a home—it’s a lifestyle of refined comfort, effortless indoor-outdoor living since the HOA takes care of the front yard, and true luxury in one of Frisco’s most desirable communities. Welcome to exceptional living at 16504 Heartleaf.
For sale
Price cut: $25K (9/15)
$974,999
16504 Heartleaf Rd, Frisco, TX 75033
4beds
3,639sqft
Single Family Residence
Built in 2017
8,712 Square Feet Lot
$946,900 Zestimate®
$268/sqft
$175/mo HOA
What's special
Outdoor kitchenTurfed yardTravertine deckingGleaming nail-down hardwood floorsPrivate resort-style backyardExpansive granite countertopsDouble ovens
- 48 days
- 500
- 43
Zillow last checked:
Listing updated:
Listed by:
Efrem Silerio 0478433 972-599-7000,
Keller Williams Legacy 972-599-7000
Source: NTREIS,MLS#: 21348644
Facts & features
Interior
Bedrooms & bathrooms
- Bedrooms: 4
- Bathrooms: 5
- Full bathrooms: 4
- 1/2 bathrooms: 1
Primary bedroom
- Features: Ceiling Fan(s), En Suite Bathroom, Walk-In Closet(s)
- Level: First
- Dimensions: 19 x 13
Bedroom
- Features: En Suite Bathroom, Walk-In Closet(s)
- Level: First
- Dimensions: 13 x 10
Bedroom
- Features: Walk-In Closet(s)
- Level: Second
- Dimensions: 12 x 11
Bedroom
- Features: En Suite Bathroom, Walk-In Closet(s)
- Level: Second
- Dimensions: 14 x 12
Breakfast room nook
- Level: First
- Dimensions: 11 x 11
Dining room
- Level: First
- Dimensions: 12 x 11
Kitchen
- Features: Breakfast Bar, Built-in Features, Butler's Pantry, Granite Counters, Kitchen Island, Walk-In Pantry
- Level: First
- Dimensions: 23 x 21
Living room
- Features: Ceiling Fan(s), Fireplace
- Level: First
- Dimensions: 21 x 16
Living room
- Level: Second
- Dimensions: 17 x 14
Living room
- Features: Built-in Features
- Level: Second
- Dimensions: 21 x 14
Office
- Features: Built-in Features
- Level: First
- Dimensions: 12 x 11
Heating
- Central, Natural Gas, Zoned
Cooling
- Central Air, Ceiling Fan(s), Zoned
Appliances
- Included: Some Gas Appliances, Double Oven, Dishwasher, Electric Oven, Gas Cooktop, Disposal, Microwave, Plumbed For Gas, Tankless Water Heater, Vented Exhaust Fan
- Laundry: Washer Hookup, Dryer Hookup, ElectricDryer Hookup, Laundry in Utility Room
Features
- Built-in Features, Decorative/Designer Lighting Fixtures, Granite Counters, High Speed Internet, Kitchen Island, Open Floorplan, Cable TV, Walk-In Closet(s), Wired for Sound
- Flooring: Carpet, Ceramic Tile, Wood
- Windows: Window Coverings
- Has basement: No
- Number of fireplaces: 1
- Fireplace features: Gas, Gas Log, Gas Starter, Living Room
Interior area
- Total interior livable area: 3,639 sqft
Property
Parking
- Total spaces: 3
- Parking features: Garage Faces Front, Garage, Garage Door Opener, Tandem
- Attached garage spaces: 3
Features
- Levels: Two
- Stories: 2
- Patio & porch: Covered
- Exterior features: Gas Grill, Lighting, Outdoor Grill, Outdoor Kitchen, Rain Gutters
- Pool features: Gunite, Heated, In Ground, Pool, Salt Water, Water Feature, Community
- Has spa: Yes
- Spa features: Hot Tub
- Fencing: Brick,Back Yard,Wood
Lot
- Size: 8,712 Square Feet
- Features: Interior Lot, Landscaped, Subdivision, Sprinkler System, Few Trees
Details
- Parcel number: R681898
Construction
Type & style
- Home type: SingleFamily
- Architectural style: Traditional,Detached
- Property subtype: Single Family Residence
Materials
- Brick
- Foundation: Slab
- Roof: Composition
Condition
- Resale
- Year built: 2017
Utilities & green energy
- Sewer: Public Sewer
- Water: Public
- Utilities for property: Natural Gas Available, Sewer Available, Separate Meters, Underground Utilities, Water Available, Cable Available
Community & HOA
Community
- Features: Curbs, Fitness Center, Playground, Pool, Trails/Paths, Sidewalks
- Security: Security System Owned, Smoke Detector(s)
- Subdivision: Hollyhock Ph 1a
HOA
- Has HOA: Yes
- Services included: All Facilities, Association Management
- HOA fee: $525 quarterly
- HOA name: Hollyhock Hoa
- HOA phone: 469-899-1000
Location
- Region: Frisco
Financial & listing details
- Price per square foot: $268/sqft
- Tax assessed value: $959,598
- Annual tax amount: $15,650
- Date on market: 8/3/2026
- Cumulative days on market: 48 days
- Listing terms: Cash,Conventional
Estimated market value
$946,900
$900,000 - $994,000
$5,246/mo
Price history
| Date | Event | Price |
|---|---|---|
| 9/15/2026 | Price change | $974,999-2.5%$268/sqft |
Source: NTREIS #21348644 Report a problem | ||
| 9/11/2026 | Price change | $999,9990%$275/sqft |
Source: NTREIS #21348644 Report a problem | ||
| 8/3/2026 | Listed for sale | $1,000,000$275/sqft |
Source: NTREIS #21348644 Report a problem | ||
| 12/13/2024 | Sold | -- |
Source: NTREIS #20762194 Report a problem | ||
| 12/2/2024 | Pending sale | $1,000,000$275/sqft |
Source: NTREIS #20762194 Report a problem | ||
| 11/18/2024 | Contingent | $1,000,000$275/sqft |
Source: NTREIS #20762194 Report a problem | ||
| 10/25/2024 | Listed for sale | $1,000,000$275/sqft |
Source: NTREIS #20762194 Report a problem | ||
Public tax history
| Year | Property taxes | Tax assessment |
|---|---|---|
| 2025 | $1,784 +22% | $959,598 +21.9% |
| 2024 | $1,463 +9.2% | $787,194 +10% |
| 2023 | $1,339 -4.2% | $715,631 +10% |
| 2022 | $1,398 +8.3% | $650,574 +16.3% |
| 2021 | $1,291 +10.6% | $559,349 +6.7% |
| 2020 | $1,167 -3.2% | $524,000 -2.1% |
| 2019 | $1,205 -3.3% | $535,000 -3.1% |
| 2018 | $1,246 | $552,200 +238% |
| 2017 | -- | $163,350 +66.7% |
| 2016 | -- | $98,010 |
Find assessor info on the county website
Monthly payment
Est. payment
Payment breakdown
Explore the cost of this home by adjusting the details. Changes won't be saved.Climate risks
Neighborhood: 75033
Nearby schools
Schools provided by the listing agent
- Elementary: Minett
- Middle: Wilkinson
- High: Panther Creek
- District: Frisco ISD
Source: NTREIS. This data may not be complete. We recommend contacting the local school district to confirm school assignments for this home.
Similar homes
- $975,0005 bd4 ba3.5k sqft4511 Walnut Grove Ln, Prosper, TX 75078For Sale
 MLS ID #21326043, Chase Duran. NTREIS
 - $940,0004 bd5 ba3.5k sqft764 Thoroughbred Ave, Frisco, TX 75036For Sale
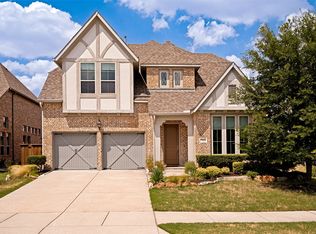 MLS ID #21350635, Sam Woods. NTREIS
 - $899,0004 bd5 ba3.7k sqft4430 Whispering Lake Dr, Frisco, TX 75036For Sale
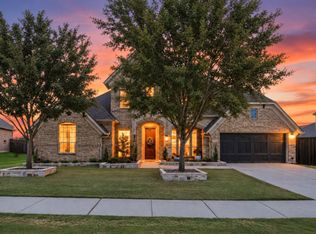 MLS ID #21381902, Ashley Ingle. NTREIS
 - $900,0004 bd3 ba3.6k sqft13073 Cabana Dr, Frisco, TX 75035For Sale
 MLS ID #21383074, Daniel Harker. NTREIS
