Fantastic multi-level home featuring vaulted ceilings and a spacious eat-in kitchen with an abundance of cabinet space! Upstairs you'll find 3 bedrooms, including a generous primary suite with a private ¾ bath. Updated bathrooms throughout! The lower level offers a cozy rec room with a fireplace, perfect for relaxing or entertaining. Step outside to enjoy the large, fully fenced backyard featuring an expansive deck and patio, ideal for outdoor gatherings, grilling, or simply enjoying the outdoors. Plenty of room inside and out in this great home!
For sale
$307,500
16514 Riggs St, Omaha, NE 68135
3beds
1,596sqft
Single Family Residence
Built in 1988
7,840 Square Feet Lot
$303,800 Zestimate®
$193/sqft
$-- HOA
What's special
Large fully fenced backyardExpansive deck and patioVaulted ceilingsGenerous primary suiteSpacious eat-in kitchenUpdated bathrooms throughoutAbundance of cabinet space
- 7 days
- 995
- 77
Likely to sell faster than
Zillow last checked:
Listing updated:
Listed by:
Chris Egan 402-215-9796,
BHHS Ambassador Real Estate,
Joe Hoagland 402-301-8425,
BHHS Ambassador Real Estate
Source: GPRMLS,MLS#: 22632259
Facts & features
Interior
Bedrooms & bathrooms
- Bedrooms: 3
- Bathrooms: 2
- Full bathrooms: 1
- 3/4 bathrooms: 1
- Partial bathrooms: 1
- Main level bathrooms: 2
Primary bedroom
- Features: Wall/Wall Carpeting, Window Covering
- Level: Main
- Area: 147.32
- Dimensions: 12.7 x 11.6
Bedroom 2
- Features: Wall/Wall Carpeting, Window Covering
- Level: Main
- Area: 100.1
- Dimensions: 11 x 9.1
Bedroom 3
- Features: Wall/Wall Carpeting, Window Covering
- Level: Main
- Area: 104.5
- Dimensions: 11 x 9.5
Primary bathroom
- Features: 3/4
Kitchen
- Features: Window Covering, Cath./Vaulted Ceiling, Luxury Vinyl Plank
- Level: Main
- Area: 239.56
- Dimensions: 22.6 x 10.6
Living room
- Features: Window Covering, Cath./Vaulted Ceiling, Luxury Vinyl Plank
- Level: Main
- Area: 175.14
- Dimensions: 13.9 x 12.6
Basement
- Area: 437
Heating
- Natural Gas, Forced Air
Cooling
- Central Air
Appliances
- Included: Range, Refrigerator, Dishwasher
Features
- Flooring: Carpet, Luxury Vinyl, Plank
- Windows: Window Coverings
- Basement: Finished
- Number of fireplaces: 1
- Fireplace features: Recreation Room, Gas Log Lighter
Interior area
- Total structure area: 1,596
- Total interior livable area: 1,596 sqft
- Finished area above ground: 1,159
- Finished area below ground: 437
Property
Parking
- Total spaces: 2
- Parking features: Garage
- Garage spaces: 2
Features
- Levels: Multi/Split
- Patio & porch: Patio
- Fencing: Wood,Full
Lot
- Size: 7,840 Square Feet
- Dimensions: 64 x 133
- Features: Up to 1/4 Acre., Subdivided
Details
- Parcel number: 2027457936
Construction
Type & style
- Home type: SingleFamily
- Property subtype: Single Family Residence
Materials
- Masonite
- Foundation: Block
- Roof: Composition
Condition
- Not New and NOT a Model
- New construction: No
- Year built: 1988
Utilities & green energy
- Sewer: Public Sewer
- Water: Public
- Utilities for property: Cable Available, Electricity Available, Natural Gas Available, Water Available, Sewer Available
Community & HOA
Community
- Subdivision: Prairie Point
HOA
- Has HOA: No
Location
- Region: Omaha
Financial & listing details
- Price per square foot: $193/sqft
- Tax assessed value: $240,400
- Annual tax amount: $3,920
- Date on market: 11/12/2026
- Listing terms: VA Loan,FHA,Conventional,Cash
- Ownership: Fee Simple
- Electric utility on property: Yes
Estimated market value
$303,800
$289,000 - $319,000
$2,153/mo
Price history
| Date | Event | Price |
|---|---|---|
| 11/12/2026 | Listed for sale | $307,500+92.3%$193/sqft |
Source:  GPRMLS #22632259 Report a problem | ||
| 7/21/2014 | Sold | $159,900$100/sqft |
Source: GPRMLS #21410409 Report a problem | ||
| 6/11/2014 | Pending sale | $159,900$100/sqft |
Source: BHHS Ambassador Real Estate #21410409 Report a problem | ||
| 6/3/2014 | Listed for sale | $159,900+6.6%$100/sqft |
Source: BHHS Ambassador Real Estate #21410409 Report a problem | ||
| 10/11/2012 | Sold | $150,000$94/sqft |
Source: GPRMLS #21212756 Report a problem | ||
| 6/5/2012 | Price change | $150,000-3.2%$94/sqft |
Source: CBSHOME Real Estate #21206792 Report a problem | ||
| 5/3/2012 | Price change | $155,000-3.1%$97/sqft |
Source: CBSHOME Real Estate #21206792 Report a problem | ||
| 4/18/2012 | Price change | $160,000-3%$100/sqft |
Source: CBSHOME Real Estate #21206792 Report a problem | ||
| 2/1/2012 | Listed for sale | $165,000+24.1%$103/sqft |
Source: CBSHOME Real Estate #21206792 Report a problem | ||
| 9/12/2003 | Sold | $133,000$83/sqft |
Source: Public Record Report a problem | ||
| 5/23/2003 | Sold | $133,000$83/sqft |
Source: Agent Provided Report a problem | ||
Public tax history
| Year | Property taxes | Tax assessment |
|---|---|---|
| 2025 | $3,920 +9.2% | $240,400 +10.3% |
| 2024 | $3,589 -17.3% | $217,900 |
| 2023 | $4,338 +7.2% | $217,900 +13.8% |
| 2022 | $4,045 +8.8% | $191,400 +8.3% |
| 2021 | $3,717 -0.8% | $176,800 |
| 2020 | $3,749 +7.9% | $176,800 +8.2% |
| 2019 | $3,475 +2.5% | $163,400 +3.9% |
| 2018 | $3,392 +3.3% | $157,300 +10.8% |
| 2017 | $3,284 | $142,000 -8.2% |
| 2016 | $3,284 +4.9% | $154,600 +7.1% |
| 2015 | $3,132 | $144,400 |
| 2014 | -- | $144,400 |
| 2013 | -- | $144,400 |
| 2012 | -- | $144,400 |
| 2011 | -- | $144,400 |
| 2009 | $2,957 | $144,400 |
| 2008 | -- | $144,400 +8.1% |
| 2005 | -- | $133,600 |
| 2004 | -- | $133,600 |
Find assessor info on the county website
Monthly payment
Est. payment
Payment breakdown
Explore the cost of this home by adjusting the details. Changes won't be saved.Climate risks
Neighborhood: Prairie Pointe
Nearby schools
Schools provided by the listing agent
- Elementary: Willowdale
- Middle: Russell
- High: Millard West
- District: Millard
Source: GPRMLS. This data may not be complete. We recommend contacting the local school district to confirm school assignments for this home.


Similar homes
- $279,9003 bd2 ba1.6k sqft5120 S 195th Cir, Omaha, NE 68135For Sale By Owner

- $330,0003 bd3 ba1.9k sqft16405 Jefferson St, Omaha, NE 68135For Sale
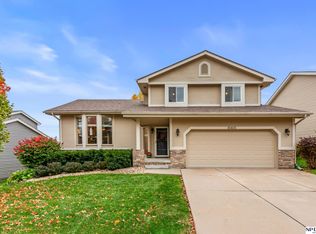
 MLS ID #22631846, Robin Philips, NP Dodge RE Sales Inc 148Dodge. GPRMLS
- $290,0003 bd2 ba1.5k sqft5659 S 186th Ave, Omaha, NE 68135For Sale
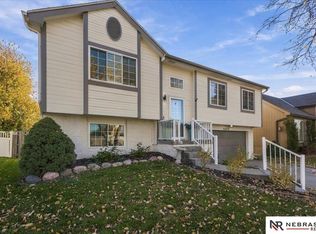 MLS ID #22632265, Trish Folda, Nebraska Realty. GPRMLS
- $299,9003 bd2 ba1.7k sqft18211 Edna St, Omaha, NE 68136For Sale
 MLS ID #22632879, Jim Harrer, Toast Real Estate. GPRMLS
- $295,0003 bd2 ba1.3k sqft18728 W St, Omaha, NE 68135For SaleMLS ID #22632224, Deb Gustafson, BHHS Ambassador Real Estate. GPRMLS
- $315,0003 bd2 ba1.4k sqft5602 S 188th St, Omaha, NE 68135For SaleMLS ID #22631293, Jake Romero, Better Homes and Gardens R.E.. GPRMLS
- $299,0003 bd2 ba1.4k sqft19418 R St, Omaha, NE 68135For SaleMLS ID #22632050, Jen Robidoux, Better Homes and Gardens R.E.. GPRMLS
- $299,9003 bd2 ba1.5k sqft19614 Gail Ave, Omaha, NE 68135For SaleMLS ID #22632049, Justin Brown, BHHS Ambassador Real Estate. GPRMLS
- $328,9503 bd3 ba2.3k sqft16417 Madison St, Omaha, NE 68135For SaleMLS ID #22630534, Tracy Zych, BHHS Ambassador Real Estate. GPRMLS
- $335,0003 bd3 ba1.6k sqft18707 Cinnamon St, Omaha, NE 68135For SaleMLS ID #22632275, Amanda Pacheco, Meraki Realty Group. GPRMLS
- $299,0004 bd2 ba1.7k sqft8212 S 161st Ave, Omaha, NE 68136For SaleMLS ID #22632785, Ashley Cerveny, Toast Real Estate. GPRMLS
- $349,9003 bd3 ba2k sqft6210 S 167th Ave, Omaha, NE 68135For SaleMLS ID #22630715, Dick Gibb, BHHS Ambassador Real Estate. GPRMLS
- $300,0003 bd3 ba1.6k sqft16065 Oak St, Omaha, NE 68130For SaleMLS ID #22631779, Diana Haney, Better Homes and Gardens R.E.. GPRMLS
- $310,0003 bd2 ba1.3k sqft5408 S 190th Ter, Omaha, NE 68135For SaleMLS ID #22629655, Trudy Meyer, Better Homes and Gardens R.E.. GPRMLS
- $295,0003 bd2 ba1.3k sqft19620 V St, Omaha, NE 68135For SaleMLS ID #22632213, Lisa Hendricks, BHHS Ambassador Real Estate. GPRMLS
- $330,0003 bd3 ba1.7k sqft15286 U St, Omaha, NE 68137For SaleMLS ID #22632094, Shona Emsick, BHHS Ambassador Real Estate. GPRMLS
- $340,0003 bd3 ba2k sqft14524 R St, Omaha, NE 68137For SaleMLS ID #22632350, Laura Friesell, BHHS Ambassador Real Estate. GPRMLS
- $309,5003 bd3 ba1.6k sqft19618 T St, Omaha, NE 68135For SaleMLS ID #22630895, Joel Dizona, NP Dodge RE Sales Inc 148Dodge. GPRMLS
