Virtually Staged. Some homes just have a way of making you feel welcome the moment you arrive. Tucked away on a quiet cul-de-sac and surrounded by majestic oaks, lush landscaping, and colorful flowering plants, this charming four-bedroom home offers the warmth, character, and sense of privacy that make a house truly special. At the heart of the home is a spacious great room anchored by a beautiful wood-burning stone fireplace that creates a natural gathering place for holiday celebrations, cozy evenings, and lively get-togethers with friends and family. A convenient wet bar with a built-in wine rack makes entertaining effortless, while the thoughtfully renovated kitchen and bathrooms bring modern comfort and style without sacrificing the home's inviting personality. For an added touch of warmth, the primary bedroom features its own electric fireplace, creating a cozy retreat at the end of the day. But perhaps the real magic lies just beyond the back door. Set on an expansive .80-acre lot with no rear neighbors, the backyard feels like your very own private park. Towering oaks provide a beautiful canopy, while the thoughtfully curated landscape features an abundance of flowering plants and lush greenery, carefully selected for both their beauty and their ability to thrive in Florida's climate. Birdsong fills the air, and cardinals and other feathered visitors are frequent guests. There's room for children to explore, dogs to run, and everyone to enjoy the simple pleasure of being outdoors. A screened patio and swim spa create the perfect setting for morning exercise, afternoon relaxation, or evenings spent unwinding in the peaceful surroundings. A dedicated well for irrigation helps keep the lush landscape thriving. Beyond its undeniable charm, the home offers valuable practical improvements, including high-impact windows, a roof replaced in 2025, and an oversized garage providing generous space for vehicles and storage. With its beautiful curb appeal, mature landscape, and timeless character, this is the kind of home that looks especially magical dressed up for the holidays and feels just as wonderful every other day of the year. Warm, welcoming, and wonderfully private, this is a homemade for gathering, growing, and making memories.
For sale
$950,000
1652 HOBBIT ROAD, DUNEDIN, FL 34698
4beds
2,432sqft
Single Family Residence
Built in 1984
0.81 Acres Lot
$893,400 Zestimate®
$391/sqft
$-- HOA
What's special
Thoughtfully renovated kitchenCharming four-bedroom homeBeautiful curb appealQuiet cul-de-sacSurrounded by majestic oaksBeautiful wood-burning stone fireplaceSwim spa
- 9 hours
- 282
- 21
Zillow last checked:
Listing updated:
Listed by:
Molly Lucas 727-463-7964,
COASTAL PROPERTIES GROUP INTERNATIONAL 727-493-1555,
Peggy Mateer 727-430-1869,
COASTAL PROPERTIES GROUP INTERNATIONAL
Source: Stellar MLS,MLS#: TB8557793 Originating MLS: Suncoast Tampa
Originating MLS: Suncoast Tampa
Facts & features
Interior
Bedrooms & bathrooms
- Bedrooms: 4
- Bathrooms: 2
- Full bathrooms: 2
Rooms
- Room types: Utility Room
Primary bedroom
- Features: Walk-In Closet(s)
- Level: First
- Area: 255 Square Feet
- Dimensions: 17x15
Dining room
- Level: First
- Area: 143 Square Feet
- Dimensions: 11x13
Kitchen
- Level: First
- Area: 207 Square Feet
- Dimensions: 11.5x18
Living room
- Features: Wet Bar
- Level: First
- Area: 396 Square Feet
- Dimensions: 22x18
Heating
- Central, Electric
Cooling
- Central Air
Appliances
- Included: Dishwasher, Microwave, Range, Refrigerator
- Laundry: Laundry Room
Features
- Ceiling Fan(s), Eating Space In Kitchen, Stone Counters, Thermostat, Walk-In Closet(s), Wet Bar
- Flooring: Carpet, Ceramic Tile
- Windows: Window Treatments, Hurricane Shutters
- Has fireplace: Yes
- Fireplace features: Electric, Living Room, Master Bedroom, Wood Burning
Interior area
- Total structure area: 3,424
- Total interior livable area: 2,432 sqft
Video & virtual tour
Property
Parking
- Total spaces: 2
- Parking features: Garage - Attached
- Attached garage spaces: 2
Features
- Levels: One
- Stories: 1
- Patio & porch: Rear Porch, Screened
- Exterior features: Irrigation System
- Pool features: In Ground
- Has spa: Yes
- Spa features: In Ground, Swim Spa
Lot
- Size: 0.81 Acres
- Dimensions: 116 x 295
- Residential vegetation: Mature Landscaping, Trees/Landscaped
Details
- Parcel number: 242815897510000080
- Special conditions: None
Construction
Type & style
- Home type: SingleFamily
- Property subtype: Single Family Residence
Materials
- Block, Stucco
- Foundation: Slab
- Roof: Shingle
Condition
- New construction: No
- Year built: 1984
Utilities & green energy
- Sewer: Public Sewer
- Water: Public
- Utilities for property: Cable Connected, Electricity Connected, Public, Sewer Connected, Sprinkler Well, Water Connected
Community & HOA
Community
- Security: Security System
- Pet fee: $0 monthly
- Subdivision: TANGLEWOOD EAST
HOA
- Has HOA: No
Location
- Region: Dunedin
Financial & listing details
- Price per square foot: $391/sqft
- Tax assessed value: $709,826
- Annual tax amount: $3,323
- Date on market: 10/17/2026
- Listing terms: Cash,Conventional,FHA,VA Loan
- Ownership: Fee Simple
- Total actual rent: 0
- Electric utility on property: Yes
- Road surface type: Asphalt
Estimated market value
$893,400
$849,000 - $938,000
$3,419/mo
Price history
| Date | Event | Price |
|---|---|---|
| 10/17/2026 | Listed for sale | $950,000+2823.1%$391/sqft |
Source:  Stellar MLS #TB8557793 Report a problem Stellar MLS #TB8557793 Report a problem | ||
| 1/1/1980 | Sold | $32,500$13/sqft |
Source: Agent Provided Report a problem | ||
Public tax history
| Year | Property taxes | Tax assessment |
|---|---|---|
| 2025 | $3,323 +6% | $230,318 +2.9% |
| 2024 | $3,135 +1.8% | $223,827 +3% |
| 2023 | $3,081 +3.1% | $217,308 +3% |
| 2022 | $2,989 -1.1% | $210,979 +3% |
| 2021 | $3,023 +0.3% | $204,834 +1.4% |
| 2020 | $3,013 +1.9% | $202,006 +2.3% |
| 2019 | $2,957 | $197,464 +1.9% |
| 2018 | $2,957 +1.5% | $193,782 +2.1% |
| 2017 | $2,914 +1.9% | $189,796 +2.1% |
| 2016 | $2,860 -1.6% | $185,892 +0.7% |
| 2015 | $2,907 +2.4% | $184,600 +0.8% |
| 2014 | $2,837 +0.6% | $183,135 +1.5% |
| 2013 | $2,820 -3.5% | $180,429 -3.9% |
| 2012 | $2,922 | $187,733 +1.6% |
| 2011 | -- | $184,838 +1.5% |
| 2010 | -- | $182,106 +2.7% |
| 2009 | -- | $177,318 +0.1% |
| 2008 | $2,642 | $177,141 +3% |
| 2007 | -- | $171,982 -39.2% |
| 2005 | -- | $282,800 +16.5% |
| 2004 | $2,883 +1.7% | $242,700 +13.7% |
| 2003 | $2,835 +5% | $213,500 +2.3% |
| 2002 | $2,701 | $208,800 +4.6% |
| 2001 | $2,701 +4.1% | $199,600 +21.6% |
| 2000 | $2,595 | $164,200 |
Find assessor info on the county website
Monthly payment
Est. payment
Payment breakdown
Explore the cost of this home by adjusting the details. Changes won't be saved.Climate risks
Neighborhood: 34698
Nearby schools
Schools provided by the listing agent
- Elementary: Garrison-Jones Elementary-PN
- Middle: Palm Harbor Middle-PN
- High: Dunedin High-PN
Source: Stellar MLS. This data may not be complete. We recommend contacting the local school district to confirm school assignments for this home.
Similar homes
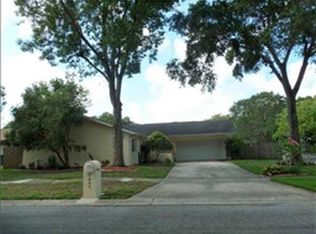
- $985,0005 bd3 ba3.3k sqft1350 FAIRWAY DRIVE, DUNEDIN, FL 34698For Sale

 MLS ID #W7886380, Brent Innocenzi, BHHS FLORIDA PROPERTIES GROUP. Stellar MLS
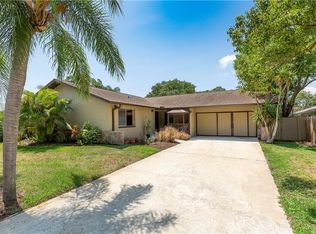
 - $749,9004 bd3 ba2.2k sqft1620 COUNTRY LANE, DUNEDIN, FL 34698For Sale
 MLS ID #TB8543255, Sandy Budd, REAL BROKER, LLC. Stellar MLS
 - $850,0003 bd2 ba2.6k sqft2194 PINNACLE CIRCLE N, PALM HARBOR, FL 34684For Sale
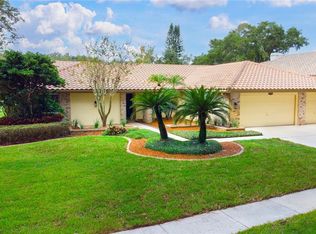 MLS ID #TB8552028, James M Hoffman, CHARLES RUTENBERG REALTY INC. Stellar MLS
 - $999,0004 bd3 ba2.7k sqft2937 HILLCREEK CIRCLE S, CLEARWATER, FL 33759For Sale
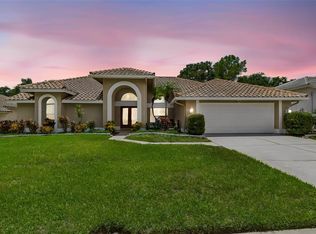 MLS ID #TB8532193, Lara Champ Mays LLC, REAL BROKER, LLC. Stellar MLS
 - $795,0004 bd3 ba2.5k sqft2800 HAVERHILL DRIVE, CLEARWATER, FL 33761For SaleMLS ID #TB8547866, Denise Dorris, COASTAL PROPERTIES GROUP INTERNATIONAL. Stellar MLS
- $659,0003 bd2 ba2k sqft755 SAN CHRISTOPHER DRIVE, DUNEDIN, FL 34698For SaleMLS ID #TB8511556, Brittani Mica, EXP REALTY LLC. Stellar MLS
- $749,9004 bd2 ba2.4k sqft2555 SWEETGUM WAY W, CLEARWATER, FL 33761For SaleMLS ID #TB8540298, Heather Harris, LLC, THE KEYES COMPANY - SARASOTA. Stellar MLS
- $900,0004 bd3 ba2.8k sqft6901 AQUEDUCT TERRACE, ODESSA, FL 33556For SaleMLS ID #TB8539575, Angela Thomas, FLORIDA EXECUTIVE REALTY. Stellar MLS
- $799,0005 bd4 ba3.4k sqft1304 TREETOP DRIVE, PALM HARBOR, FL 34683For SaleMLS ID #TB8551304, Louise Cournoyer, STONEBRIDGE REAL ESTATE CO. Stellar MLS
- $795,0003 bd2 ba1.2k sqft175 RIVIERE ROAD, PALM HARBOR, FL 34683For SaleMLS ID #TB8506856, Amy Denham PA, COASTAL PROPERTIES GROUP INTERNATIONAL. Stellar MLS
- $645,0004 bd3 ba2.3k sqft2784 HEATHERWOOD COURT, CLEARWATER, FL 33761For SaleMLS ID #TB8544982, Linda Louise Preston, COASTAL PROPERTIES GROUP INTERNATIONAL. Stellar MLS
- $739,9005 bd3 ba2.4k sqft2817 FLEEMAN ROAD, PALM HARBOR, FL 34683For SaleMLS ID #TB8486854, Tasha Merkling, NORTHSTAR REALTY. Stellar MLS
- $767,9004 bd3 ba2.4k sqft1874 STABLE TRAIL, PALM HARBOR, FL 34685For SaleMLS ID #TB8526199, Tanner Tillung, EXP REALTY LLC. Stellar MLS
- $825,0004 bd3 ba2.6k sqft4254 MARINE PARKWAY, NEW PORT RICHEY, FL 34652For SaleMLS ID #W7890080, Bill Yingling, PA, LPT REALTY, LLC. Stellar MLS
- $760,0004 bd4 ba3.2k sqft1055 RIVERSIDE RIDGE ROAD, TARPON SPRINGS, FL 34688For SaleMLS ID #TB8533873, Joseph Lee Morris, BHHS FLORIDA PROPERTIES GROUP. Stellar MLS
- $739,0004 bd3 ba2.9k sqft470 HICKORYNUT AVENUE, OLDSMAR, FL 34677For SaleMLS ID #TB8485715, Lou Tutko, PARADISE LIFE REALTY. Stellar MLS
- $770,0004 bd4 ba3.3k sqft3131 N CANAL DRIVE, PALM HARBOR, FL 34684For SaleMLS ID #TB8538140, Chris Sauger, CHARLES RUTENBERG REALTY INC. Stellar MLS
- $949,9005 bd4 ba3.5k sqft17024 WINNERS CIRCLE, ODESSA, FL 33556For SaleMLS ID #TB8515575, James Snyder, FUTURE HOME REALTY INC. Stellar MLS
- $600,0005 bd2 ba1.8k sqft1113 GLENMOOR COURT, CLEARWATER, FL 33764For SaleMLS ID #TB8555057, Michele Ranjbar, COLDWELL BANKER REALTY. Stellar MLS
- $1,125,0005 bd4 ba3.2k sqft3626 JUSTIN DRIVE, PALM HARBOR, FL 34685For SaleMLS ID #TB8537817, Douglas Wood, PA, SMITH & ASSOCIATES REAL ESTATE. Stellar MLS
