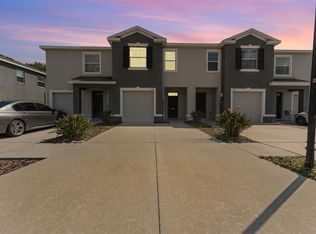
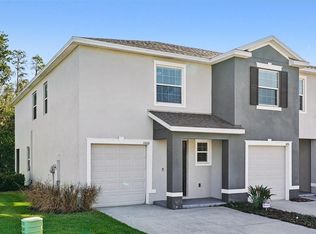
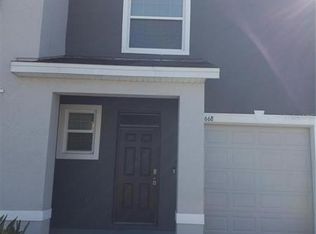
3-bedroom, 2.5-bath townhome offering comfortable living space in the desirable Union Park community. This home features a bright, open-concept floor plan ideal for everyday living and entertaining.Granite countertops, stainless-steel appliances, a breakfast bar, and abundant counter space. Upstairs, the spacious primary suite includes a private bathroom and generous closet space, with two additional bedrooms providing flexibility for family, guests, or a home office. Enjoy Florida living plus the convenience of an attached one-car garage. Union Park offers resort-style pools, a splash pad, clubhouse, fitness facilities, playgrounds, scenic lakes, and miles of walking and biking trails. Conveniently located near shopping, dining, hospitals, major roadways, Tampa Premium Outlets, and The Shops at Wiregrass.
For sale
$275,000
1652 HUBBELL ROAD, WESLEY CHAPEL, FL 33543
3beds
1,673sqft
Townhouse
Built in 2020
2,022 Square Feet Lot
$268,100 Zestimate®
$164/sqft
$154/mo HOA
What's special
Resort-style poolsAttached one-car garageBreakfast barPrivate bathroomGranite countertopsScenic lakesBright open-concept floor plan
- 40 days
- 150
- 14
Zillow last checked:
Listing updated:
Listed by:
Andre Campbell 727-389-6757,
BAY COAST REALTY LLC 813-948-6363
Source: Stellar MLS,MLS#: TB8540250 Originating MLS: Suncoast Tampa
Originating MLS: Suncoast Tampa
Facts & features
Interior
Bedrooms & bathrooms
- Bedrooms: 3
- Bathrooms: 3
- Full bathrooms: 2
- 1/2 bathrooms: 1
Primary bedroom
- Features: Walk-In Closet(s)
- Level: Second
Bedroom 2
- Features: Walk-In Closet(s)
- Level: Second
Primary bathroom
- Level: Second
Bathroom 2
- Level: Second
Bathroom 3
- Level: First
Family room
- Level: First
Kitchen
- Level: First
Heating
- Central
Cooling
- Central Air
Appliances
- Included: Dishwasher, Disposal, Dryer, Microwave, Range, Washer
- Laundry: Laundry Closet
Features
- Walk-In Closet(s)
- Flooring: Carpet, Ceramic Tile
- Has fireplace: No
Interior area
- Total structure area: 2,137
- Total interior livable area: 1,673 sqft
Video & virtual tour
Property
Parking
- Total spaces: 1
- Parking features: Garage - Attached
- Attached garage spaces: 1
Features
- Levels: Two
- Stories: 2
- Exterior features: Other
Lot
- Size: 2,022 Square Feet
Details
- Parcel number: 3526200120016000210
- Zoning: MPUD
- Special conditions: None
Construction
Type & style
- Home type: Townhouse
- Property subtype: Townhouse
Materials
- Stucco
- Foundation: Slab
- Roof: Shingle
Condition
- New construction: No
- Year built: 2020
Utilities & green energy
- Sewer: Public Sewer
- Water: Public
- Utilities for property: Cable Available, Public, Water Available
Community & HOA
Community
- Features: Clubhouse, Deed Restrictions, Fitness Center, Playground, Pool
- Pet fee: $0 monthly
- Subdivision: UNION PARK PH 7A & OLDWOODS AVEN
HOA
- Has HOA: Yes
- Amenities included: Clubhouse, Park, Playground
- Services included: Internet
- HOA fee: $154 monthly
- HOA name: access management
- HOA phone: 727-258-0992
- Second HOA name: Vesta Property mgmt
Location
- Region: Wesley Chapel
Financial & listing details
- Price per square foot: $164/sqft
- Tax assessed value: $260,867
- Annual tax amount: $5,952
- Date on market: 8/18/2026
- Cumulative days on market: 41 days
- Ownership: Fee Simple
- Total actual rent: 25200
- Road surface type: Paved
Estimated market value
$268,100
$255,000 - $282,000
$2,166/mo
Price history
| Date | Event | Price |
|---|---|---|
| 8/19/2026 | Listed for sale | $275,000+30.3%$164/sqft |
Source:  Stellar MLS #TB8540250 Report a problem Stellar MLS #TB8540250 Report a problem | ||
| 6/3/2020 | Sold | $210,990-3.7%$126/sqft |
Source: Public Record Report a problem | ||
| 12/4/2019 | Listing removed | $218,990$131/sqft |
Source: D.R. Horton - Tampa Florida Report a problem | ||
| 11/28/2019 | Price change | $218,990+4.3%$131/sqft |
Source: D.R. Horton - Tampa Florida Report a problem | ||
| 11/8/2019 | Listed for sale | $209,990$126/sqft |
Source: D.R. Horton - Tampa Florida Report a problem | ||
Public tax history
| Year | Property taxes | Tax assessment |
|---|---|---|
| 2025 | $5,952 +1.9% | $260,867 -1.7% |
| 2024 | $5,841 +3% | $265,284 +6.9% |
| 2023 | $5,672 +21.9% | $248,270 +10% |
| 2022 | $4,651 +9.8% | $225,700 +21% |
| 2021 | $4,235 +199% | $186,540 +603.9% |
| 2020 | $1,416 -0.5% | $26,500 |
| 2019 | $1,423 | $26,500 +55.9% |
| 2018 | $1,423 | $17,000 |
Find assessor info on the county website
Monthly payment
Est. payment
Payment breakdown
Explore the cost of this home by adjusting the details. Changes won't be saved.Climate risks
Neighborhood: 33543

Similar homes
- $275,0003 bd3 ba1.6k sqft32935 KALOKO ROAD, WESLEY CHAPEL, FL 33543For Sale

 MLS ID #TB8540419, Andre Campbell, BAY COAST REALTY LLC. Stellar MLS
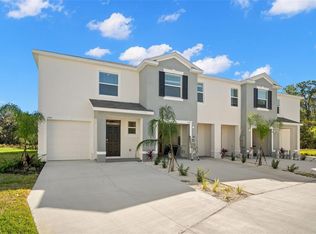
 - $280,0003 bd3 ba1.7k sqft1393 COLT CREEK PLACE, WESLEY CHAPEL, FL 33543For Sale
 MLS ID #TB8549396, Asad Shaikh, LOMBARDO TEAM REAL ESTATE LLC. Stellar MLS
 - $274,9003 bd3 ba1.6k sqft1833 HOVENWEEP ROAD, WESLEY CHAPEL, FL 33543For Sale
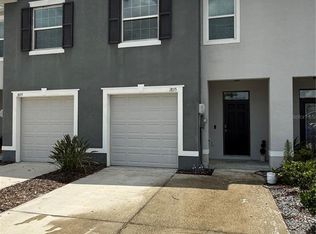 MLS ID #S5153849, Letwiens Gonzalez, CENTRAL FLORIDA REALTY GROUP. Stellar MLS
 - $276,9003 bd3 ba1.6k sqft32971 PEZ LANDING LANE, WESLEY CHAPEL, FL 33543For Sale
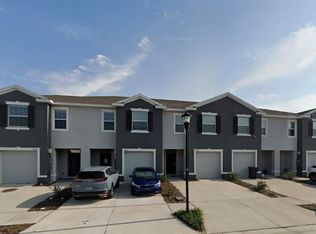 MLS ID #TB8537264, Marialejandr Kandutsch, REALTY PROPERTY GROUP LLC. Stellar MLS
 - $260,0003 bd3 ba1.7k sqft1720 HUBBELL ROAD, WESLEY CHAPEL, FL 33543For SaleMLS ID #TB8541468, Adil Boland, P.A, COASTAL PROPERTIES GROUP INTER. Stellar MLS
- $273,9003 bd3 ba1.6k sqft1574 HUBBELL ROAD, WESLEY CHAPEL, FL 33543For SaleMLS ID #TB8506697, Kevin Boyette, COASTAL PROPERTIES GROUP INTERNATIONAL. Stellar MLS
- $279,9003 bd3 ba1.6k sqft32926 KALOKO ROAD, WESLEY CHAPEL, FL 33543For SaleMLS ID #TB8505389, Jung Choi, REALTY ONE GROUP DAVALLS. Stellar MLS
- $274,9003 bd3 ba1.3k sqft2301 ALEE LANE, WESLEY CHAPEL, FL 33543For SaleMLS ID #TB8533519, Vioma Lorenzo, DALTON WADE INC. Stellar MLS
- $274,9003 bd3 ba1.3k sqft2516 PARAVANE WAY, WESLEY CHAPEL, FL 33543For SaleMLS ID #TB8532241, Rachid Ben Helal, LPT REALTY, LLC. Stellar MLS
- $287,0003 bd3 ba1.7k sqft2908 EVERGREEN ELM PASS, WESLEY CHAPEL, FL 33543For SaleMLS ID #TB8538195, Christie Reed, SMITH & ASSOCIATES REAL ESTATE. Stellar MLS
- $235,0003 bd3 ba1.5k sqft31147 CLARIDGE PLACE, WESLEY CHAPEL, FL 33543For SaleMLS ID #TB8548054, Nataliya Fillers, FUTURE HOME REALTY INC. Stellar MLS
- $270,0003 bd3 ba1.3k sqft34202 POLACCA LANE, WESLEY CHAPEL, FL 33543For SaleMLS ID #TB8512448, Sujata Katikala, FLORIDA REALTY INVESTMENTS. Stellar MLS
- $249,0003 bd3 ba1.5k sqft30211 SWINFORD LANE, WESLEY CHAPEL, FL 33543For SaleMLS ID #TB8537720, Kendra Wilson, BHHS FLORIDA PROPERTIES GROUP. Stellar MLS
- $330,0003 bd3 ba1.7k sqft1287 COLT CREEK PLACE, WESLEY CHAPEL, FL 33543For SaleMLS ID #TB8486438, Julyssa Alicea, LPT REALTY, LLC. Stellar MLS
- $329,9003 bd3 ba1.7k sqft32898 PEZ LANDING LANE, WESLEY CHAPEL, FL 33543For SaleMLS ID #TB8541102, Dina Elbiherie, LPT REALTY, LLC. Stellar MLS
- $295,0002 bd2 ba1.7k sqft31040 PROUT COURT, WESLEY CHAPEL, FL 33543For SaleMLS ID #TB8551923, Leeann Sack, FUTURE HOME REALTY INC. Stellar MLS
- $325,0003 bd2 ba1.5k sqft32844 BROOKS HAWK LANE, WESLEY CHAPEL, FL 33543For SaleMLS ID #TB8539447, Carol Romeo, COLDWELL BANKER REALTY. Stellar MLS
- $265,0003 bd3 ba1.6k sqft34395 SORREL MINT DRIVE, WESLEY CHAPEL, FL 33543For SaleMLS ID #TB8341406, Myrta Perez Ramos, AVENUE HOMES LLC. Stellar MLS
