This well-kept, fully furnished 1-bedroom, 1.5-bath condo in the desirable Rochester Hills area offers both comfort and convenience. The modern kitchen, complete with matching black appliances, flows into a bright dining area with sliding doors leading to a private patio—perfect for morning coffee or unwinding in the evening. It features a new HEPA-filtered heating and cooling system that removes 99.97% of particles as small as 0.3 microns, a large walk-in shower, upgraded windows and doors with dual key-entry sliders, LVP flooring in main areas, ceramic tile in the kitchen, baths, and laundry, and plush carpet in the bedroom for a sleek, low-maintenance style. The bedroom suite boasts a roomy walk-in closet with shelf organizers and sits across from a beautifully finished main bath. Extras include 100-amp electrical service, a circuit breaker panel, in-unit washer and dryer, and covered end-unit parking for year-round convenience. Enjoy the community pool and a prime location near expressways, Oakland University, medical centers, shopping, and dining. HOA covers water and gas, making this stylish home move-in ready. This home is fully furnished as seen, except for the sewing machine - and available for immediate occupancy at closing. Ask for a set of By-Laws.
Accepting backups
$149,900
1653 Riverside Dr APT 1, Rochester Hills, MI 48309
1beds
1,864sqft
Condominium
Built in 1974
-- sqft lot
$148,000 Zestimate®
$80/sqft
$316/mo HOA
What's special
- 28 days
- 24
- 0
Likely to sell faster than
Zillow last checked:
Listing updated:
Listed by:
Wesley C Brooks 248-701-7660,
RE/MAX Eclipse Clarkston 248-620-1000
Source: Realcomp II,MLS#: 20261053015
Facts & features
Interior
Bedrooms & bathrooms
- Bedrooms: 1
- Bathrooms: 2
- Full bathrooms: 1
- 1/2 bathrooms: 1
Primary bedroom
- Level: Entry
- Area: 150
- Dimensions: 15 X 10
Other
- Level: Entry
- Area: 66
- Dimensions: 11 X 6
Other
- Level: Entry
- Area: 18
- Dimensions: 6 X 3
Dining room
- Level: Entry
- Area: 100
- Dimensions: 10 X 10
Kitchen
- Level: Entry
- Area: 70
- Dimensions: 10 X 7
Laundry
- Level: Entry
- Area: 49
- Dimensions: 7 X 7
Living room
- Level: Entry
- Area: 225
- Dimensions: 15 X 15
Other
- Level: Entry
- Area: 40
- Dimensions: 8 X 5
Other
- Level: Entry
- Area: 49
- Dimensions: 7 X 7
Heating
- Forced Air, Natural Gas
Cooling
- Ceiling Fans, Central Air
Appliances
- Included: Dishwasher, Dryer, Free Standing Refrigerator, Microwave, Range Hood, Vented Exhaust Fan, Washer
- Laundry: Laundry Room
Features
- High Speed Internet
- Windows: Egress Windows
- Basement: Finished
- Has fireplace: No
- Furnished: Yes
Interior area
- Total interior livable area: 1,864 sqft
- Finished area above ground: 932
- Finished area below ground: 932
Property
Parking
- Parking features: Covered, Parking Lot, No Garage, Oversized, Carport
- Has carport: Yes
Features
- Levels: One
- Stories: 1
- Entry location: LowerLevelwSteps
- Patio & porch: Covered, Patio
- Exterior features: Grounds Maintenance, Lighting
- Pool features: In Ground, Outdoor Pool
- Waterfront features: River Access
- Body of water: Clinton River
Details
- Parcel number: 1519426001
- Special conditions: Short Sale No,Standard
Construction
Type & style
- Home type: Condo
- Architectural style: Common Entry Building,Colonial,End Unit
- Property subtype: Condominium
Materials
- Wood Siding
- Foundation: Basement, Poured, Slab, Sump Pump
- Roof: Asphalt
Condition
- New construction: No
- Year built: 1974
Utilities & green energy
- Electric: Circuit Breakers
- Sewer: Public Sewer
- Water: Public
- Utilities for property: Above Ground Utilities, Cable Available
Community & HOA
Community
- Features: Clubhouse, Fitness Center, Sidewalks
- Security: Smoke Detectors
- Subdivision: OAKWOOD PARK OCCPN 147
HOA
- Has HOA: Yes
- Services included: Maintenance Grounds, Maintenance Structure, Security, Snow Removal, Trash
- HOA fee: $316 monthly
Location
- Region: Rochester Hills
Financial & listing details
- Price per square foot: $80/sqft
- Tax assessed value: $53,130
- Annual tax amount: $1,639
- Date on market: 7/25/2026
- Cumulative days on market: 28 days
- Listing agreement: Exclusive Right To Sell
- Listing terms: Cash,Conventional,FHA
Estimated market value
$148,000
$141,000 - $155,000
$1,795/mo
Price history
| Date | Event | Price |
|---|---|---|
| 9/11/2026 | Listed for sale | $149,900$80/sqft |
Source:  Realcomp II #20261053015 Report a problem Realcomp II #20261053015 Report a problem | ||
| 8/27/2026 | Pending sale | $149,900$80/sqft |
Source: Realcomp II #20261053015 Report a problem | ||
| 7/25/2026 | Listed for sale | $149,900+66.6%$80/sqft |
Source: Realcomp II #20261053015 Report a problem | ||
| 3/15/2021 | Listing removed | -- |
Source: Owner Report a problem | ||
| 12/17/2019 | Sold | $90,000-10%$48/sqft |
Source: Public Record Report a problem | ||
| 9/29/2019 | Listed for sale | $100,000-23%$54/sqft |
Source: Owner Report a problem | ||
| 9/6/2018 | Listing removed | $129,900$70/sqft |
Source: CENTURY 21 Sakmar & Associates #218070852 Report a problem | ||
| 8/23/2018 | Price change | $129,900-3.7%$70/sqft |
Source: CENTURY 21 Sakmar & Associates #218070852 Report a problem | ||
| 7/30/2018 | Listed for sale | $134,900+124.8%$72/sqft |
Source: CENTURY 21 Sakmar & Associates #218070852 Report a problem | ||
| 12/23/2017 | Listing removed | $1,050$1/sqft |
Source: Owner Report a problem | ||
| 12/10/2017 | Listed for rent | $1,050$1/sqft |
Source: Owner Report a problem | ||
| 11/4/2014 | Sold | $60,000$32/sqft |
Source: Public Record Report a problem | ||
Public tax history
| Year | Property taxes | Tax assessment |
|---|---|---|
| 2025 | -- | $73,360 +16.4% |
| 2024 | -- | $63,050 +11% |
| 2023 | -- | $56,780 +12% |
| 2022 | -- | $50,700 +12% |
| 2021 | -- | $45,270 -0.2% |
| 2020 | -- | $45,370 +18.8% |
| 2019 | -- | $38,180 +4.9% |
| 2018 | $1,327 +59.2% | $36,410 +0.4% |
| 2017 | $834 | $36,260 +41.3% |
| 2015 | -- | $25,670 +22.6% |
| 2014 | -- | $20,930 -19.3% |
| 2011 | -- | $25,920 -32% |
| 2010 | -- | $38,120 |
| 2009 | -- | $38,120 -20.2% |
| 2003 | -- | $47,780 |
Find assessor info on the county website
Monthly payment
Est. payment
Payment breakdown
Explore the cost of this home by adjusting the details. Changes won't be saved.Climate risks
Neighborhood: 48309
- $1,4501 bd2 ba978 sqft1653 Riverside Dr, Rochester, MI 48309For Rent

- $197,0002 bd2 ba1.1k sqft1655 Riverside Dr APT 12, Rochester Hills, MI 48309For Sale

- $194,9002 bd2 ba1.1k sqft1655 Riverside Dr APT 8, Rochester Hills, MI 48309Sold
- $195,0001 bd2 ba932 sqft1611 Stoney Brook Dr APT 1, Rochester Hills, MI 48309Off Market
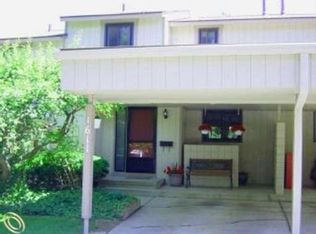
Similar homes
- $195,0002 bd2 ba1.1k sqft1683 Riverside Dr APT 2, Rochester Hills, MI 48309For Sale

 MLS ID #20261070125, Stacey L Taylor, @properties Christie's Int'l R E Clarkston. Realcomp II
 - $202,9002 bd2 ba1.1k sqft1693 Riverside Dr APT 3, Rochester Hills, MI 48309For Sale
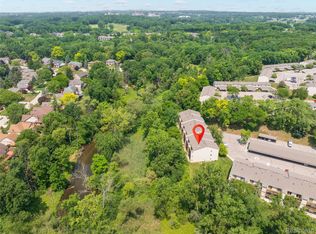 MLS ID #20261063893, Bryan Best, Max Broock, REALTORS®-Troy. Realcomp II
 - $175,0003 bd2 ba1.4k sqft862 Amanda Ln, Pontiac, MI 48340For Sale
 MLS ID #20261074183, Todd Fedie, KW Realty Livingston. Realcomp II
 - $99,9003 bd2 ba1.3k sqft150 Whippoorwill Ln, Rochester, MI 48309For Sale
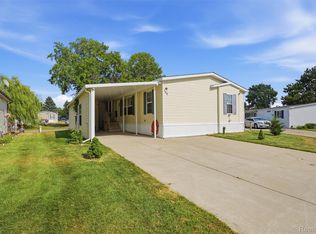 MLS ID #20261061088, Tricia Kortes, Berkshire Hathaway HomeServices Kee Realty Clinton. Realcomp II
 - $159,9003 bd2 ba1.6k sqft2476 Voorheis Rd, Waterford, MI 48328For SaleMLS ID #20261072991, John Graham, John Graham Realty, LLC. Realcomp II
- $175,0003 bd2 ba1.8k sqft218 Gage St, Pontiac, MI 48342For SaleMLS ID #20261063561, Joi S Taylor, EXP Realty Main. Realcomp II
- $150,0002 bd2 ba970 sqft32730 Valley Dr, Warren, MI 48093For SaleMLS ID #20261073401, Dominic Shaba, EXP Realty Main. Realcomp II
- $147,0002 bd1 ba1.1k sqft286 E Thirteen Mile Rd, Madison Heights, MI 48071For SaleMLS ID #20261062429, Hnderyos Gorgees, Vision One Realty. Realcomp II
- $155,0002 bd1 ba993 sqft2154 Frazho Rd, Warren, MI 48091For SaleMLS ID #20261071339, Jane M Derry, EXP Realty Rochester. Realcomp II
- $149,9002 bd1 ba951 sqft241 W Ann Arbor Ave, Pontiac, MI 48340For SaleMLS ID #20261021754, Anthony Djon, Anthony Djon Luxury Real Estate. Realcomp II
- $139,9003 bd2 ba1.7k sqft2016 W Grand St, Detroit, MI 48238For SaleMLS ID #20261078089, John Graham, John Graham Realty, LLC. Realcomp II
- $185,0002 bd2 ba1.1k sqft39178 Hayes Rd Building 1, Clinton Township, MI 48038For Sale
 MLS ID #50222693, Barbara Bowman, Real Estate One Clinton. MiRealSource
 - $105,0002 bd2 ba1.1k sqft101 Beechwoode Ln, Pontiac, MI 48340For SaleMLS ID #20261047132, Ann Byer, Coldwell Banker Metro Real Estate. Realcomp II
- $152,9002 bd1 ba1.9k sqft35338 Bristlecone Dr #13/72, Clinton Township, MI 48035For SaleMLS ID #50209132, Maria Mazzola, Realty Professionals. MiRealSource
- $135,0002 bd2 ba1k sqft20937 Sherman Ave, Southfield, MI 48033For SaleMLS ID #20261077489, Adam House, REALTEAM Real Estate. Realcomp II
- $207,9002 bd2 ba1.2k sqft45302 Manor Dr, Shelby Township, MI 48317For SaleMLS ID #20261058902, Faddi Shamon, Market Max America. Realcomp II
- $169,5002 bd2 ba971 sqft33587 Pondview Cir #114, Livonia, MI 48152For SaleMLS ID #20261073068, Janel Barber, Remerica Hometown One. Realcomp II
- $174,5002 bd2 ba1.2k sqft1250 Trailwood Path, Bloomfield Hills, MI 48301For SaleMLS ID #20261043010, Bashar G Nijem, Realtyflo Inc. Realcomp II
- $222,0002 bd2 ba1.1k sqft2263 Marissa Way, Shelby Township, MI 48316For SaleMLS ID #20261072385, Melissa Weaver, Arterra Realty Michigan LLC. Realcomp II
- $145,0004 bd2 ba1.8k sqft25143 Fern St, Roseville, MI 48066For SaleMLS ID #20261066745, Erick Monzo, Keller Williams Realty-Great Lakes. Realcomp II
