Nestled in the quiet, scenic backdrop of the Oakwood Park community, this ranch condo delivers the ultimate in peaceful, low-maintenance living. Step inside to an inviting single-level layout anchored by a bright kitchen complete with brand-new countertops, a new sink, and a new garbage disposal (2026). The open living space leads to a private rear balcony overlooking a serene, wooded setting where the calming sounds of the Clinton River create a true natural retreat. Both bedrooms feature custom top-down/bottom-up blinds, including a primary suite with a generous walk-in closet and a second bedroom featuring stylish new flooring and a new mirrored closet door (2022). Valuable capital updates offer total peace of mind, including a new electrical panel (2024), new water heater (2023), and a refreshed half-bath with a new vanity, sink, and faucet (2022). Comprehensive association dues seamlessly cover gas, water, sewer, trash, snow removal, grounds maintenance, and structural upkeep. Resort-style community amenities feature a stunning outdoor pool along the Clinton River and a spacious clubhouse. Complete with carport parking, a prime location within the top-rated Rochester School District, and close proximity to Oakland University, this turn-key gem is an unbeatable value opportunity!
For sale
Price cut: $2.9K (10/7)
$200,000
1693 Riverside Dr APT 3, Rochester Hills, MI 48309
2beds
1,197sqft
Condominium
Built in 1974
-- sqft lot
$198,600 Zestimate®
$167/sqft
$388/mo HOA
What's special
- 65 days
- 568
- 50
Likely to sell faster than
Zillow last checked:
Listing updated:
Listed by:
Bryan Best 248-390-4918,
Max Broock, REALTORS®-Troy 248-813-4900
Source: Realcomp II,MLS#: 20261063893
Facts & features
Interior
Bedrooms & bathrooms
- Bedrooms: 2
- Bathrooms: 2
- Full bathrooms: 1
- 1/2 bathrooms: 1
Primary bedroom
- Level: Entry
- Area: 204
- Dimensions: 17 X 12
Bedroom
- Level: Entry
- Area: 143
- Dimensions: 13 X 11
Other
- Level: Entry
Other
- Level: Entry
Dining room
- Level: Entry
- Area: 110
- Dimensions: 11 X 10
Kitchen
- Level: Entry
- Area: 110
- Dimensions: 11 X 10
Laundry
- Level: Entry
- Area: 55
- Dimensions: 11 X 5
Living room
- Level: Entry
- Area: 225
- Dimensions: 15 X 15
Heating
- Forced Air, Natural Gas
Cooling
- Ceiling Fans, Central Air
Appliances
- Included: Dishwasher, Disposal, Dryer, Free Standing Electric Range, Free Standing Refrigerator, Microwave, Washer
- Laundry: Laundry Room
Features
- Has basement: No
- Has fireplace: No
Interior area
- Total interior livable area: 1,197 sqft
- Finished area above ground: 1,197
Video & virtual tour
Property
Parking
- Parking features: Assigned 1 Space, No Garage
Features
- Levels: One
- Stories: 1
- Entry location: GroundLevelwSteps
- Patio & porch: Deck
- Exterior features: Balcony, Grounds Maintenance
- Pool features: Community, In Ground, Outdoor Pool
Details
- Parcel number: 1519426067
- Special conditions: Short Sale No,Standard
Construction
Type & style
- Home type: Condo
- Architectural style: Ranch
- Property subtype: Condominium
Materials
- Brick
- Foundation: Slab
- Roof: Rubber
Condition
- New construction: No
- Year built: 1974
Utilities & green energy
- Sewer: Public Sewer
- Water: Public
- Utilities for property: Underground Utilities
Community & HOA
Community
- Features: Clubhouse
- Subdivision: OAKWOOD PARK OCCPN 147
HOA
- Has HOA: Yes
- Services included: Gas, Maintenance Grounds, Maintenance Structure, Sewer, Snow Removal, Trash, Water
- HOA fee: $388 monthly
- HOA phone: 248-681-7883
Location
- Region: Rochester Hills
Financial & listing details
- Price per square foot: $167/sqft
- Tax assessed value: $72,500
- Annual tax amount: $2,203
- Date on market: 8/12/2026
- Cumulative days on market: 91 days
- Listing agreement: Exclusive Right To Sell
- Listing terms: Cash,Conventional,FHA,Va Loan
Estimated market value
$198,600
$189,000 - $209,000
$1,771/mo
Price history
| Date | Event | Price |
|---|---|---|
| 10/7/2026 | Price change | $200,000-1.4%$167/sqft |
Source:  Realcomp II #20261063893 Report a problem Realcomp II #20261063893 Report a problem | ||
| 9/23/2026 | Price change | $202,900-0.5%$170/sqft |
Source: Realcomp II #20261063893 Report a problem | ||
| 9/16/2026 | Price change | $203,900-0.5%$170/sqft |
Source: Realcomp II #20261063893 Report a problem | ||
| 8/12/2026 | Listed for sale | $204,900-2.4%$171/sqft |
Source: Realcomp II #20261063893 Report a problem | ||
| 8/12/2026 | Listing removed | $209,900$175/sqft |
Source: Realcomp II #20261054813 Report a problem | ||
| 7/17/2026 | Listed for sale | $209,900+41.8%$175/sqft |
Source: Realcomp II #20261054813 Report a problem | ||
| 1/24/2022 | Sold | $148,000+2.1%$124/sqft |
Source: Public Record Report a problem | ||
| 11/16/2021 | Pending sale | $145,000$121/sqft |
Source: Realcomp II #2210094010 Report a problem | ||
| 11/11/2021 | Listed for sale | $145,000+7.4%$121/sqft |
Source: Realcomp II #2210094010 Report a problem | ||
| 5/26/2018 | Sold | $135,000+17.4%$113/sqft |
Source: Agent Provided Report a problem | ||
| 6/8/2004 | Sold | $115,000$96/sqft |
Source: Public Record Report a problem | ||
Public tax history
| Year | Property taxes | Tax assessment |
|---|---|---|
| 2025 | -- | $87,100 +14% |
| 2024 | -- | $76,390 +12.1% |
| 2023 | -- | $68,170 +9.7% |
| 2022 | -- | $62,120 +5.8% |
| 2021 | -- | $58,700 -0.3% |
| 2020 | -- | $58,860 +15% |
| 2019 | -- | $51,200 +6.6% |
| 2018 | $1,005 +2% | $48,010 +0.4% |
| 2017 | $986 | $47,810 +43.8% |
| 2015 | -- | $33,240 +24.4% |
| 2014 | -- | $26,710 -16.7% |
| 2011 | -- | $32,070 -31.8% |
| 2010 | -- | $47,030 |
| 2009 | -- | $47,030 -20.9% |
| 2003 | -- | $59,470 |
Find assessor info on the county website
Monthly payment
Est. payment
Payment breakdown
Explore the cost of this home by adjusting the details. Changes won't be saved.Climate risks
Neighborhood: 48309
- $201,0002 bd2 ba1.1k sqft1693 Riverside Dr APT 6, Rochester Hills, MI 48309Sold
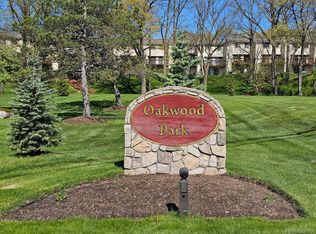
- $200,6002 bd2 ba1.1k sqft1687 Riverside #48, Rochester, MI 48309Off Market
- $193,0002 bd2 ba1.1k sqft1697 Riverside Dr APT 13, Rochester Hills, MI 48309Sold

- $200,0002 bd2 ba1.1k sqft1693 Riverside Dr APT 5, Rochester Hills, MI 48309Sold

Similar homes
- $188,0002 bd2 ba1.1k sqft1683 Riverside Dr APT 2, Rochester Hills, MI 48309For Sale

 MLS ID #20261070125, Stacey L Taylor, @properties Christie's Int'l R E Clarkston. Realcomp II
 - $240,0002 bd2 ba1.2k sqft2321 London Bridge Dr Unit 22, Rochester Hills, MI 48307For Sale
 MLS ID #20261081624, Deborah C Corey, Berkshire Hathaway HomeServices Kee Realty. Realcomp II
 - $269,9003 bd3 ba1.7k sqft1805 Van Hill Ct, Rochester, MI 48309For Sale
 MLS ID #20261056987, Ryan Nelson, DOBI Real Estate. Realcomp II
 - $199,9002 bd2 ba1.2k sqft45302 Manor Dr, Shelby Township, MI 48317For Sale
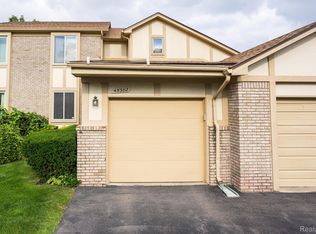 MLS ID #20261058902, Faddi Shamon, Market Max America. Realcomp II
 - $194,9002 bd2 ba960 sqft3925 Lone Pine Rd APT 100, West Bloomfield, MI 48323For SaleMLS ID #20261080487, Jeff Glover, KW Professionals. Realcomp II
- $299,9003 bd3 ba1.4k sqft171 Manor Way #146, Rochester, MI 48309For SaleMLS ID #20261080295, Patti Gilman, Keller Williams Premier. Realcomp II
- $219,9003 bd2 ba1k sqft1225 Derby Rd APT 3, Birmingham, MI 48009For SaleMLS ID #20261078764, Heather Jenkins, Max Broock, REALTORS®-Troy. Realcomp II
- $185,0003 bd2 ba982 sqft1245 Derby Rd APT 7, Birmingham, MI 48009For SaleMLS ID #20261055573, Lori Goldman, Berkshire Hathaway HomeServices Kee Realty Bham. Realcomp II
- $195,0002 bd2 ba1.2k sqft1355 Lochaven Rd, Waterford, MI 48327For SaleMLS ID #20261068986, Katie Juliano, Berkshire Hathaway HomeServices Kee Realty Clinton. Realcomp II
- $222,0002 bd2 ba1.1k sqft2263 Marissa Way, Shelby Township, MI 48316For SaleMLS ID #20261072385, Melissa Weaver, Arterra Realty Michigan LLC. Realcomp II
- $219,9002 bd2 ba1.2k sqft16891 N Gardenia Dr, Fraser, MI 48026For SaleMLS ID #20261081595, William R Schulze, GSA Elite Realty. Realcomp II
- $269,9002 bd3 ba1.4k sqft1319 Wagon Wheel Ln, Rochester, MI 48306For SaleMLS ID #20261046910, Lisa Cardinale Cox, Berkshire Hathaway HomeServices Kee Realty Oxford. Realcomp II
- $215,0003 bd2 ba1.4k sqft100 Evergreen Trl #60, Lake Orion, MI 48362For SaleMLS ID #20261075033, Gina Virgona Rewold, Keller Williams Paint Creek. Realcomp II
- $224,9002 bd2 ba1.1k sqft2723 Grayson St, Ferndale, MI 48220For SaleMLS ID #20261080580, William Moore, Realgistics. Realcomp II
- $215,9002 bd2 ba1.2k sqft1791 Wickham St, Royal Oak, MI 48073For SaleMLS ID #20261049902, Thomas A Harding II, Key Realty - Monroe. Realcomp II
- $199,9003 bd1 ba1.4k sqft22141 Condon St, Oak Park, MI 48237For SaleMLS ID #20261078255, Laith Alkhafaji, KW Domain. Realcomp II
- $220,0003 bd2 ba1.2k sqft8251 McClellan St, Utica, MI 48317For SaleMLS ID #20261068193, Everest Haxhi, Maxwell Crown. Realcomp II
- $219,9002 bd2 ba1.7k sqft42345 E Leo St #242, Clinton Township, MI 48038For SaleMLS ID #20261077150, Paul Mychalowych, EXP Realty Birmingham. Realcomp II
- $227,0002 bd2 ba1.2k sqft6146 Century Ct, Shelby Township, MI 48316For Sale
 MLS ID #50213793, Carla R Butterly, Realty Executives Home Towne Romeo. MiRealSource
 - $174,9001 bd1 ba660 sqft305 N Eton St APT A, Birmingham, MI 48009For SaleMLS ID #20261046366, Chris Dabaldo, Amerapro. Realcomp II
