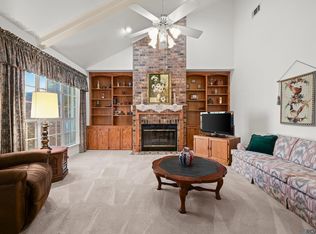
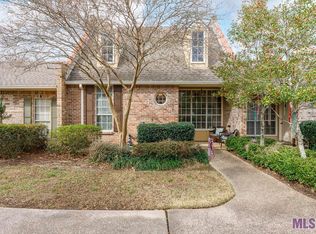
Make sure y'all check out this spacious Townhome, located in The Gated Sharpstowne Development. This spacious floor plan lends itself to cozy and quiet living living with a split floor plan, tons of storage, and a private New Orleans Style Patio Courtyard. Located close to great shopping like Hammond Aire and Towne Center, you're never far from some of the best conveniences Baton Rouge has to offer.
For sale
$222,000
1653 Sharp Rd, Baton Rouge, LA 70815
3beds
1,959sqft
Single Family Residence, Townhouse, Residential
Built in 1984
3,049 Square Feet Lot
$-- Zestimate®
$113/sqft
$330/mo HOA
What's special
Tons of storageSplit floor planSpacious townhomeSpacious floor plan
- 14 days
- 266
- 22
Zillow last checked:
Listing updated:
Listed by:
Dillon Thompson,
Exit Realty Group 225-364-2282
Source: ROAM MLS,MLS#: 2026017539
Facts & features
Interior
Bedrooms & bathrooms
- Bedrooms: 3
- Bathrooms: 2
- Full bathrooms: 2
Rooms
- Room types: Bedroom, Primary Bedroom, Dining Room, Kitchen, Living Room
Primary bedroom
- Features: En Suite Bath, Ceiling Fan(s), Split, Dressing Room
- Level: First
- Area: 232.5
- Dimensions: 15 x 15.5
Bedroom 1
- Level: First
- Area: 204.49
- Width: 14.3
Bedroom 2
- Level: First
- Area: 157.2
- Width: 12
Primary bathroom
- Features: Double Vanity, Skylight, Walk-In Closet(s), Separate Shower
Dining room
- Level: First
- Area: 209.25
Kitchen
- Level: First
- Area: 182
- Dimensions: 13 x 14
Living room
- Level: First
- Area: 550
- Dimensions: 25 x 22
Heating
- Central
Cooling
- Central Air, Ceiling Fan(s)
Appliances
- Included: Wine Cooler
- Laundry: Electric Dryer Hookup, Washer Hookup, Inside, Washer/Dryer Hookups, Laundry Room
Features
- Eat-in Kitchen, Ceiling 9'+, Vaulted Ceiling(s), Crown Molding
- Flooring: Carpet, Wood
- Windows: Skylight(s)
- Attic: Attic Access
- Has fireplace: Yes
- Fireplace features: Other
Interior area
- Total structure area: 2,494
- Total interior livable area: 1,959 sqft
Property
Parking
- Parking features: Garage Faces Rear, Garage Door Opener
- Has garage: Yes
Features
- Stories: 1
- Patio & porch: Enclosed, Patio
- Exterior features: Rain Gutters
- Has spa: Yes
- Spa features: Bath
Lot
- Size: 3,049 Square Feet
- Features: Landscaped
Details
- Parcel number: 00130036
- Special conditions: Standard
Construction
Type & style
- Home type: Townhouse
- Architectural style: New Orleans
- Property subtype: Single Family Residence, Townhouse, Residential
- Attached to another structure: Yes
Materials
- Brick Siding, Brick
- Foundation: Slab
- Roof: Shingle
Condition
- Updated/Remodeled
- New construction: No
- Year built: 1984
Utilities & green energy
- Gas: None
- Sewer: Public Sewer
- Water: Public
Community & HOA
Community
- Security: Smoke Detector(s), Gated Community
- Subdivision: Sharpstowne
HOA
- Has HOA: Yes
- Services included: Accounting, Common Areas, Maintenance Grounds, Legal, Maint Subd Entry HOA, Management, Repairs/Maintenance
- HOA fee: $3,960 annually
Location
- Region: Baton Rouge
Financial & listing details
- Price per square foot: $113/sqft
- Tax assessed value: $183,020
- Annual tax amount: $1,534
- Price range: $222K - $222K
- Date on market: 9/24/2026
- Listing terms: Cash,Conventional,FHA,VA Loan
Estimated market value
Not available
Estimated sales range
Not available
Not available
Price history
| Date | Event | Price |
|---|---|---|
| 9/24/2026 | Listed for sale | $222,000+11.3%$113/sqft |
Source:  ROAM MLS #2026017539 Report a problem ROAM MLS #2026017539 Report a problem | ||
| 6/30/2026 | Listing removed | $199,500$102/sqft |
Source: ROAM MLS #2025020591 Report a problem | ||
| 6/3/2026 | Price change | $199,500-11.1%$102/sqft |
Source: ROAM MLS #2025020591 Report a problem | ||
| 5/30/2026 | Price change | $224,500-0.2%$115/sqft |
Source: ROAM MLS #2025020591 Report a problem | ||
| 3/2/2026 | Price change | $225,000-6.2%$115/sqft |
Source: ROAM MLS #2025020591 Report a problem | ||
| 2/25/2026 | Price change | $239,900-2.4%$122/sqft |
Source: ROAM MLS #2025020591 Report a problem | ||
| 1/29/2026 | Price change | $245,900-1.6%$126/sqft |
Source: ROAM MLS #2025020591 Report a problem | ||
| 11/8/2025 | Listed for sale | $249,900$128/sqft |
Source: ROAM MLS #2025020591 Report a problem | ||
| 1/19/2012 | Sold | -- |
Source: Public Record Report a problem | ||
Public tax history
| Year | Property taxes | Tax assessment |
|---|---|---|
| 2025 | $1,534 +7.3% | $18,302 |
| 2024 | $1,430 +24.8% | $18,302 +16.6% |
| 2023 | $1,145 -0.2% | $15,690 |
| 2022 | $1,148 +2% | $15,690 |
| 2021 | $1,125 +0.2% | $15,690 |
| 2020 | $1,123 -36.6% | $15,690 +12.1% |
| 2019 | $1,771 +1.2% | $14,000 |
| 2018 | $1,750 +84.3% | $14,000 |
| 2017 | $949 | $14,000 |
| 2016 | $949 +2.1% | $14,000 |
| 2015 | $930 +0.1% | $14,000 |
| 2014 | $929 | $14,000 |
| 2013 | $929 -42.9% | $14,000 |
| 2012 | $1,628 -0.5% | $14,000 -8.5% |
| 2011 | $1,636 | $15,300 |
| 2010 | $1,636 +75% | $15,300 |
| 2009 | $935 -0.5% | $15,300 |
| 2008 | $940 +12.5% | $15,300 +7.4% |
| 2007 | $835 +0.8% | $14,250 |
| 2006 | $828 +0.9% | $14,250 |
| 2005 | $821 +38.1% | $14,250 +1.4% |
| 2004 | $594 -9.8% | $14,050 +9.8% |
| 2003 | $659 +0% | $12,800 |
| 2002 | $659 +0% | $12,800 |
| 2001 | $659 +13.2% | $12,800 |
| 2000 | $582 | $12,800 |
Find assessor info on the county website
Monthly payment
Est. payment
Payment breakdown
Explore the cost of this home by adjusting the details. Changes won't be saved.Climate risks
Neighborhood: Sherwood Forest
Nearby schools
Schools provided by the listing agent
- District: East Baton Rouge
Source: ROAM MLS. This data may not be complete. We recommend contacting the local school district to confirm school assignments for this home.
Similar homes
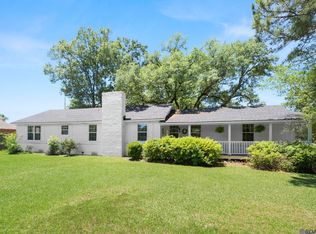
- $243,0003 bd2 ba2.4k sqft1400 Sharp Rd, Baton Rouge, LA 70815For Sale
 MLS ID #2026008893, LaRhonda Thomas, Keller Williams Realty-First Choice. ROAM MLS
 - $240,0003 bd2 ba2.2k sqft1160 Braeburn Dr, Baton Rouge, LA 70815For Sale
 MLS ID #2026008803, Leslie Green, Gaspard & Co Real Estate LLC. ROAM MLS
 - $235,0003 bd2 ba2.6k sqft1275 E Riveroaks Dr, Baton Rouge, LA 70815For Sale
 MLS ID #2026013454, Aishena Perry, Goodwood Realty. ROAM MLS
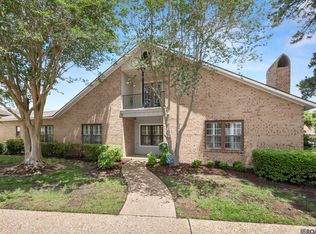
 - $265,0003 bd3 ba2.5k sqft10217 Runnymede Ave, Baton Rouge, LA 70815For Sale
 MLS ID #2026009750, Carly Cefalu, Keystone Residential. ROAM MLS
 - $177,0002 bd2 ba1.5k sqft282 McGehee Dr, Baton Rouge, LA 70815For SaleMLS ID #2026016686, Angelle Davis, CENTURY 21 Bessette Flavin. ROAM MLS
- $180,0002 bd2 ba1.7k sqft220 McGehee Dr, Baton Rouge, LA 70815For SaleMLS ID #2026014213, Tracy Mathis, Southern Homes Team. ROAM MLS
- $205,0003 bd2 ba1.3k sqft4445 Country Hill Dr, Baton Rouge, LA 70816For SaleMLS ID #2026016184, Ricky Brazzel, Coldwell Banker ONE. ROAM MLS
- $255,8003 bd2 ba1.9k sqft3142 Kings Canyon Dr, Baton Rouge, LA 70814For SaleMLS ID #2026017902, Anne Trapp, Century 21 Bessette Flavin. ROAM MLS
- $244,0003 bd2 ba2k sqft1647 Tallwood Dr, Baton Rouge, LA 70816For SaleMLS ID #2026015855, Michael Cotten, LIV Realty, LLC. ROAM MLS
- $220,0003 bd2 ba1.7k sqft13346 Perkins Rd, Baton Rouge, LA 70810For SaleMLS ID #2026015664, Barret Blondeau, Falaya. ROAM MLS
- $275,0003 bd2 ba2.8k sqft1425 Carolyn Sue Dr, Baton Rouge, LA 70815For SaleMLS ID #2026013026, Scott Gaspard, Gaspard & Co Real Estate LLC. ROAM MLS
- $299,9004 bd2 ba2k sqft13210 Todd Ave, Baton Rouge, LA 70815For SaleMLS ID #2026017686, Kay Samuel, Keller Williams Realty Red Stick Partners. ROAM MLS
- $180,0003 bd3 ba1.7k sqft7955 Jefferson Place Blvd #33-D, Baton Rouge, LA 70809For SaleMLS ID #2026018312, Kelly Gable, Gable Realty, LLC. ROAM MLS
- $199,9002 bd2 ba1.3k sqft2907 Magazine Dr, Baton Rouge, LA 70816For SaleMLS ID #2026008264, Lindsey Guidroz, CENTURY 21 Bessette Flavin. ROAM MLS
- $215,0003 bd2 ba1.4k sqft16715 Bristoe Ave, Baton Rouge, LA 70816For SaleMLS ID #2026009120, Candice Castro, Castro Real Estate Services, LLC. ROAM MLS
- $219,9004 bd2 ba1.6k sqft8166 Franwood Dr, Baton Rouge, LA 70806For SaleMLS ID #2026015820, Sharon Vennen, Pennant Real Estate. ROAM MLS
- $180,0003 bd2 ba1.5k sqft4333 Bea Dr, Baton Rouge, LA 70809For SaleMLS ID #2026016992, Jonathan Tittlebaum, Reve REALTORS. ROAM MLS
- $265,0003 bd2 ba2.2k sqft3182 Seracedar St, Baton Rouge, LA 70816For SaleMLS ID #2026005952, Chandler Accardo, Monarc Realty, LLC. ROAM MLS
- $190,0003 bd2 ba1.7k sqft8119 Franwood Dr, Baton Rouge, LA 70806For SaleMLS ID #2026015782, Kara Horne, Dawson Grey Real Estate. ROAM MLS
- $187,7772 bd3 ba1.5k sqft4146 Jefferson Woods Dr, Baton Rouge, LA 70809For SaleMLS ID #2026008196, Carolyn Webber, RE/MAX Real Estate Group. ROAM MLS
