Skip main navigation
Sold
  • Listed by: John L. Scott, Inc. • Tyson Paoletti
    Bought with: Windermere Real Estate/East
    $890,000

    16533 SE 149th Street, Renton, WA 98059

    4beds
    2,020sqft
    Single Family Residence
    Built in 1976
    0.36 Acres Lot
    $889,900 Zestimate®
    $441/sqft
    $3,685 Estimated rent

    Home value

    $889,900

    $828,000 - $961,000

    $3,685/mo

    Zestimate® history
    Loading
    Loading...

    Owner options

    List your home for rent

    $3,685/mo

    Rent Zestimate®

    Find your next renter with Zillow Rental Manager. Plus, with online applications, you can quickly screen prospective tenants – for free.

    Learn more

    $3,685/mo

    Rent Zestimate®

    Refinance and save

    $5,752/mo

    Est. payment

    Refinancing to a lower rate could help reduce your monthly payments and save thousands over the life of the loan.

    See today's rates

    $5,752/mo

    Est. payment

    Explore your selling options

    Work with a Zillow partner agent

    Leverage their expertise and Zillow's premium Showcase listings to get your home seen by more buyers.

    Get started

    List with your own agent

    Get your home in front of millions of buyers by listing it on Zillow.

    Learn how to do it

    Sell it yourself

    Take full control of how buyers see your home on Zillow by listing For Sale by Owner (FSBO).

    List your home

    What's special

    Stone patioDouble-sided see-through gas fireplaceWell-appointed kitchenSunny front yardGentle gurgling water featureNatural lightVersatile family room
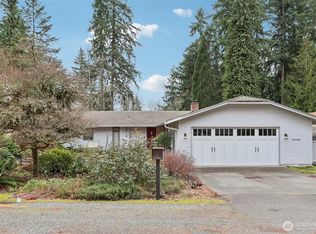
    Great opportunity to make East Renton Highlands home! Offering 4 bedrooms & 2.5 bathrooms, this thoughtfully designed home provides plenty of space & flexibility for everyday living, entertaining, working from home & relaxing. Giant picture windows fill the spaces with natural light & offer peaceful views of the private backyard. The well-appointed kitchen features granite countertops, abundant storage & a bar-height eating area. Just beyond the kitchen, a double-sided see-through gas fireplace creates a warm focal point for the versatile family room, perfect for cozy gatherings or a more casual dining space. A third living area, enclosed by double pocket doors, offers endless possibilities as a media room, home office, craft space, playroom, or whatever best suits your lifestyle. The spacious primary suite features a walk-in closet, an updated bathroom with beautiful cabinetry framing the window & a deep soaking tub designed for relaxing at the end of the day. Hardwood, laminate & ceramic tile flooring throughout add lasting durability. Step outside to discover a gardener's dream! The sunny front yard features a stamped-concrete courtyard & steel planter boxes ready for an herb garden, while established blueberry buses fill a second planter. The fully fenced backyard offers privacy & a cool peaceful retreat during the summer, complete with a gentle gurgling water feature & stone patio. Located in the Issaquah School District new everyday amenities. Pre-Inspected!

    Zillow last checked:

    Listing updated:

    Offers reviewed: Aug 16
    Listed by:

    Tyson Paoletti,

    John L. Scott, Inc.,

    Angela Nebeker,

    John L. Scott, Inc.

    Bought with:

    Timothy Reinertsen, 14069

    Windermere Real Estate/East

    Source: NWMLS as distributed by MLS GRID,MLS#: 2569276MLS Logo

    Facts & features

    Interior

    Bedrooms & bathrooms
    • Bedrooms: 4
    • Bathrooms: 3
    • Full bathrooms: 2
    • 1/2 bathrooms: 1
    • Main level bathrooms: 3
    • Main level bedrooms: 4
    Primary bedroom
    • Level: Main
    Bedroom
    • Level: Main
    Bedroom
    • Level: Main
    Bedroom
    • Level: Main
    Bathroom full
    • Level: Main
    Bathroom full
    • Level: Main
    Other
    • Level: Main
    Bonus room
    • Level: Main
    Dining room
    • Level: Main
    Entry hall
    • Level: Main
    Family room
    • Level: Main
    Kitchen with eating space
    • Level: Main
    Living room
    • Level: Main
    Utility room
    • Level: Main
    Heating
    • Fireplace, 90%+ High Efficiency, High Efficiency (Unspecified), Electric, Natural Gas
    Cooling
    • None
    Appliances
    • Included: Dishwasher, Disposal, Dryer, Microwave, Refrigerator, Stove(s)/Range(s), Washer, Dishwasher(s), Dryer(s), Garbage Disposal, Microwave(s), Refrigerator(s), Washer(s), Water Heater: Gas, Water Heater Location: Garage
    Features
    • Bath Off Primary, Ceiling Fan(s), Dining Room
    • Flooring: Ceramic Tile, Hardwood, Laminate
    • Doors: French Doors
    • Windows: Dbl Pane/Storm Window, Skylight(s)
    • Basement: None
    • Number of fireplaces: 2
    • Fireplace features: Gas, Main Level: 2, Fireplace
    Interior area
    • Total structure area: 2,020
    • Total interior livable area: 2,020 sqft

    Property

    Parking
    • Total spaces: 6
    • Parking features: Driveway, Attached Garage, Off Street
    • Has attached garage: Yes
    • Covered spaces: 2
    • Uncovered spaces: 4
    Features
    • Levels: One
    • Stories: 1
    • Entry location: Main
    • Patio & porch: Bath Off Primary, Ceiling Fan(s), Dbl Pane/Storm Window, Dining Room, Fireplace, French Doors, Skylight(s), Vaulted Ceiling(s), Walk-In Closet(s), Water Heater, Wired for Generator
    • Has view: Yes
    • View description: Territorial
    Lot
    • Size: 0.36 Acres
    • Features: Paved, Fenced-Fully, Gas Available, Irrigation, Outbuildings, Patio, Sprinkler System
    • Topography: Level,Partial Slope
    • Residential vegetation: Brush, Garden Space, Wooded
    Details
    • Parcel number: 1081330350
    • Special conditions: Standard
    • Other equipment: Wired for Generator

    Construction

    Type & style
    • Home type: SingleFamily
    • Architectural style: 1 Story
    • Property subtype: Single Family Residence
    Materials
    • Wood Siding
    • Foundation: Poured Concrete
    • Roof: Composition
    Condition
    • Year built: 1976

    Utilities & green energy

    • Sewer: Septic Tank
    • Water: Public

    Community & HOA

    Community
    • Subdivision: Briarwood
    Location
    • Region: Renton

    Financial & listing details

    • Price per square foot: $441/sqft
    • Tax assessed value: $856,000
    • Annual tax amount: $8,822
    • Offers reviewed: 08/16/2026
    • Date on market: 8/14/2026
    • Listing terms: Conventional,FHA,VA Loan
    • Inclusions: Dishwasher(s), Dryer(s), Garbage Disposal, Microwave(s), Refrigerator(s), Stove(s)/Range(s), Washer(s)

    Price history

    DateEventPrice
    8/27/2026Sold$890,000+2.9%$441/sqft
    Source: NWMLS as distributed by MLS GRID #2569276 Report a problem
    8/18/2026Pending sale$865,000$428/sqft
    Source: NWMLS as distributed by MLS GRID #2569276 Report a problem
    8/14/2026Listed for sale$865,000+33.1%$428/sqft
    Source: NWMLS as distributed by MLS GRID #2569276 Report a problem
    8/1/2024Sold$650,000+287%$322/sqft
    Source: Public Record Report a problem
    5/3/1996Sold$167,950$83/sqft
    Source: Public Record Report a problem

    Public tax history

    YearProperty taxesTax assessment
    2025$9,609 +8.9%$856,000 +4.4%
    2024$8,822 +12.3%$820,000 +18.2%
    2023$7,859 -0.9%$694,000 -13.5%
    2022$7,930 +11.4%$802,000 +36.9%
    2021$7,116 +4.9%$586,000 +14.2%
    2020$6,781 +1.3%$513,000 +0.2%
    2019$6,691 +2.6%$512,000 -0.6%
    2018$6,522 +8%$515,000 +17.6%
    2017$6,041 +23.2%$438,000 +6.3%
    2016$4,905 $412,000 +8.1%
    2015$4,905 $381,000 +6.1%
    2014$4,905 $359,000 +15.8%
    2013$4,905 $310,000 +11.5%
    2012-- $278,000 -7.3%
    2011-- $300,000 -3.5%
    2010-- $311,000
    2009-- $311,000 +5.8%
    2007-- $294,000 +5.4%
    2006-- $279,000 +4.9%
    2005-- $266,000 +23.7%
    2001$2,927 +1%$215,000 +7%
    2000$2,899 $201,000
    Find assessor info on the county website

    Neighborhood: East Renton Highlands

    Nearby schools

    GreatSchools rating
    Schools provided by the listing agent
    • Elementary: Briarwood Elem
    • Middle: Maywood Mid
    • High: Liberty Snr High

    Source: NWMLS as distributed by MLS GRID. This data may not be complete. We recommend contacting the local school district to confirm school assignments for this home.

    Get a cash offer in 3 minutes
    Find out how much your home could sell for in as little as 3 minutes with a no-obligation cash offer.
    Estimated market value
    $889,900
    Get a cash offer in 3 minutes
    Find out how much your home could sell for in as little as 3 minutes with a no-obligation cash offer.
    Estimated market value
    $889,900