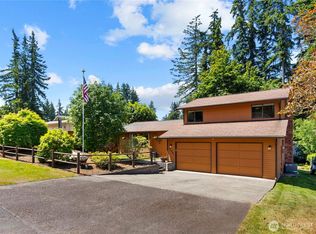
This exceptional home brings together the timeless appeal of mid-century design and the ease of modern living. Thoughtfully remodeled within the past five years, the kitchen and all bathrooms offer a fresh, refined aesthetic throughout. The beautifully appointed kitchen features soft-close cabinetry, upgraded pull-out storage, a generous island with inviting bar seating, and newer stainless steel appliances equally suited to everyday living and effortless entertaining. The primary suite offers a private bath and its own deck overlooking the backyard, creating a peaceful retreat. Downstairs, a versatile living space with two bedrooms, a full bath, a complete kitchen, and separate laundry offers exceptional flexibility for multigenerational living, extended guests, or rental potential. A 50-year roof and skylights add lasting value while central a/c provides year round comfort. Step out onto your Trex deck as the outdoor setting invites you to slow down and savor the seasons. The fully fenced backyard feels like a private sanctuary, perfect for gatherings, quiet mornings, and relaxed evenings. With dedicated RV and trailer parking, plus additional boat-trailer parking on the opposite side of the home, there’s room for the adventures that await. All of this, nestled in the heart of sought after Briarwood and served by award-winning Issaquah schools. Truly a rare blend of thoughtful design, versatility, privacy, and place. Welcome home!
Pending
Listed by: Anchor Realty Group • Charles J. Kim • 206-384-6311
$899,999
16523 se 147th Street, Renton, WA 98059
5beds
2,400sqft
Single Family Residence
Built in 1968
0.27 Acres Lot
$898,000 Zestimate®
$375/sqft
$-- HOA
What's special
Additional boat-trailer parkingBeautifully appointed kitchenTrex deckNewer stainless steel appliancesSoft-close cabinetryUpgraded pull-out storage
- --
- on Zillow
- 425
- views
- 45
- saves
Likely to sell faster than
Zillow last checked:
Listing updated:
Listed by:
Charles J. Kim 206-384-6311 charles@AnchorRealtyGroup.net,
Anchor Realty Group
Source: NWMLS as distributed by MLS GRID,MLS#: 2597544
Facts & features
Interior
Bedrooms & bathrooms
- Bedrooms: 5
- Bathrooms: 3
- Full bathrooms: 1
- 3/4 bathrooms: 2
- Main level bathrooms: 2
- Main level bedrooms: 3
Primary bedroom
- Description: Primary
- Level: Main
Bedroom
- Description: 2nd
- Level: Main
Bedroom
- Description: 3rd
- Level: Main
Bedroom
- Level: Lower
Bedroom
- Level: Lower
Bathroom full
- Level: Main
Bathroom three quarter
- Level: Main
Bathroom three quarter
- Level: Lower
Bonus room
- Level: Lower
Den office
- Level: Lower
Dining room
- Level: Main
Great room
- Level: Main
Kitchen with eating space
- Level: Main
Kitchen without eating space
- Level: Lower
Utility room
- Level: Lower
Heating
- Fireplace, Forced Air, Natural Gas
Cooling
- Forced Air
Appliances
- Included: Dishwasher, Dryer, Microwave, Refrigerator, Stove(s)/Range(s), Washer, Dishwasher(s), Dryer(s), Microwave(s), Refrigerator(s), Washer(s)
Features
- Bath Off Primary
- Flooring: Bamboo/Cork, Ceramic Tile, Carpet
- Doors: French Doors
- Windows: Dbl Pane/Storm Window, Skylight(s)
- Basement: Daylight,Finished
- Number of fireplaces: 2
- Fireplace features: Wood Burning, Lower Level: 1, Main Level: 1, Fireplace
Interior area
- Total structure area: 2,400
- Total interior livable area: 2,400 sqft
Video & virtual tour
Property
Parking
- Total spaces: 6
- Parking features: Driveway, Attached Garage, Off Street
- Has attached garage: Yes
- Covered spaces: 2
- Uncovered spaces: 4
Features
- Levels: One
- Stories: 1
- Patio & porch: Second Kitchen, Bath Off Primary, Dbl Pane/Storm Window, Fireplace, French Doors, Jetted Tub, Skylight(s)
- Spa features: Bath
Lot
- Size: 0.27 Acres
- Topography: Level,Partial Slope,Terraces
Details
- Parcel number: 1081200410
- Special conditions: Standard
Construction
Type & style
- Home type: SingleFamily
- Architectural style: 1 Story w/Bsmnt.
- Property subtype: Single Family Residence
Materials
- Wood Products
- Foundation: Poured Concrete
- Roof: Composition
Condition
- Year built: 1968
- Major remodel year: 1968
Utilities & green energy
- Electric: Company: PSE
- Sewer: Septic Tank
- Water: Public, Company: King County Water
Community & HOA
Community
- Subdivision: Briarwood
Location
- Region: Renton
Financial & listing details
- Price per square foot: $375/sqft
- Tax assessed value: $861,000
- Annual tax amount: $8,888
- Date on market: 10/23/2026
- Listing terms: Conventional,FHA
- Inclusions: Dishwasher(s), Dryer(s), Microwave(s), Refrigerator(s), Stove(s)/Range(s), Washer(s)
Estimated market value
$898,000
$853,000 - $943,000
$4,019/mo
Price history
| Date | Event | Price |
|---|---|---|
| 10/29/2026 | Pending sale | $899,999$375/sqft |
Source:  NWMLS as distributed by MLS GRID #2597544 Report a problem | ||
| 10/23/2026 | Listed for sale | $899,999+45.2%$375/sqft |
Source: NWMLS as distributed by MLS GRID #2597544 Report a problem | ||
| 7/29/2019 | Sold | $620,000-1.6%$258/sqft |
Source: NWMLS as distributed by MLS GRID #1460989 Report a problem | ||
| 6/14/2019 | Pending sale | $630,000$263/sqft |
Source: Solution Partners NW #1460989 Report a problem | ||
| 5/22/2019 | Listed for sale | $630,000+127.8%$263/sqft |
Source: Solution Partners NW #1460989 Report a problem | ||
| 4/6/2011 | Sold | $276,500+0.5%$115/sqft |
Source: Public Record Report a problem | ||
| 10/17/2010 | Price change | $275,000-8.3%$115/sqft |
Source: RE/MAX Metro Realty, Inc. #67230 Report a problem | ||
| 7/21/2010 | Price change | $299,900-7.3%$125/sqft |
Source: RE/MAX Metro Realty, Inc. #67230 Report a problem | ||
| 5/27/2010 | Price change | $323,500-1.5%$135/sqft |
Source: RE/MAX Metro Realty, Inc. #80125 Report a problem | ||
| 5/6/2010 | Listed for sale | $328,500$137/sqft |
Source: RE/MAX Metro Realty, Inc. #80125 Report a problem | ||
Public tax history
| Year | Property taxes | Tax assessment |
|---|---|---|
| 2025 | $9,700 +9.1% | $861,000 +4.4% |
| 2024 | $8,888 +12.3% | $825,000 +18.2% |
| 2023 | $7,917 +1.2% | $698,000 -11.3% |
| 2022 | $7,824 +11.4% | $787,000 +36.9% |
| 2021 | $7,024 +5% | $575,000 +14.3% |
| 2020 | $6,690 +1.3% | $503,000 +0.2% |
| 2019 | $6,602 +2.6% | $502,000 -0.6% |
| 2018 | $6,437 +7.9% | $505,000 +17.4% |
| 2017 | $5,965 +39.2% | $430,000 +20.1% |
| 2016 | $4,287 | $358,000 +8.2% |
| 2015 | $4,287 | $331,000 +6.1% |
| 2014 | $4,287 | $312,000 +16% |
| 2013 | $4,287 | $269,000 +11.6% |
| 2012 | -- | $241,000 -7.3% |
| 2011 | -- | $260,000 -12.8% |
| 2010 | -- | $298,000 |
| 2009 | -- | $298,000 +5.7% |
| 2007 | -- | $282,000 +5.6% |
| 2006 | -- | $267,000 +5.1% |
| 2005 | -- | $254,000 +26.4% |
| 2001 | $2,742 +0.9% | $201,000 +6.9% |
| 2000 | $2,717 | $188,000 |
Find assessor info on the county website
Monthly payment
Est. payment
Payment breakdown
Explore the cost of this home by adjusting the details. Changes won't be saved.Climate risks
Neighborhood: East Renton Highlands
Nearby schools
Schools provided by the listing agent
- Elementary: Briarwood Elem
- Middle: Maywood Mid
- High: Liberty Snr High
Source: NWMLS as distributed by MLS GRID. This data may not be complete. We recommend contacting the local school district to confirm school assignments for this home.
Similar homes
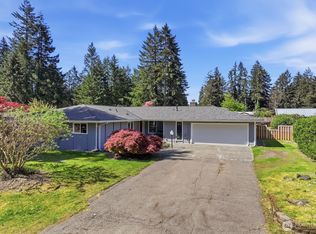
- $875,0004 bd3 ba2.4k sqftRenton Suburban, Renton, WA 98059Contingent
 MLS ID #2570622, Amber Bills Clarke. NWMLS as distributed by MLS GRID
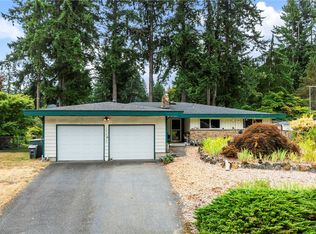
- $975,0004 bd3 ba2.3k sqft14329 166 Place SE, Renton, WA 98059Active
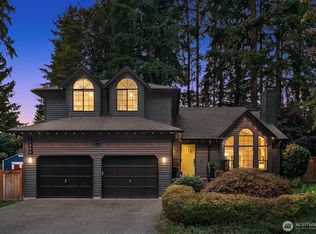 MLS ID #2583398, Josh Sanford. NWMLS as distributed by MLS GRID
- $868,0003 bd3 ba1.8k sqft14554 166th Place SE, Renton, WA 98059Active
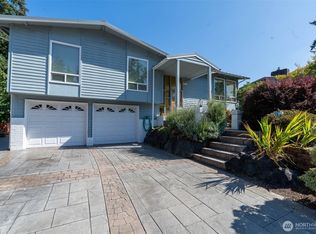 MLS ID #2574762, Barbara J Stannik. NWMLS as distributed by MLS GRID
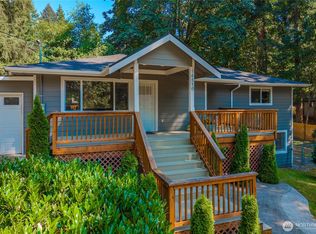
- $1,020,0004 bd3 ba2.3k sqftWindwood 02, Renton, WA 98059Active
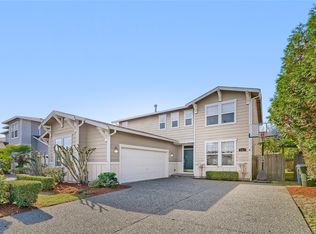 MLS ID #2600461, Grace L. Lin. NWMLS as distributed by MLS GRID
