Stunning New Contemporary home on a huge lot in beautiful Lake Forest neighborhood. Located just minutes to Lake Grove shopping, restaurants, services and parks. Easy access to Downtown Lake Oswego, I-5, and beyond! Act now to add your own custom touches to this gorgeous home! This luxurious, one level home is designed for accessibility, living well, entertaining and spacious comfort. From your first step into the expansive entry, you will see quality finishes and thoughtful design in every space. Large windows infuse each room light. Wood floors and the many details add warmth and interest to every space. The soaring high ceilings in the entry, great room, and den give the space an airy, open vibe that can be dressed up or down. The star of the show is the huge covered outdoor living area complete with fireplace, built-in barbecue, ceiling fans and heat for year around comfort. The living room, office, kitchen and dining rooms are welcoming and accessible. The primary suite is private, vaulted and spacious. Four secondary bedrooms are each ensuite and roomy. The large laundry room includes plenty of storage and a dog wash. The oversized 3 car garage is perfect for all the toys, including prewired for electrical upgrades for EV charging and generator. And there is room for an additional garage or a pool on this rare, oversized lot.
Active
$3,395,000
16535 SW Inverurie Rd, Lake Oswego, OR 97035
5beds
4,556sqft
Residential, Single Family Residence
Built in 2026
0.58 Acres Lot
$-- Zestimate®
$745/sqft
$-- HOA
What's special
Huge lotWood floorsExpansive entryAiry open vibe
- 8 days
- 551
- 26
Likely to sell faster than
Zillow last checked:
Listing updated:
Listed by:
Sharon Storey 503-803-7785,
eXp Realty, LLC
Source: RMLS (OR),MLS#: 546349638
Facts & features
Interior
Bedrooms & bathrooms
- Bedrooms: 5
- Bathrooms: 5
- Full bathrooms: 4
- Partial bathrooms: 1
- Main level bathrooms: 5
Rooms
- Room types: Bedroom 4, Bedroom 5, Den, Bedroom 2, Bedroom 3, Dining Room, Family Room, Kitchen, Living Room, Primary Bedroom
Primary bedroom
- Features: Rollin Shower, Skylight, Double Sinks, Ensuite, Soaking Tub, Vaulted Ceiling, Walkin Closet
- Level: Main
- Area: 272
- Dimensions: 16 x 17
Bedroom 2
- Features: Rollin Shower, Ensuite, Walkin Closet, Wet Bar
- Level: Main
- Area: 192
- Dimensions: 12 x 16
Bedroom 3
- Features: Ensuite
- Level: Main
- Area: 180
- Dimensions: 12 x 15
Bedroom 4
- Features: Ensuite, Walkin Closet
- Level: Main
- Area: 180
- Dimensions: 12 x 15
Bedroom 5
- Features: Loft, Rollin Shower, Ensuite, High Ceilings
- Level: Main
- Area: 165
- Dimensions: 11 x 15
Dining room
- Level: Main
- Area: 240
- Dimensions: 15 x 16
Kitchen
- Features: Builtin Refrigerator, Dishwasher, Eat Bar, Gas Appliances, Gourmet Kitchen, Island, Butlers Pantry, Free Standing Range
- Level: Main
- Area: 224
- Width: 16
Living room
- Level: Main
- Area: 195
- Dimensions: 13 x 15
Heating
- Forced Air 95 Plus
Cooling
- Central Air
Appliances
- Included: Built-In Refrigerator, Dishwasher, Disposal, Free-Standing Gas Range, Free-Standing Range, Microwave, Range Hood, Stainless Steel Appliance(s), Wine Cooler, Gas Appliances, Tankless Water Heater
- Laundry: Laundry Room
Features
- Ceiling Fan(s), Central Vacuum, High Ceilings, Quartz, Soaking Tub, Vaulted Ceiling(s), Walk-In Closet(s), Loft, Rollin Shower, Wet Bar, Eat Bar, Gourmet Kitchen, Kitchen Island, Butlers Pantry, Double Vanity
- Flooring: Engineered Hardwood, Tile
- Windows: Double Pane Windows, Vinyl Frames, Skylight(s)
- Basement: Crawl Space
- Number of fireplaces: 2
- Fireplace features: Outside
Interior area
- Total structure area: 4,556
- Total interior livable area: 4,556 sqft
Video & virtual tour
Property
Parking
- Total spaces: 3
- Parking features: Driveway, Parking Pad, Garage Door Opener, Attached, Extra Deep Garage
- Attached garage spaces: 3
- Has uncovered spaces: Yes
Accessibility
- Accessibility features: Accessible Doors, Accessible Full Bath, Accessible Hallway, Builtin Lighting, Caregiver Quarters, Garage On Main, Main Floor Bedroom Bath, Natural Lighting, One Level, Utility Room On Main, Accessibility
Features
- Levels: One
- Stories: 1
- Patio & porch: Covered Patio
- Exterior features: Built-in Barbecue, Yard
- Fencing: Fenced
Lot
- Size: 0.58 Acres
- Dimensions: 350' x 72'
- Features: Level, SqFt 20000 to Acres1
Details
- Parcel number: 00231895
Construction
Type & style
- Home type: SingleFamily
- Architectural style: Contemporary
- Property subtype: Residential, Single Family Residence
Materials
- Board & Batten Siding, Lap Siding, Stone
- Foundation: Concrete Perimeter
- Roof: Composition
Condition
- Under Construction
- New construction: Yes
- Year built: 2026
Details
- Warranty included: Yes
Utilities & green energy
- Gas: Gas
- Sewer: Septic Tank
- Water: Public
- Utilities for property: Cable Connected
Community & HOA
Community
- Security: Security Gate
- Subdivision: Lake Forest
HOA
- Has HOA: No
Location
- Region: Lake Oswego
Financial & listing details
- Price per square foot: $745/sqft
- Tax assessed value: $698,836
- Annual tax amount: $5,485
- Date on market: 11/2/2026
- Listing terms: Call Listing Agent,Cash,Conventional
- Road surface type: Paved
Estimated market value
Not available
Estimated sales range
Not available
Not available
Price history
| Date | Event | Price |
|---|---|---|
| 11/2/2026 | Listed for sale | $3,395,000+465.8%$745/sqft |
Source:  RMLS (OR) #546349638 Report a problem | ||
| 5/13/2025 | Sold | $600,000+304%$132/sqft |
Source: Public Record Report a problem | ||
| 8/25/1995 | Sold | $148,500$33/sqft |
Source: Public Record Report a problem | ||
Public tax history
| Year | Property taxes | Tax assessment |
|---|---|---|
| 2025 | $5,307 +2.7% | $305,712 +3% |
| 2024 | $5,169 +3% | $296,808 +3% |
| 2023 | $5,018 +2.9% | $288,164 +3% |
| 2022 | $4,876 +9.1% | $279,771 +3% |
| 2021 | $4,469 +2.6% | $271,623 +3% |
| 2020 | $4,356 +2.5% | $263,712 +3% |
| 2019 | $4,250 +4% | $256,032 +3% |
| 2018 | $4,088 | $248,575 +3% |
| 2017 | $4,088 +15.2% | $241,335 +3% |
| 2016 | $3,549 | $234,306 +3% |
| 2015 | $3,549 +3.9% | $227,482 +3% |
| 2014 | $3,418 +3.1% | $220,856 +3% |
| 2013 | $3,314 +3.1% | $214,423 +3% |
| 2012 | $3,214 +3.7% | $208,178 +3% |
| 2011 | $3,100 +1.6% | $202,115 +3% |
| 2010 | $3,052 +1.1% | $196,228 +3% |
| 2009 | $3,020 +7.6% | $190,513 +3% |
| 2008 | $2,807 +4.9% | $184,964 +3% |
| 2007 | $2,676 +4.7% | $179,577 +3% |
| 2006 | $2,555 +0.5% | $174,347 +3% |
| 2005 | $2,542 +8.7% | $169,269 +3% |
| 2004 | $2,339 +1.3% | $164,339 +3% |
| 2003 | $2,310 +2.9% | $159,552 +3% |
| 2002 | $2,245 +1.1% | $154,905 +3% |
| 2001 | $2,221 +11.4% | $150,393 +3% |
| 2000 | $1,994 | $146,013 |
Find assessor info on the county website
Monthly payment
Est. payment
Payment breakdown
Explore the cost of this home by adjusting the details. Changes won't be saved.Climate risks
Neighborhood: Lake Forest
Nearby schools
Schools provided by the listing agent
- Elementary: River Grove
- Middle: Lakeridge
- High: Lakeridge
Source: RMLS (OR). This data may not be complete. We recommend contacting the local school district to confirm school assignments for this home.
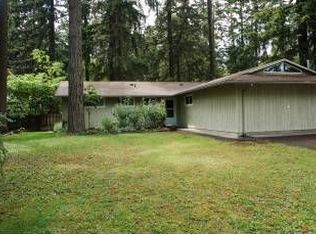
- $1,743,7003 bd2 ba1.7k sqft16515 SW Inverurie Rd, Lake Oswego, OR 97035Off Market
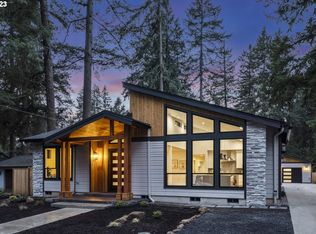
- $655,1005 bd4 ba3.4k sqft16515 Inverurie Rd, Lake Oswego, OR 97035Off Market
- $1,175,1003 bd4 ba2.9k sqft16565 SW Inverurie Rd, Lake Oswego, OR 97035Off Market
- $946,2004 bd3 ba2.3k sqft16545 Inverurie Rd, Lake Oswego, OR 97035Off Market

Similar homes
- $3,495,0005 bd4 ba4.7k sqft16755 Graef Cir, Lake Oswego, OR 97035Active

 MLS ID #657433777, Ward Spears, Spears Property Group. RMLS (OR)
- $3,995,0005 bd5 ba5.3k sqft5410 Washington Ct, Lake Oswego, OR 97035Active
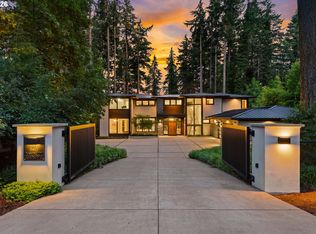 MLS ID #519355717, Kevin Hall, Cascade Hasson Sotheby's International Realty. RMLS (OR)
- $3,625,0005 bd4 ba5.1k sqft4105 Upper Dr, Lake Oswego, OR 97035Active
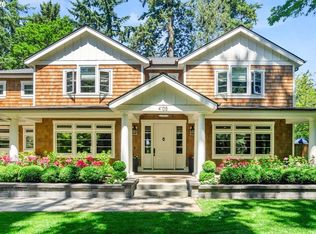 MLS ID #529796737, Macey Laurick, Windermere Realty Trust. RMLS (OR)
- $3,450,0004 bd4 ba4.2k sqft3150 Upper Dr, Lake Oswego, OR 97035Active
 MLS ID #289194314, Morgan Cox, MORE Realty. RMLS (OR)
- $3,599,0005 bd5 ba5k sqft964 Country Commons Ln, Lake Oswego, OR 97034ActiveMLS ID #184621859, Paul Wells, Renaissance Development Corp.. RMLS (OR)
- $2,299,9004 bd5 ba3.8k sqft17615 Bryant Rd, Lake Oswego, OR 97035ActiveMLS ID #694692645, Amanda Andruss, Renaissance Development Corp.. RMLS (OR)
- $3,695,0005 bd6 ba5.7k sqft13801 Goodall Rd, Lake Oswego, OR 97034ActiveMLS ID #669426248, Hayden Burgess, Real Broker. RMLS (OR)
- $3,499,0005 bd4 ba5.2k sqft17763 Kelok Rd, Lake Oswego, OR 97034ActiveMLS ID #284266669, Mary Jo Avery, Avery Bunick Properties. RMLS (OR)
- $3,295,0005 bd6 ba6.3k sqft1949 Cedar Ct, Lake Oswego, OR 97034ActiveMLS ID #191552232, Steve Nassar, Premiere Property Group, LLC. RMLS (OR)
- $2,195,0004 bd4 ba3k sqft4725 Upper Dr, Lake Oswego, OR 97035ActiveMLS ID #478541732, Lara James, Keller Williams Realty Portland Premiere. RMLS (OR)
- $2,500,0005 bd4 ba4.1k sqft15860 Kimball St, Lake Oswego, OR 97035ActiveMLS ID #739185003, Kenneth Avery, eXp Realty, LLC. RMLS (OR)
- $2,987,0004 bd6 ba5k sqft3537 Lake Grove Ave, Lake Oswego, OR 97035ActiveMLS ID #614538334, Haris Wolfgang, Premiere Property Group, LLC. RMLS (OR)
- $1,769,0004 bd4 ba3.4k sqft15986 Parker Rd, Lake Oswego, OR 97035ActiveMLS ID #291968238, Carrie Spurlock, Real Broker. RMLS (OR)
- $2,300,0004 bd4 ba3.9k sqft3919 Southshore Blvd, Lake Oswego, OR 97035ActiveMLS ID #623879861, Jason Mendell, eXp Realty, LLC. RMLS (OR)
- $2,150,0004 bd4 ba4k sqft5455 Childs Rd, Lake Oswego, OR 97035ActiveMLS ID #211726028, Darren Humbert, Cascade Hasson Sotheby's International Realty. RMLS (OR)
- $2,885,0004 bd4 ba5k sqft3525 Lake Grove Ave, Lake Oswego, OR 97035ActiveMLS ID #325520031, Haris Wolfgang, Premiere Property Group, LLC. RMLS (OR)
- $1,875,0004 bd4 ba3.3k sqft15003 Twin Fir Rd, Lake Oswego, OR 97035ActiveMLS ID #314363848, Patrick Krause, Soldera Properties, Inc. RMLS (OR)
- $1,999,9994 bd5 ba3.2k sqft4355 Haven St, Lake Oswego, OR 97035ActiveMLS ID #229823762, Blake Nelson, Brantley Christianson Real Estate. RMLS (OR)
- $3,160,0004 bd4 ba4k sqft2236 Summit Ct, Lake Oswego, OR 97034ActiveMLS ID #611478904, Michael Zhang, Cascade Hasson Sotheby's International Realty. RMLS (OR)
- $3,385,0006 bd5 ba5.4k sqft13041 Thoma Rd, Lake Oswego, OR 97034ActiveMLS ID #303408483, Justin Harnish, Harnish Company Realtors. RMLS (OR)
