Views of the Ozark Mountains, 4.35 m/l acres, a 3-car shop/garage and a home that is anything but cookie cutter in design. The 2 story deck will be one of your favorite features for sure! When you enter the home, you walk into a mud room style space with a utility room, separate 1/2 bath and storage spaces. The eat in kitchen is sufficient for all your needs and then you step into the vaulted huge living room with wood burning fireplace. The home has 2 primary suites! The one upstairs has a private deck to take in those big views, an oversized closet and an extra space that could be a bunk bed room, an office or library! The walkout basement has a second family room adding more living space and room to spread out, the second primary suite and French doors leading you back outside! A little land (4.35 acres) to spread out on, an oversized shop/garage, 2 primary suites and enough outdoor entertaining space to host any gathering you can think of!
For sale
$289,900
4357 Cherry Tree Ln, Harrison, AR 72601
2beds
2,304sqft
Single Family Residence
Built in 1990
4.35 Acres Lot
$-- Zestimate®
$126/sqft
$-- HOA
What's special
Storage spacesUtility roomWalkout basementOversized closetMud room style spaceSecond family roomWood burning fireplace
- 11 days
- 1,511
- 219
Zillow last checked:
Listing updated:
Listed by:
Tara Fleming taraticefleming@yahoo.com,
Coldwell Banker Harris McHaney & Faucette-Harrison 870-280-3107
Source: ArkansasOne MLS,MLS#: 1364007 Originating MLS: Harrison District Board Of REALTORS
Originating MLS: Harrison District Board Of REALTORSFacts & features
Interior
Bedrooms & bathrooms
- Bedrooms: 2
- Bathrooms: 3
- Full bathrooms: 2
- 1/2 bathrooms: 1
Bedroom
- Level: Second
- Dimensions: 15.27x13.63
Bedroom
- Level: Basement
- Dimensions: 13.60x11.17
Bathroom
- Level: Second
- Dimensions: 7.79x5.45
Bathroom
- Level: Basement
- Dimensions: 10.61x7.63
Eat in kitchen
- Level: Main
- Dimensions: 17.42x11.17
Half bath
- Level: Main
- Dimensions: 7.83x5.47
Library
- Level: Second
- Dimensions: 10.95x9.41
Living room
- Level: Main
- Dimensions: 22.95x17.27
Living room
- Features: Multiple Living Areas
- Level: Basement
- Dimensions: 18.85x14.00
Storage room
- Level: Basement
- Dimensions: 10.64x5.53
Utility room
- Level: Main
- Dimensions: 7.63x6.89
Heating
- Central, Electric, Wood Stove
Cooling
- Central Air, Electric
Appliances
- Included: Dishwasher, Electric Cooktop, Electric Oven, Electric Water Heater, Refrigerator
Features
- Ceiling Fan(s), Cathedral Ceiling(s), Eat-in Kitchen, None, Pantry, Quartz Counters, Wood Burning Stove
- Flooring: Carpet, Tile, Wood
- Basement: Finished,Walk-Out Access
- Number of fireplaces: 2
- Fireplace features: Wood Burning Stove
Interior area
- Total structure area: 2,304
- Total interior livable area: 2,304 sqft
Video & virtual tour
Property
Parking
- Total spaces: 3
- Parking features: Detached, Garage, Workshop in Garage
- Has garage: Yes
- Covered spaces: 3
Features
- Levels: Three Or More
- Stories: 3
- Patio & porch: Balcony, Covered, Deck
- Exterior features: Gravel Driveway
- Fencing: None
- Has view: Yes
- Waterfront features: None
Lot
- Size: 4.35 Acres
- Features: Hardwood Trees, None, Outside City Limits, Sloped, Views
Details
- Additional structures: None
- Parcel number: 29300053000
- Special conditions: None
Construction
Type & style
- Home type: SingleFamily
- Architectural style: Traditional
- Property subtype: Single Family Residence
Materials
- Vinyl Siding
- Foundation: Slab
- Roof: Architectural,Metal,Shingle
Condition
- New construction: No
- Year built: 1990
Utilities & green energy
- Sewer: Septic Tank
- Water: Rural
- Utilities for property: Electricity Available, Septic Available
Community & HOA
Community
- Subdivision: Gaither Mt Estate 1
Location
- Region: Harrison
Financial & listing details
- Price per square foot: $126/sqft
- Tax assessed value: $177,400
- Annual tax amount: $1,669
- Date on market: 10/2/2026
- Cumulative days on market: 12 days
- Road surface type: Gravel, Paved
Foreclosure details
Estimated market value
Not available
Estimated sales range
Not available
Not available
Price history
| Date | Event | Price |
|---|---|---|
| 10/2/2026 | Listed for sale | $289,900+20.3%$126/sqft |
Source:  ArkansasOne MLS #1364007 Report a problem ArkansasOne MLS #1364007 Report a problem | ||
| 9/28/2023 | Sold | $241,000-3.6%$105/sqft |
Source: ArkansasOne MLS #1248722 Report a problem | ||
| 6/19/2023 | Listed for sale | $250,000+72.4%$109/sqft |
Source: ArkansasOne MLS #1248722 Report a problem | ||
| 9/16/2013 | Sold | $145,000-3.3%$63/sqft |
Source: Public Record Report a problem | ||
| 7/19/2013 | Pending sale | $149,900$65/sqft |
Source: JERRY JACKSON REALTY #130009 Report a problem | ||
| 5/7/2013 | Listed for sale | $149,900+17.1%$65/sqft |
Source: JERRY JACKSON REALTY #130009 Report a problem | ||
| 5/11/2006 | Sold | $128,000$56/sqft |
Source: Public Record Report a problem | ||
Public tax history
| Year | Property taxes | Tax assessment |
|---|---|---|
| 2025 | $1,025 -8.9% | $35,480 |
| 2024 | $1,125 -6.3% | $35,480 +9.2% |
| 2023 | $1,200 +11.1% | $32,480 |
| 2022 | $1,080 | $32,480 |
| 2021 | $1,080 +14.5% | $32,480 +10.4% |
| 2020 | $943 +2.4% | $29,430 |
| 2019 | $921 +3.2% | $29,430 |
| 2018 | $893 +6.4% | $29,430 |
| 2017 | $840 +9.3% | $29,430 +17.9% |
| 2016 | $768 | $24,960 +5% |
| 2015 | $768 +7.5% | $23,770 |
| 2014 | $715 -24.6% | $23,770 |
| 2013 | $948 | $23,770 |
| 2012 | -- | $23,770 |
| 2011 | $962 | $23,770 -4.7% |
| 2010 | -- | $24,940 |
| 2009 | -- | $24,940 +30.8% |
| 2008 | -- | $19,070 |
| 2007 | -- | $19,070 +12.2% |
| 2006 | -- | $17,000 +15.4% |
| 2005 | -- | $14,730 |
| 2004 | -- | $14,730 |
| 2003 | -- | $14,730 |
| 2002 | -- | $14,730 -1.9% |
| 2001 | -- | $15,020 |
Find assessor info on the county website
Monthly payment
Est. payment
Payment breakdown
Explore the cost of this home by adjusting the details. Changes won't be saved.Climate risks
Neighborhood: 72601
Nearby schools
Schools provided by the listing agent
- District: Harrison
Source: ArkansasOne MLS. This data may not be complete. We recommend contacting the local school district to confirm school assignments for this home.
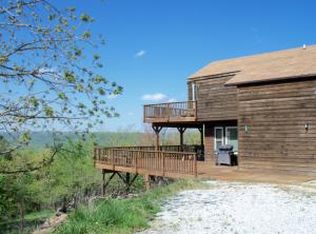
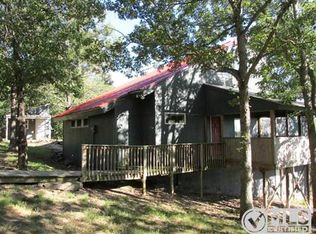
Similar homes
- $344,9004 bd2 ba1.9k sqft8020 Orchard Point, Harrison, AR 72601For Sale
 MLS ID #1362934, Nate Wilson, Coldwell Banker Harris McHaney & Faucette-Harrison. ArkansasOne MLS
 - $280,0003 bd2 ba1.7k sqft120 Old Farm Rd S, Harrison, AR 72601For Sale
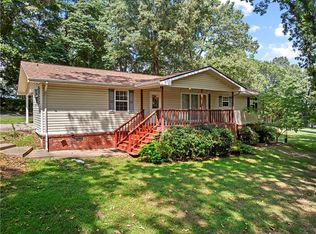 MLS ID #1359819, Melissa Collins, Weichert, REALTORS-Market Edge. ArkansasOne MLS
 - $299,9005 bd4 ba3.3k sqft3983 Coweta Falls Rd, Harrison, AR 72601For Sale
 MLS ID #1361734, Jason Canady, Jerry Jackson Realty. ArkansasOne MLS
 - $349,9004 bd3 ba2.2k sqft4014 Red Oak Ter, Harrison, AR 72601For Sale
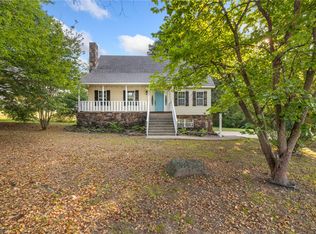 MLS ID #1358470, Greg Morris, Re/Max Unlimited, Inc.. ArkansasOne MLS
