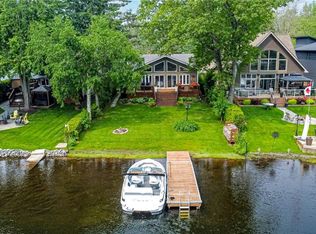
STRIKING ARCHITECTURE, WATERFRONT SERENITY, & ENDLESS LUXURY - A CONTEMPORARY MUSKOKA HAVEN WITH OVER 2,800 SQ FT OF STYLE! Welcome to a waterfront retreat with 50 feet of direct shoreline on the Trent Severn Waterway, where every day feels like a Muskoka getaway. Surrounded by lush forests, lakes, hiking trails, and golf courses, this location offers year-round adventure, with the Lauderdale Point Marina and Resort just steps away for waterside dining and boating convenience. Only 15 minutes to Washago and 25 minutes to Gravenhurst, the property balances peaceful seclusion with easy access to daily essentials. Striking curb appeal is showcased by bold modern architecture with rare imported stone, while the driveway and attached double garage provide parking for 10+ vehicles and toys. The private, fully fenced backyard has been transformed into a luxury resort with a heated pool, bubbling hot tub, outdoor TV, firepit lounge, and an outdoor kitchen, all overlooking a private dock with a jet ski ramp and the charming "Zebra Bar," a beloved landmark amongst the welcoming neighbours. Inside, 2,800+ sq ft of stunning living space offers open-concept flow, with a living area centred around a fireplace and a walkout to the deck, and a designer kitchen with an oversized island, professional gas stove, and custom lighting. The main level also features a versatile bedroom or office, a powder room, and a mudroom with garage entry. Upstairs, three bedrooms and a laundry room are enhanced by a flexible rec space, while the primary suite delivers a spa-like escape with panoramic lake views, a walk-in closet, and a 5-piece ensuite with a deep soaker tub and walk-in glass shower. Thoughtful upgrades, including dual 200-amp services, a Generac transfer switch, on-demand hot water, and a UV water treatment system ensure peace of mind for years to come. This is more than a #HomeToStay - it's a Muskoka waterfront lifestyle of luxury, leisure, and unforgettable memories!
For sale
C$1,349,900
1657 Peninsula Point Rd, Severn, ON P0E 1N0
4beds
3baths
Single Family Residence
Built in ----
0 Square Feet Lot
$-- Zestimate®
C$--/sqft
C$-- HOA
What's special
- 1 day |
- 9 |
- 0 |
Zillow last checked:
Listing updated:
Listed by:
RE/MAX HALLMARK PEGGY HILL GROUP REALTY
Source: TRREB,MLS®#: S13590292 Originating MLS®#: Toronto Regional Real Estate Board
Originating MLS®#: Toronto Regional Real Estate BoardFacts & features
Interior
Bedrooms & bathrooms
- Bedrooms: 4
- Bathrooms: 3
Heating
- Forced Air, Propane
Cooling
- Central Air
Appliances
- Included: Bar Fridge, Instant Hot Water, Water Heater Owned, Water Softener, Water Treatment
Features
- Basement: Crawl Space,Unfinished
- Has fireplace: Yes
- Fireplace features: Electric
Interior area
- Living area range: 2500-3000 null
Video & virtual tour
Property
Parking
- Total spaces: 12
- Parking features: Private Double, Garage Door Opener
- Has garage: Yes
Features
- Stories: 2
- Patio & porch: Deck, Patio
- Exterior features: Private Dock
- Has private pool: Yes
- Pool features: Above Ground
- Has view: Yes
- View description: Pool, Water
- Has water view: Yes
- Water view: Water,Direct
- Waterfront features: Dock, Trent System, Winterized, Direct, Lake
- Body of water: Sparrow Lake
Lot
- Size: 0 Square Feet
- Features: Marina, Lake/Pond, Golf, Campground, Lake Access, Waterfront, Irregular Lot
Details
- Parcel number: 586030054
- Other equipment: Propane Tank, Ventilation System
Construction
Type & style
- Home type: SingleFamily
- Property subtype: Single Family Residence
Materials
- Stone, Stucco (Plaster)
- Foundation: Block, Slab
- Roof: Asphalt Shingle
Utilities & green energy
- Sewer: Septic
- Water: Drilled Well
Community & HOA
Location
- Region: Severn
Financial & listing details
- Annual tax amount: C$6,856
- Date on market: 7/21/2026
RE/MAX HALLMARK PEGGY HILL GROUP REALTY
RE/MAX HALLMARK PEGGY HILL GROUP REALTY
By pressing Contact Agent, you agree that the real estate professional identified above may call/text you about your search, which may involve use of automated means and pre-recorded/artificial voices. You don't need to consent as a condition of buying any property, goods, or services. Message/data rates may apply. You also agree to our Terms of Use. Zillow does not endorse any real estate professionals. We may share information about your recent and future site activity with your agent to help them understand what you're looking for in a home.
Price history
Price history is unavailable.
Public tax history
Tax history is unavailable.
Climate risks
Neighborhood: P0E
Nearby schools
GreatSchools rating
No schools nearby
We couldn't find any schools near this home.
- C$1,199,0005 bd2 ba1.7k sqft1663 Peninsula Point Rd, Severn, ON P0E1N0Sold
- C$209,9002 bd1 ba-- sqft3500 Lauderdale Point Cres TRAILER 12, Severn, ON P0E1N0New Construction

- C$2,999,90068.835 Square Feet1084A Wenona Lodge Rd, Gravenhurst, ON P0E1N0Lot/Land
- C$1,249,0003 bd3 ba-- sqft1615 Canning Rd, Gravenhurst, ON P0E1N0For Sale
- C$1,395,0005 bd5 ba-- sqft1581 Port Stanton Park, Severn, ON P0E1N0For Sale
- C$599,9002 bd1 ba-- sqft1627 Canning Rd N, Gravenhurst, ON P0E1N0For Sale
- C$4,398,0003 bd3 ba-- sqft1629 Canning Rd, Gravenhurst, ON P0E1N0For Sale
- C$1,088,0007 bd4 ba-- sqft1936 Peninsula Point Rd, Severn, ON P0E1N0For Sale
Similar homes
- C$1,499,9005 bd4 ba-- sqft3371 Lake Street George Blvd, Severn, ON L0K 2B0For Sale
 MLS ID #S13576368, CENTURY 21 B.J. ROTH REALTY LTD., BROKERAGE. TRREB
 - C$1,150,0004 bd2 ba-- sqft7712 Oak Point Rd S, Ramara, ON L0K 2B0For Sale
 MLS ID #S13581008, KARI CIPOLLA, RSPS, Salesperson. TRREB
 - C$1,319,0003 bd3 ba-- sqft7847 Oakridge Dr, Ramara, ON L0K 2B0For Sale
 MLS ID #S13578442, KELLER WILLIAMS EXPERIENCE REALTY. TRREB
 - C$1,299,0006 bd3 ba-- sqft1068 Xavier St, Gravenhurst, ON P0E 1G0For SaleMLS ID #X13506420, RE/MAX ESCARPMENT REALTY INC.. TRREB
- C$799,0003 bd2 ba-- sqft1450 Beiers Rd, Gravenhurst, ON P0E 1G0For SaleMLS ID #X13585516, RE/MAX HALLMARK PEGGY HILL GROUP REALTY. TRREB
- C$1,349,9005 bd4 ba-- sqft7701 Doner Dr, Ramara, ON L0K 2B0For SaleMLS ID #S12878940, SUTTON GROUP REALTY SYSTEMS INC.. TRREB
- C$1,399,0003 bd3 ba-- sqft1065 Kilworthy Rd, Gravenhurst, ON P0E 1G0For SaleMLS ID #X13436858, Royal LePage Lakes Of Muskoka Realty. TRREB
- C$1,445,0005 bd3 ba-- sqft1104 Xavier St, Gravenhurst, ON P0E 1G0For SaleMLS ID #X13042680, CENTURY 21 LEADING EDGE REALTY INC.. TRREB
- C$699,0002 bd1 ba-- sqft1079 Severn River Rd, Gravenhurst, ON P0E 1N0For SaleMLS ID #X13568090, Coldwell Banker The Real Estate Centre. TRREB
- C$1,299,0006 bd4 ba-- sqft2029 Elana Dr, Severn, ON L3V 0C1For SaleMLS ID #S13547728, Royal LePage Lakes Of Muskoka Realty. TRREB
- C$1,199,0004 bd3 ba-- sqft2833 Switch Rd, Ramara, ON L0K 2B0For SaleMLS ID #S13423560, CENTURY 21 B.J. ROTH REALTY LTD.. TRREB
- C$1,324,7776 bd4 ba-- sqft449 Park St, Tay, ON L0K 2A0For SaleMLS ID #S13592822, RE/MAX Georgian Bay Realty Ltd. TRREB
- C$1,147,0003 bd2 ba-- sqft2996 Moynes Rd, Severn, ON L0K 2B0For SaleMLS ID #S13174796, CENTURY 21 LEADING EDGE REALTY INC.. TRREB
- C$949,0004 bd4 ba-- sqft135 Forest Glen Dr, Gravenhurst, ON P1P 1A1For SaleMLS ID #X13583736, FARIS TEAM REAL ESTATE. TRREB
- C$789,9003 bd2 ba-- sqft1057 Severn River Rd, Gravenhurst, ON P0E 1N0For SaleMLS ID #X13517856, COLDWELL BANKER THE REAL ESTATE CENTRE. TRREB
- C$1,778,8004 bd4 ba-- sqft1017 Davis Dr, Gravenhurst, ON P0E 1N0For SaleMLS ID #X13212286, NEST SEEKERS INTERNATIONAL REAL ESTATE. TRREB
- C$950,0007 bd7 ba-- sqft1002 Cowbell Ln, Gravenhurst, ON P0E 1N0For SaleMLS ID #X13520202, RE/MAX HALLMARK PEGGY HILL GROUP REALTY. TRREB
- C$1,295,0004 bd3 ba-- sqft1897 Marchmont Rd, Severn, ON L3V 0V6For SaleMLS ID #S12994472, CENTURY 21 B.J. ROTH REALTY LTD., BROKERAGE. TRREB
- C$1,349,0004 bd3 ba-- sqft2 Thoroughbred Dr, Oro Medonte, ON L0K 1E0For SaleMLS ID #S13518036, KELLER WILLIAMS REALTY CENTRES. TRREB
- C$1,199,0004 bd3 ba-- sqft3731 Lakepoint Dr, Severn, ON L3V 8N1For SaleMLS ID #S13234194, SUTTON GROUP-ADMIRAL REALTY INC.. TRREB
