Luxuriously renovated direct waterfront escape on the Severn River. Set in a peaceful and private setting, this beautifully upgraded waterfront 3-bedroom home offers panoramic Severn River views and direct access to the Trent-Severn Waterway. The main floor features smooth ceilings with pot lights, 7 ft solid core doors, central vac, and a bright living room with a striking picture window framing the river views. The elegant kitchen includes premium finishes, stainless steel appliances, gas stove, dishwasher, and wine cooler. The fully renovated basement offers in-law suite potential with a separate walk-out entrance, extra-wide sliding doors to the backyard, abundant natural light, and scenic views. Outdoor living includes a spacious wrap-around deck, separate patio, scenic waterfront boardwalk, aluminum and glass deck railings, and a new 8' x 67' boardwalk dock with 30-amp service. Approx 20' water depth to allow for large boats/yachts. Additional highlights include 200-amp service, separate 20' x 22' heated garage/workshop with 16' x 10' doors and approx. 12' ceilings, ideal for a hoist and car enthusiasts, RV parking with 50-amp hook-up, and a 16 kW Generac generator sufficient to run both the house and shop during a power outage. Complete with a water treatment system including iron system, UV light, softener, and reverse osmosis, fully landscaped grounds, paved driveway, new well pump and foot valve, and a freshly renovated driveway. High-speed internet via Cogeco or Starlink. Approximately 15min to Sparrow Lake and 45min to Lake Couchiching. Just 10 minutes to Washago and Highway 11, this remarkable property offers luxury, privacy, function, natural beauty, low property tax, and an extraordinary opportunity for year-round waterfront living or an elevated weekend retreat.
For sale
C$999,000
2996 Moynes Rd, Severn, ON L0K 2B0
3beds
2baths
Single Family Residence
Built in ----
0.28 Acres Lot
$-- Zestimate®
C$--/sqft
C$-- HOA
What's special
Panoramic severn river viewsCentral vacStainless steel appliancesGas stoveWine coolerAbundant natural lightScenic views
- 45 days
- 10
- 0
Zillow last checked:
Listing updated:
Listed by:
CENTURY 21 LEADING EDGE REALTY INC.
Source: TRREB,MLS®#: S13752098 Originating MLS®#: Toronto Regional Real Estate Board
Originating MLS®#: Toronto Regional Real Estate BoardFacts & features
Interior
Bedrooms & bathrooms
- Bedrooms: 3
- Bathrooms: 2
Primary bedroom
- Level: Main
- Dimensions: 2.84 x 5.29
Bedroom 2
- Level: Main
- Dimensions: 2.27 x 2.95
Bedroom 3
- Level: Lower
- Dimensions: 3.67 x 2.95
Dining room
- Level: Main
- Dimensions: 3.33 x 3.56
Kitchen
- Level: Main
- Dimensions: 3.78 x 2.43
Living room
- Level: Main
- Dimensions: 4.68 x 5.29
Recreation
- Level: Lower
- Dimensions: 4.05 x 10.3
Heating
- Forced Air, Propane
Cooling
- Central Air
Features
- Central Vacuum
- Basement: Full,Walk-Out Access,Finished,Finished with Walk-Out,Separate Entrance
- Has fireplace: No
Interior area
- Living area range: 700-1100 null
Property
Parking
- Total spaces: 8
- Parking features: Private
- Has garage: Yes
Features
- Exterior features: Private Dock
- Pool features: None
- Has view: Yes
- View description: River
- Has water view: Yes
- Water view: River,Direct
- Waterfront features: River Front, Dock, Direct, River
- Body of water: Severn River
Lot
- Size: 0.28 Acres
- Features: Waterfront, River/Stream, Clear View
Details
- Parcel number: 586060250
Construction
Type & style
- Home type: SingleFamily
- Architectural style: Bungalow
- Property subtype: Single Family Residence
Materials
- Aluminum Siding
- Foundation: Concrete Block
- Roof: Shingle
Utilities & green energy
- Sewer: Septic
Community & HOA
Location
- Region: Severn
Financial & listing details
- Annual tax amount: C$3,022
- Date on market: 9/8/2026
Price history
Price history is unavailable.
Public tax history
Tax history is unavailable.
Climate risks
Neighborhood: L0K
Nearby schools
GreatSchools rating
No schools nearby
We couldn't find any schools near this home.
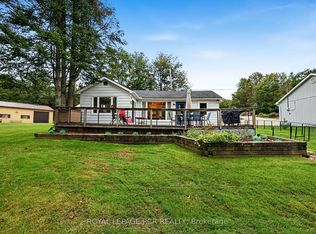
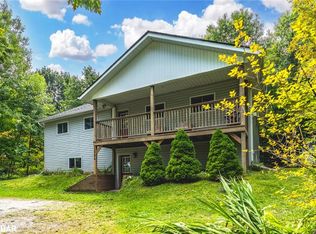
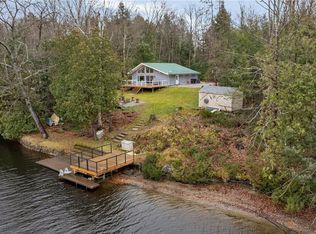
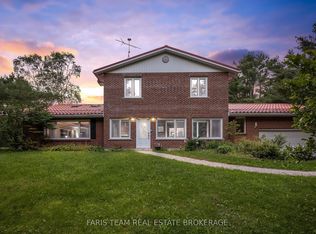
Similar homes
- C$998,8884 bd3 ba-- sqft4454 Rosalyn Dr, Severn, ON L0K 2B0For Sale
 MLS ID #S13856260, RE/MAX CROSSTOWN REALTY INC.. TRREB
 - C$1,099,9005 bd3 ba-- sqft3779 Agnew Rd, Severn, ON L0K 2B0For Sale
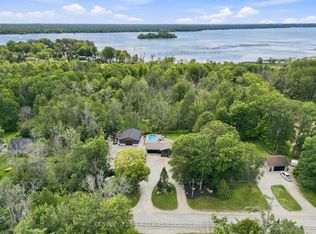 MLS ID #S13746744, CENTURY 21 B.J. ROTH REALTY LTD., BROKERAGE. TRREB
 - C$899,9003 bd3 ba-- sqft3134 Goldstein Rd, Severn, ON L0K 2B0For Sale
 MLS ID #S13818052, KELLER WILLIAMS EXPERIENCE REALTY. TRREB
 - C$1,230,0005 bd3 ba-- sqft3583 Riverdale Dr, Severn, ON L0K 2B0For Sale
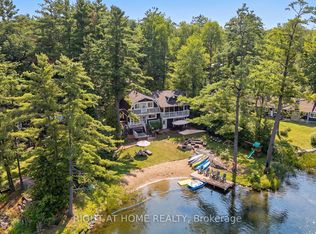 MLS ID #S13612098, RIGHT AT HOME REALTY INC.. TRREB
