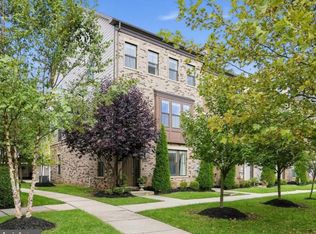
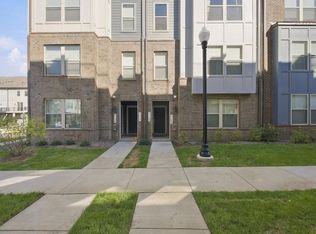
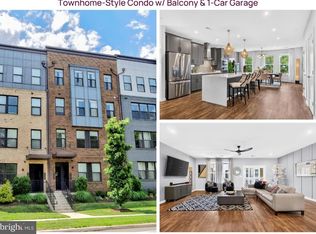
Stunning, large two-level condo townhouse showcases an urban contemporary architectural design that immediately captivates from the outside. Upon entering the main level, you are welcomed by an expansive open floor plan anchored by rich, deep espresso wood floors. The gourmet kitchen serves as the heart of the home, featuring plentiful cabinetry finished in a matching dark cherry stain, sleek granite countertops, and a striking designer tile backsplash. Centered around a magnificent island, the space is ideal for entertaining. Culinary enthusiasts will appreciate the suite of high-end appliances, which includes two 30-inch wall ovens, a built-in microwave, a quiet dishwasher, and a spacious French door refrigerator. Heading to the upper level, the impressive primary bedroom suite offers a serene retreat accompanied by an enormous walk-in closet. The primary bathroom is reminiscent of a spa, outfitted with designer tile work, a sleek frameless glass shower enclosure, a private water closet, dual vanities, and heated tile floor. Two additional spacious bedrooms provide plenty of room for family, guests, or a home office, and are served by a well-appointed hall bath featuring a double bowl vanity. Ascending beyond the main living quarters leads to a private rooftop patio, an expansive outdoor haven with ample room for lounge furniture and outdoor games like cornhole, perfect for entertaining or relaxing under the open sky. Adding to the convenience of this modern home is an attached one-car garage. New carpeting has been installed on the stairs and bedroom level. HVAC 2021, Water Heater 2021. Nestled in an incredible location within the coveted Reston Association, this property offers a lifestyle where living feels like residing in a park. Residents enjoy access to over 1,350 acres of maintained open space, offering year-round opportunities for fitness and recreation. Fifty-five miles of paved pathways and natural surface trails wind through neighborhoods, schools, and shopping centers, catering to walkers, joggers, and bicyclists. The natural setting boasts more than 700 acres of forest, 50 meadows, four wetlands, four lakes, three ponds, and 20 miles of streams. When you desire an urban outing, Reston Town Center is just a short drive away, offering premier shopping, dining, and seasonal festivals. Commuting is effortlessly convenient with the Wiehle-Reston Metro Station located a mere 1.4 miles from your front door.
For sale
Price cut: $20K (10/12)
$779,000
1658 Bandit Loop Unit 2B, Reston, VA 20190
3beds
2,678sqft
Townhouse
Built in 2021
-- sqft lot
$773,800 Zestimate®
$291/sqft
$409/mo HOA
What's special
Urban contemporary architectural designPrivate water closetExpansive open floor planAttached one-car garagePrivate rooftop patioTwo additional spacious bedroomsMagnificent island
- 23 days
- 596
- 47
Zillow last checked:
Listing updated:
Listed by:
Ms. Pat Stack 703-597-9373,
Weichert, REALTORS 703-938-6070
Source: Bright MLS,MLS#: VAFX2342302
Facts & features
Interior
Bedrooms & bathrooms
- Bedrooms: 3
- Bathrooms: 3
- Full bathrooms: 2
- 1/2 bathrooms: 1
- Main level bathrooms: 1
Rooms
- Room types: Living Room, Dining Room, Primary Bedroom, Bedroom 2, Bedroom 3, Kitchen, Foyer, Bathroom 2, Primary Bathroom, Half Bath
Primary bedroom
- Features: Ceiling Fan(s), Flooring - Carpet, Recessed Lighting, Walk-In Closet(s)
- Level: Upper
- Area: 255 Square Feet
- Dimensions: 17 X 15
Bedroom 2
- Features: Flooring - Carpet, Recessed Lighting, Walk-In Closet(s)
- Level: Upper
- Area: 132 Square Feet
- Dimensions: 12 X 11
Bedroom 3
- Features: Flooring - Carpet, Recessed Lighting
- Level: Upper
- Area: 132 Square Feet
- Dimensions: 12 X 11
Primary bathroom
- Features: Bathroom - Walk-In Shower, Countertop(s) - Quartz, Double Sink, Flooring - Ceramic Tile
- Level: Upper
- Area: 99 Square Feet
- Dimensions: 9 X 11
Bathroom 2
- Features: Bathroom - Tub Shower, Countertop(s) - Quartz, Flooring - Ceramic Tile
- Level: Upper
- Area: 55 Square Feet
- Dimensions: 5 X 11
Dining room
- Features: Crown Molding, Flooring - Wood, Lighting - Pendants, Recessed Lighting
- Level: Main
- Area: 204 Square Feet
- Dimensions: 12 X 17
Foyer
- Features: Flooring - Wood
- Level: Lower
Half bath
- Features: Flooring - Wood
- Level: Main
Kitchen
- Features: Breakfast Bar, Granite Counters, Crown Molding, Flooring - Wood, Kitchen Island, Eat-in Kitchen, Kitchen - Electric Cooking, Lighting - Pendants, Recessed Lighting, Pantry
- Level: Main
- Area: 320 Square Feet
- Dimensions: 16 X 20
Living room
- Features: Ceiling Fan(s), Crown Molding, Flooring - Wood
- Level: Main
- Area: 460 Square Feet
- Dimensions: 20 X 23
Heating
- Forced Air, Heat Pump, Electric
Cooling
- Ceiling Fan(s), Central Air, Electric
Appliances
- Included: Microwave, Cooktop, Dishwasher, Dryer, Double Oven, Refrigerator, Stainless Steel Appliance(s), Washer, Water Heater, Electric Water Heater
- Laundry: Upper Level
Features
- Ceiling Fan(s), Combination Dining/Living, Combination Kitchen/Dining, Combination Kitchen/Living, Dining Area, Open Floorplan, Eat-in Kitchen, Kitchen Island, Pantry, Primary Bath(s), Recessed Lighting, Upgraded Countertops, Walk-In Closet(s)
- Flooring: Wood
- Has basement: No
- Has fireplace: No
Interior area
- Total structure area: 2,678
- Total interior livable area: 2,678 sqft
- Finished area above ground: 2,678
- Finished area below ground: 0
Video & virtual tour
Property
Parking
- Total spaces: 2
- Parking features: Garage Faces Rear, Garage Door Opener, Attached, Parking Lot, Driveway
- Attached garage spaces: 1
- Uncovered spaces: 1
- Details: Garage Sqft: 252
Accessibility
- Accessibility features: None
Features
- Levels: Two
- Stories: 2
- Patio & porch: Deck, Roof
- Exterior features: Lighting, Sidewalks
- Pool features: Community
Details
- Additional structures: Above Grade, Below Grade
- Parcel number: 0172 43 0002B
- Zoning: 330
- Special conditions: Standard
Construction
Type & style
- Home type: Townhouse
- Architectural style: Contemporary
- Property subtype: Townhouse
Materials
- Other
- Foundation: Slab
Condition
- New construction: No
- Year built: 2021
Utilities & green energy
- Sewer: Public Sewer
- Water: Public
- Utilities for property: Cable Available, Underground Utilities, Cable
Community & HOA
Community
- Condo and coop fee: $335 monthly
- Subdivision: Reston
HOA
- Has HOA: Yes
- Amenities included: Basketball Court, Common Grounds, Community Center, Jogging Path, Lake, Pool, Soccer Field, Tot Lots/Playground
- Services included: Common Area Maintenance, Insurance, Maintenance Grounds, Management, Snow Removal, Trash
- HOA fee: $890 annually
- HOA name: RESTON ASSOCIATION
- Second HOA name: Two Over Two At Tall Oak Condominium
Location
- Region: Reston
Financial & listing details
- Price per square foot: $291/sqft
- Tax assessed value: $778,840
- Annual tax amount: $9,350
- Date on market: 10/3/2026
- Listing agreement: Exclusive Right To Sell
- Inclusions: Patio Heater, Gas Grill.
- Ownership: Condominium
Estimated market value
$773,800
$735,000 - $812,000
$4,113/mo
Price history
| Date | Event | Price |
|---|---|---|
| 10/12/2026 | Price change | $779,000-2.5%$291/sqft |
Source:  Bright MLS #VAFX2342302 Report a problem | ||
| 10/3/2026 | Listed for sale | $799,000$298/sqft |
Source: Bright MLS #VAFX2342302 Report a problem | ||
Public tax history
| Year | Property taxes | Tax assessment |
|---|---|---|
| 2025 | $9,097 +5.8% | $756,160 +6% |
| 2024 | $8,600 +1.8% | $713,360 -0.8% |
| 2023 | $8,450 +0.7% | $718,830 +2% |
| 2022 | $8,390 | $704,740 |
Find assessor info on the county website
Monthly payment
Est. payment
Payment breakdown
Explore the cost of this home by adjusting the details. Changes won't be saved.Climate risks
Neighborhood: 20190
Nearby schools
Schools provided by the listing agent
- Elementary: Forest Edge
- Middle: Hughes
- High: South Lakes
- District: Fairfax County Public Schools
Source: Bright MLS. This data may not be complete. We recommend contacting the local school district to confirm school assignments for this home.
- $635,1003 bd2 ba1.6k sqft1664 Bandit Loop UNIT 4A, Reston, VA 20190Off Market
- $827,0003 bd2 ba2.6k sqft1666 Bandit Loop UNIT 4B, Reston, VA 20190Off Market
- $650,0003 bd2 ba1.6k sqft1660 Bandit Loop UNIT 1A, Reston, VA 20190Sold
- $635,1003 bd2 ba1.6k sqft1668 Bandit Loop UNIT 5A, Reston, VA 20190Off Market
Similar homes
- $799,9993 bd4 ba1.7k sqft12029 Edgemere Cir, Reston, VA 20190For Sale

 MLS ID #VAFX2341966, Aurora Guiragossian, Long & Foster Real Estate, Inc.. Bright MLS
- $819,5004 bd5 ba2.8k sqft13640 Air And Space Museum Pkwy, Herndon, VA 20171For Sale
 MLS ID #VAFX2345882, Gail Carter, RLAH @properties. Bright MLS
- $675,0003 bd3 ba2.5k sqft2129 Glacier Rd Unit 88, Herndon, VA 20170For Sale
 MLS ID #VAFX2344744, Ronnie Gallier, Samson Properties. Bright MLS
- $745,0003 bd3 ba2.3k sqft4130 Legato Rd Unit 54, Fairfax, VA 22033For Sale
 MLS ID #VAFX2321914, Helaine Newman, Berkshire Hathaway HomeServices PenFed Realty. Bright MLS
- $775,0004 bd4 ba2.9k sqft22339 Trailview Crossing Ter, Ashburn, VA 20148For SaleMLS ID #VALO2135404, Ruby Styslinger, Long & Foster Real Estate, Inc.. Bright MLS
- $650,0003 bd5 ba1.9k sqft13937 Airfoil Rd, Herndon, VA 20171For SaleMLS ID #VAFX2342104, Jenny Yazdani, Compass. Bright MLS
- $769,9993 bd4 ba2.7k sqft20086 Northville Hills Ter, Ashburn, VA 20147For SaleMLS ID #VALO2133700, Robin Wolters, Coldwell Banker Realty. Bright MLS
- $839,9004 bd4 ba3.2k sqft42717 Burbank Ter, Sterling, VA 20166For SaleMLS ID #VALO2138092, Maheen Pirzada, RE/MAX Galaxy. Bright MLS
- $685,0003 bd3 ba2.7k sqft23623 Waterford Downs Terrace, Ashburn, VA 20147For SaleMLS ID #VALO2131812, Mary Tunstall, CENTURY 21 New Millennium. Bright MLS
- $829,0004 bd5 ba3.4k sqft43451 Charitable St, Ashburn, VA 20148For SaleMLS ID #VALO2138140, Rama Chiruvella, Datta Homes. Bright MLS
- $775,0004 bd5 ba2.9k sqft8269 Front Loop, Rockville, MD 20855For SaleMLS ID #MDMC2255664, Erin Johnson, Compass. Bright MLS
- $754,9003 bd3 ba2.3k sqft43789 Metro Ter, Ashburn, VA 20147For SaleMLS ID #VALO2136434, Darrin D'Amico, Samson Properties. Bright MLS
- $820,0004 bd5 ba2.8k sqft132 Quince Meadow Ave, Gaithersburg, MD 20878For SaleMLS ID #MDMC2251360, Chris Nagel, Rory S. Coakley Realty, Inc.. Bright MLS
- $848,9903 bd3 ba2.1k sqft638 Gatestone St, Gaithersburg, MD 20878For SaleMLS ID #MDMC2256574, Meredith Fogle, The List Realty. Bright MLS
- $714,0002 bd3 ba2.2k sqft2993 Rittenhouse Cir Unit 90, Fairfax, VA 22031For SaleMLS ID #VAFX2328828, Eileen Smith, Berkshire Hathaway HomeServices PenFed Realty. Bright MLS
- $799,9003 bd3 ba3.8k sqft43865 Castaway Cay Ter, Leesburg, VA 20176For SaleMLS ID #VALO2128310, Michelle Palomo, Samson Properties. Bright MLS
- $850,0003 bd4 ba3.2k sqft42300 Crawford Ter, Ashburn, VA 20148For SaleMLS ID #VALO2133208, Jennifer Young, Keller Williams Realty. Bright MLS
- $919,9003 bd5 ba2.8k sqftSm One Loudoun Condo, Ashburn, VA 20147For SaleMLS ID #VALO2137408, Johannah Allison Maayta, Realty ONE Group Capital. Bright MLS
- $669,0003 bd3 ba2.4k sqft419 Parkview Ave, Gaithersburg, MD 20878For SaleMLS ID #MDMC2258536, Susan Altschuler, Realty Pros. Bright MLS
- $810,0004 bd4 ba3.2k sqft43117 Shore Sq, Ashburn, VA 20148For SaleMLS ID #VALO2128700, Sarah Metzfield, Real Broker, LLC. Bright MLS
