Charming Knollwood Ranch with Tons of Space to Spread Out Welcome home to this beautifully maintained 3-bedroom, 3-bath ranch tucked into the established Knollwood neighborhood. With 2,575 total square feet, including a nicely finished basement, there's room for everyone and everything. The main floor offers a formal living room with a gas fireplace plus a spacious great room with a gas fireplace, perfect for gathering. The kitchen features white cabinetry, spacious quartz countertops that flow into a dining area with a breakfast bar. The primary bedroom is conveniently located on the main floor with its own primary bath, and two additional main-floor bedrooms share a second full bath. Downstairs, the partially finished basement adds a large rec room with a second a third full bathroom, and abundant storage, ideal for a second living area, home office, or media room. Outside, enjoy a covered patio overlooking a fenced backyard on a 0.30 acre lot, plus an attached 2-car garage and mature landscaping throughout. Don't miss this move-in ready ranch in a quiet, well-established Topeka neighborhood!
For sale
$269,000
1659 SW Withdean Rd, Topeka, KS 66611
3beds
2,575sqft
Single Family Residence, Residential
Built in 1958
0.3 Acres Lot
$-- Zestimate®
$104/sqft
$-- HOA
What's special
Nicely finished basementCovered patioSpacious quartz countertopsKitchen features white cabinetryAbundant storageFenced backyardMature landscaping throughout
- 8 hours
- 132
- 12
Zillow last checked:
Listing updated:
Listed by:
Patrick Habiger 785-969-6080,
KW One Legacy Partners, LLC
Source: Sunflower AOR as distributed by MLS GRID,MLS#: 246863
Facts & features
Interior
Bedrooms & bathrooms
- Bedrooms: 3
- Bathrooms: 3
- Full bathrooms: 3
Rooms
- Room types: Formal Living Room, 1st Floor Primary Bedroom, Primary Bath, 1st Fl Full Bath
Primary bedroom
- Level: Main
- Area: 189.6
- Dimensions: 15.8 x 12
Bedroom 2
- Level: Main
- Area: 157.3
- Dimensions: 14.3 x 11
Bedroom 3
- Level: Main
- Area: 156
- Dimensions: 13 x 12
Dining room
- Level: Main
- Area: 145
- Dimensions: 14.5 x 10
Great room
- Area: 246.5
- Dimensions: 17 x 14.5
Kitchen
- Level: Main
- Area: 224.75
- Dimensions: 14.5 x 15.5
Laundry
- Level: Main
Living room
- Level: Main
- Area: 278
- Dimensions: 20 x 13.9
Recreation room
- Level: Basement
- Dimensions: 13.10 x 26.9 + 14 x 9
Heating
- Has Heating (Unspecified Type)
Cooling
- Central Air
Appliances
- Laundry: Main Level
Features
- Sheetrock, 8' Ceiling
- Flooring: Vinyl, Ceramic Tile, Carpet
- Doors: Storm Door(s)
- Basement: Concrete,Full,Finished
- Number of fireplaces: 2
- Fireplace features: Two, Wood Burning, Living Room, Great Room
Interior area
- Total structure area: 2,575
- Total interior livable area: 2,575 sqft
- Finished area above ground: 2,071
- Finished area below ground: 504
Property
Parking
- Total spaces: 2
- Parking features: Attached
- Attached garage spaces: 2
Features
- Patio & porch: Patio
- Fencing: Fenced
Lot
- Size: 0.3 Acres
- Features: Sidewalk
Details
- Parcel number: R48070
- Special conditions: Standard
Construction
Type & style
- Home type: SingleFamily
- Architectural style: Ranch
- Property subtype: Single Family Residence, Residential
Materials
- Roof: Composition
Condition
- Year built: 1958
Utilities & green energy
- Water: Public
Community & HOA
Community
- Subdivision: Knollwood
HOA
- Has HOA: No
Location
- Region: Topeka
Financial & listing details
- Price per square foot: $104/sqft
- Tax assessed value: $272,210
- Annual tax amount: $4,560
- Date on market: 10/2/2026
- Cumulative days on market: 1 day
Estimated market value
Not available
Estimated sales range
Not available
Not available
Price history
| Date | Event | Price |
|---|---|---|
| 10/2/2026 | Listed for sale | $269,000$104/sqft |
Source:  Sunflower AOR as distributed by MLS GRID #246863 Report a problem Sunflower AOR as distributed by MLS GRID #246863 Report a problem | ||
| 9/10/2010 | Sold | -- |
Source: Sunflower AOR as distributed by MLS GRID #158023 Report a problem | ||
Public tax history
| Year | Property taxes | Tax assessment |
|---|---|---|
| 2025 | $4,560 +6.9% | $31,305 +5% |
| 2024 | $4,268 +3.8% | $29,814 +6% |
| 2023 | $4,112 +7.5% | $28,127 +11% |
| 2022 | $3,826 +7% | $25,340 +12% |
| 2021 | $3,575 | $22,624 +3% |
| 2020 | -- | $21,965 -2.2% |
| 2019 | $3,530 +3.9% | $22,452 +4% |
| 2018 | $3,396 +1.8% | $21,588 +2% |
| 2017 | $3,336 +2.9% | $21,165 +5.1% |
| 2014 | $3,241 | $20,146 +16.5% |
| 2010 | -- | $17,296 -4.7% |
| 2008 | -- | $18,147 +2% |
| 2007 | -- | $17,791 |
| 2006 | -- | $17,791 +11.9% |
| 2005 | -- | $15,905 +4% |
| 2004 | -- | $15,295 +1% |
| 2003 | -- | $15,146 |
| 2002 | -- | $15,146 +20.1% |
| 2000 | -- | $12,616 |
Find assessor info on the county website
Monthly payment
Est. payment
Payment breakdown
Explore the cost of this home by adjusting the details. Changes won't be saved.Climate risks
Neighborhood: 66611
Nearby schools
Schools provided by the listing agent
- Elementary: Jardine Elementary School/USD 501
- Middle: Jardine Middle School/USD 501
- High: Topeka High School/USD 501
Source: Sunflower AOR as distributed by MLS GRID. This data may not be complete. We recommend contacting the local school district to confirm school assignments for this home.
Similar homes
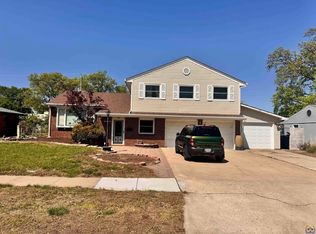
- $249,9003 bd2 ba2k sqft1816 SW 27th St, Topeka, KS 66611For Sale
 MLS ID #246812, Justin Armbruster, Genesis, LLC, Realtors. Sunflower AOR as distributed by MLS GRID
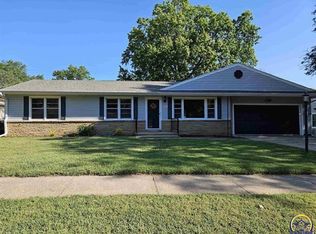
 - $275,0004 bd3 ba2.4k sqft3540 SW Oak Pkwy, Topeka, KS 66614For Sale
 MLS ID #246873, Helen Crow, Kirk & Cobb, Inc.. Sunflower AOR as distributed by MLS GRID
 - $260,0003 bd2 ba2.3k sqft5540 SW 25th St, Topeka, KS 66614For Sale
 MLS ID #246845, Mark Ent, Stone & Story RE Group, LLC. Sunflower AOR as distributed by MLS GRID
 - $--3 bd2 ba1.7k sqft2729 SW Fairway Dr, Topeka, KS 66611Auction
 Xome
Xome
