Welcome to this beautifully remodeled Westport ranch-style home offering 2808 sf. of comfortable living space. Home features 4 bedrooms, 3 bathrooms, O/S 2 car garage, finished basement with 2 additional bonus rooms and full bath. Kitchen has granite counter tops, stainless steel appliances. Also included, high efficiency HVAC system, fireplace, covered patio, fenced in back yard, and newer sewer-line. Note: 4th bedroom has been converted to a laundry room, so there are washer/dryer hook ups, up and downstairs. Home also has a new roof and gutters that were just installed this October.
For sale
Price cut: $10K (10/15)
$319,000
2736 SW Osborn Rd, Topeka, KS 66614
4beds
2,808sqft
Single Family Residence, Residential
Built in 1965
0.29 Acres Lot
$-- Zestimate®
$114/sqft
$-- HOA
What's special
Covered patioStainless steel appliancesHigh efficiency hvac system
- 35 days
- 505
- 21
Zillow last checked:
Listing updated:
Listed by:
Jim Davis 785-806-2370,
Platinum Realty LLC
Source: Sunflower AOR as distributed by MLS GRID,MLS#: 246832
Facts & features
Interior
Bedrooms & bathrooms
- Bedrooms: 4
- Bathrooms: 3
- Full bathrooms: 3
Rooms
- Room types: Formal Living Room, 1st Floor Primary Bedroom, Primary Bath, Rec Room, 1st Fl Full Bath
Primary bedroom
- Level: Main
- Area: 195.6
- Dimensions: 16.3x12
Bedroom 2
- Level: Main
- Area: 164.16
- Dimensions: 15.2x10.8
Bedroom 3
- Level: Main
- Area: 164.16
- Dimensions: 15.2x10.8
Bedroom 4
- Level: Main
- Area: 124.44
- Dimensions: 12.2x10.2
Dining room
- Level: Main
- Area: 135
- Dimensions: 12.5X10.8
Family room
- Level: Main
- Area: 295.2
- Dimensions: 24x12.3
Great room
- Level: Basement
Kitchen
- Level: Main
- Area: 195
- Dimensions: 13x15
Laundry
- Level: Main
- Dimensions: 24x12 Main & Bsmt
Living room
- Level: Main
- Area: 295.2
- Dimensions: 12.3x24
Recreation room
- Level: Basement
- Area: 744
- Dimensions: 31X24
Heating
- 90 + Efficiency
Cooling
- Central Air
Appliances
- Included: Electric Range, Microwave, Dishwasher, Refrigerator, Disposal
- Laundry: Main Level, In Basement, Separate Room
Features
- Sheetrock
- Flooring: Hardwood, Carpet
- Basement: Concrete,Full,Partially Finished
- Number of fireplaces: 1
- Fireplace features: One, Family Room
Interior area
- Total structure area: 2,808
- Total interior livable area: 2,808 sqft
- Finished area above ground: 1,780
- Finished area below ground: 1,028
Property
Parking
- Total spaces: 2
- Parking features: Attached, Auto Garage Opener(s), Garage Door Opener
- Attached garage spaces: 2
Features
- Fencing: Fenced
Lot
- Size: 0.29 Acres
- Dimensions: 95 x 133
Details
- Parcel number: R51415
- Special conditions: Standard
Construction
Type & style
- Home type: SingleFamily
- Architectural style: Ranch
- Property subtype: Single Family Residence, Residential
Materials
- Frame
- Roof: Architectural Style
Condition
- Year built: 1965
Community & HOA
Community
- Subdivision: Westport
HOA
- Has HOA: No
Location
- Region: Topeka
Financial & listing details
- Price per square foot: $114/sqft
- Tax assessed value: $238,560
- Annual tax amount: $3,740
- Date on market: 10/1/2026
- Cumulative days on market: 35 days
Estimated market value
Not available
Estimated sales range
Not available
Not available
Price history
| Date | Event | Price |
|---|---|---|
| 10/15/2026 | Price change | $319,000-3%$114/sqft |
Source:  Sunflower AOR as distributed by MLS GRID #246832 Report a problem | ||
| 10/1/2026 | Price change | $329,000-5.9%$117/sqft |
Source: Sunflower AOR as distributed by MLS GRID #246832 Report a problem | ||
| 8/16/2026 | Listed for sale | $349,500$124/sqft |
Source: Owner Report a problem | ||
Public tax history
| Year | Property taxes | Tax assessment |
|---|---|---|
| 2026 | -- | $27,434 +6% |
| 2025 | $3,740 +3.7% | $25,882 +2% |
| 2024 | $3,606 +0.5% | $25,375 +3% |
| 2023 | $3,590 +7.5% | $24,635 +11% |
| 2022 | $3,340 +9.8% | $22,194 +15% |
| 2021 | $3,043 | $19,299 +4% |
| 2020 | -- | $18,558 +3% |
| 2019 | $2,823 +2.9% | $18,017 +3% |
| 2018 | $2,743 +2.8% | $17,493 +3% |
| 2017 | $2,667 +4% | $16,983 +4% |
| 2014 | $2,566 | $16,330 |
| 2010 | -- | $16,330 |
| 2008 | -- | $16,330 +2% |
| 2007 | -- | $16,008 |
| 2006 | -- | $16,008 +8.2% |
| 2005 | -- | $14,801 +2% |
| 2004 | -- | $14,513 +4% |
| 2003 | -- | $13,950 +2% |
| 2002 | -- | $13,674 +6.1% |
| 2000 | -- | $12,892 |
Find assessor info on the county website
Monthly payment
Est. payment
Payment breakdown
Explore the cost of this home by adjusting the details. Changes won't be saved.Climate risks
Neighborhood: Westport
Nearby schools
Schools provided by the listing agent
- Elementary: McClure Elementary School/USD 501
- Middle: French Middle School/USD 501
- High: Topeka West High School/USD 501
Source: Sunflower AOR as distributed by MLS GRID. This data may not be complete. We recommend contacting the local school district to confirm school assignments for this home.
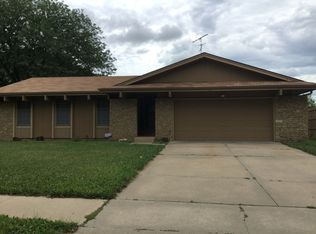
Similar homes
- $320,0005 bd3 ba2.6k sqft3611 SW Red Hawk Ct, Topeka, KS 66614For Sale
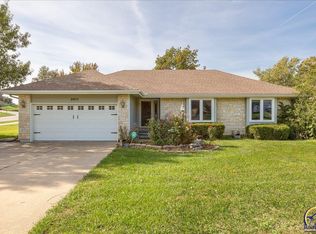 MLS ID #247234, Jana Hart Durall, Coldwell Banker American Home. Sunflower AOR as distributed by MLS GRID
- $325,0003 bd3 ba2.4k sqft3131 SW Belle Ave, Topeka, KS 66614For Sale
 MLS ID #247096, Luke Thompson, Coldwell Banker American Home. Sunflower AOR as distributed by MLS GRID
- $285,0005 bd4 ba3.3k sqft2921 SW Lincolnshire Rd, Topeka, KS 66614For Sale
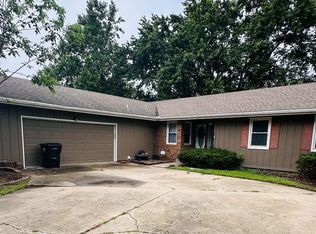 MLS ID #247210, MICHAEL RONIN, United Real Estate Kansas City. Sunflower AOR as distributed by MLS GRID
- $349,0004 bd3 ba2.6k sqft2619 SW Golf View Dr, Topeka, KS 66614For Sale
 MLS ID #247180, Cathy Lutz, Berkshire Hathaway First. Sunflower AOR as distributed by MLS GRID
