First time on the market in 20 years. Beautifully updated and move in ready! This spacious 4 bedroom, 3 full bath home has been extensively renovated, offering modern finishes, thoughtful upgrades, and a peaceful setting. The versatile floor plan includes a bedroom and full bathroom on the main level, ideal for guests, multigenerational living, or a home office. Enjoy a new kitchen featuring updated cabinetry, new countertops and brand new appliances. The beautifully remodeled bathrooms feature new tile, showers, vanities, and countertops. New flooring throughout, and fresh interior as well as exterior paint. Other major improvements include updated plumbing, a new roof, new driveway, and a tankless water heater. The garage features a sleek epoxy coated floor and even a new door. The new extended deck and freshly landscaped yard create inviting spaces for outdoor enjoyment. Ideally situated next to a spacious grassy park with a playground and greenbelt, this home offers a quiet, peaceful atmosphere while remaining conveniently close to everyday amenities. Shopping, dining, entertainment, Sprouts, Walmart, and a movie theater are all less than a mile away. With so many major improvements already completed, this home offers the perfect combination of comfort, convenience, and peace of mind!
Coming soon
$975,000
5569 Old Ranch Rd, Oceanside, CA 92057
4beds
1,764sqft
Single Family Residence
Built in 1988
-- sqft lot
$901,300 Zestimate®
$553/sqft
$17/mo HOA
What's special
- 2 days
- 242
- 23
Zillow last checked:
Listing updated:
Listed by:
Jill M Vodicka DRE #01933177 619-623-5345,
RE/MAX Connections
Source: SDMLS,MLS#: 260025152 Originating MLS: SDMLS
Facts & features
Interior
Bedrooms & bathrooms
- Bedrooms: 4
- Bathrooms: 3
- Full bathrooms: 3
Heating
- Forced Air Unit
Cooling
- N/K
Appliances
- Included: Dishwasher, Disposal, Garage Door Opener, Microwave, Refrigerator, Gas Oven, Ice Maker, Gas Cooking
- Laundry: Gas
Features
- Number of fireplaces: 1
- Fireplace features: FP in Family Room
Interior area
- Total structure area: 1,764
- Total interior livable area: 1,764 sqft
Property
Parking
- Total spaces: 6
- Parking features: Attached
- Garage spaces: 2
Features
- Levels: 2 Story
- Pool features: N/K
- Fencing: Full
Details
- Parcel number: 1577715800
Construction
Type & style
- Home type: SingleFamily
- Property subtype: Single Family Residence
Materials
- Stucco
- Roof: Shingle
Condition
- Year built: 1988
Utilities & green energy
- Sewer: Sewer Connected
- Water: Meter on Property
Community & HOA
Community
- Subdivision: OCEANSIDE
HOA
- Services included: N/K
- HOA fee: $50 quarterly
- HOA name: Castle Breckenridge Manag
Location
- Region: Oceanside
Financial & listing details
- Price per square foot: $553/sqft
- Tax assessed value: $368,845
- Date on market: 10/17/2026
- Listing terms: Cash,Conventional,FHA,VA
Estimated market value
$901,300
$847,000 - $955,000
$4,042/mo
Price history
| Date | Event | Price |
|---|---|---|
| 3/24/2021 | Listing removed | -- |
Source: Owner Report a problem | ||
| 7/18/2019 | Listing removed | $2,995$2/sqft |
Source: Owner Report a problem | ||
| 6/25/2019 | Listed for rent | $2,995$2/sqft |
Source: Owner Report a problem | ||
| 3/29/2001 | Sold | $240,000+34.8%$136/sqft |
Source: Public Record Report a problem | ||
| 8/25/1998 | Sold | $178,000$101/sqft |
Source: Public Record Report a problem | ||
Public tax history
| Year | Property taxes | Tax assessment |
|---|---|---|
| 2026 | -- | $368,845 +2% |
| 2025 | $4,137 +6% | $361,614 +2% |
| 2024 | $3,902 +2.5% | $354,525 +2% |
| 2023 | $3,808 +0.3% | $347,574 +2% |
| 2022 | $3,799 +2.3% | $340,759 +2% |
| 2021 | $3,714 +0.3% | $334,079 +1% |
| 2020 | $3,702 +2.9% | $330,655 +2% |
| 2019 | $3,599 +3.8% | $324,172 +2% |
| 2018 | $3,468 +1.9% | $317,817 +2% |
| 2017 | $3,404 +2.4% | $311,586 +2% |
| 2016 | $3,323 +0.4% | $305,478 +1.5% |
| 2015 | $3,310 +2.5% | $300,890 +2% |
| 2014 | $3,229 | $294,997 +0.5% |
| 2013 | -- | $293,665 +2% |
| 2012 | -- | $287,908 +2% |
| 2011 | -- | $282,264 +0.8% |
| 2010 | -- | $280,155 -0.2% |
| 2009 | -- | $280,822 +2% |
| 2008 | -- | $275,317 +2% |
| 2007 | -- | $269,920 +2% |
| 2006 | -- | $264,628 +2% |
| 2005 | -- | $259,440 +2% |
| 2004 | -- | $254,354 +1.9% |
| 2003 | -- | $249,694 +2% |
| 2002 | -- | $244,799 +32.2% |
| 2001 | -- | $185,189 |
Find assessor info on the county website
Monthly payment
Est. payment
Payment breakdown
Explore the cost of this home by adjusting the details. Changes won't be saved.Climate risks
Neighborhood: Guajome
- $805,1003 bd2 ba1.3k sqft5565 Old Ranch Rd, Oceanside, CA 92057Off Market
- $979,3004 bd3 ba1.9k sqft1672 Mustang Way, Oceanside, CA 92057Off Market
- $798,9003 bd1 ba1.5k sqft1677 Charlie Horse Way, Oceanside, CA 92057Off Market

- $961,8003 bd3 ba1.7k sqft1676 Charlie Horse Way, Oceanside, CA 92057Off Market

Similar homes
- $1,175,0004 bd3 ba2.6k sqft4675 Caneel Bay Ct, Oceanside, CA 92057For Sale
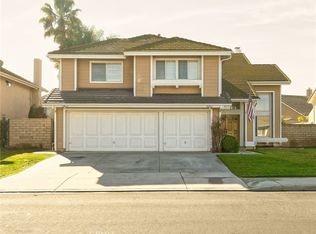 MLS ID #SW26218017, Shaun Walters, KA Homes. CRMLS
- $965,0004 bd3 ba2.2k sqft801 Mosaic Cir, Oceanside, CA 92057For Sale
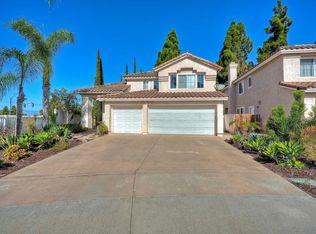 MLS ID #260020270, Pati Johnson, Coldwell Banker Realty. SDMLS
- $849,9994 bd2 ba1.4k sqft652 Irene Rd, Oceanside, CA 92057For Sale
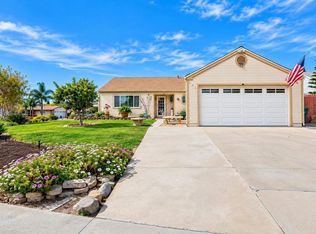 MLS ID #NDP2608378, Ian Gausch, Distinctive Homes. CRMLS
- $--2 bd2 ba1k sqft332 Woodpark Way, Oceanside, CA 92058Auction
 ServiceLink Auction
Local buyer's agents are ready to help
