Gracefully blending timeless elegance with modern luxury, this exceptional 5-bedroom, 3.5-bath Colonial offers an extraordinary lifestyle in coveted North Framingham. Overlooking neighboring picturesque horse paddocks, the setting evokes the serenity of the countryside while remaining moments from premier shopping, dining, and commuter routes. Inside, refined craftsmanship and abundant character shine throughout the home. There are three gas fireplaces, beautiful hardwood floors, expansive sun-filled windows, and even a greenhouse situated off of the living room. The luxurious primary suite features a spa like bathroom, walk-in closet and a brand-new mini-split. The other 4 generously sized bedrooms, another full bath, office and dedicated laundry room complete the second floor. A beautifully finished lower level and an impressive 3-car garage complete this remarkable residence—where sophistication, warmth, and tranquility come together seamlessly.
Under contract
$1,095,000
1059 Grove St, Framingham, MA 01701
5beds
3,948sqft
:
Get pre-qualified$6,849/mo
Single Family Residence
Built in 1955
2.12 Acres Lot
$1,125,700 Zestimate®
$277/sqft
$-- HOA
What's special
Spa like bathroomDedicated laundry roomRefined craftsmanshipBeautifully finished lower levelAbundant characterGenerously sized bedroomsBrand-new mini-split
- 16 days |
- 1,063 |
- 101 |
Likely to sell faster than
Zillow last checked:
Listing updated:
Listed by:
Leanne McCormick 781-727-2023,
Milestone Realty, Inc. 508-989-6371
Source: MLS PIN,MLS#: 73548448
Facts & features
Interior
Bedrooms & bathrooms
- Bedrooms: 5
- Bathrooms: 4
- Full bathrooms: 3
- 1/2 bathrooms: 1
Primary bedroom
- Features: Bathroom - Full, Walk-In Closet(s), Closet/Cabinets - Custom Built, Flooring - Wall to Wall Carpet, Recessed Lighting
- Level: Second
- Area: 330
- Dimensions: 15 x 22
Bedroom 2
- Features: Closet, Flooring - Hardwood
- Level: Second
- Area: 238
- Dimensions: 17 x 14
Bedroom 3
- Features: Closet, Flooring - Hardwood
- Level: Second
- Area: 221
- Dimensions: 17 x 13
Bedroom 4
- Features: Closet, Flooring - Hardwood, Lighting - Overhead
- Level: Second
- Area: 224
- Dimensions: 14 x 16
Bedroom 5
- Features: Closet, Flooring - Hardwood, Lighting - Overhead
- Level: Second
- Area: 88
- Dimensions: 11 x 8
Primary bathroom
- Features: Yes
Bathroom 1
- Features: Bathroom - Full, Bathroom - With Shower Stall, Flooring - Stone/Ceramic Tile
- Level: First
- Area: 72
- Dimensions: 9 x 8
Bathroom 2
- Features: Bathroom - Full, Bathroom - Tiled With Shower Stall, Walk-In Closet(s), Flooring - Stone/Ceramic Tile, Countertops - Stone/Granite/Solid, Recessed Lighting
- Level: Second
- Area: 128
- Dimensions: 16 x 8
Bathroom 3
- Features: Bathroom - Full, Bathroom - Tiled With Tub & Shower, Flooring - Stone/Ceramic Tile, Recessed Lighting
- Level: Second
- Area: 64
- Dimensions: 8 x 8
Dining room
- Features: Closet/Cabinets - Custom Built, Flooring - Hardwood, Lighting - Overhead
- Level: First
- Area: 238
- Dimensions: 14 x 17
Kitchen
- Features: Flooring - Hardwood, Dining Area, Pantry, Countertops - Stone/Granite/Solid, Kitchen Island, Chair Rail, Deck - Exterior, Exterior Access, Recessed Lighting, Stainless Steel Appliances, Gas Stove, Lighting - Pendant, Window Seat
- Level: First
- Area: 315
- Dimensions: 15 x 21
Living room
- Features: Closet, Flooring - Hardwood, French Doors, Cable Hookup, Exterior Access, Recessed Lighting, Lighting - Sconce
- Level: First
- Area: 425
- Dimensions: 17 x 25
Office
- Features: Closet, Flooring - Hardwood
- Level: Second
- Area: 49
- Dimensions: 7 x 7
Heating
- Forced Air, Natural Gas, Ductless, Fireplace
Cooling
- Central Air, Ductless, Whole House Fan
Appliances
- Included: Gas Water Heater, Water Heater, Range, Dishwasher, Microwave, Refrigerator, Washer, Dryer, Range Hood, Plumbed For Ice Maker
- Laundry: Closet/Cabinets - Custom Built, Flooring - Laminate, Second Floor, Gas Dryer Hookup, Washer Hookup
Features
- Closet, Recessed Lighting, Closet/Cabinets - Custom Built, Bathroom - Half, Lighting - Overhead, Office, Great Room, Game Room, Bathroom, Exercise Room
- Flooring: Tile, Carpet, Hardwood, Flooring - Hardwood, Flooring - Wall to Wall Carpet, Laminate
- Windows: Insulated Windows, Storm Window(s), Screens
- Basement: Full,Partially Finished,Interior Entry,Garage Access,Sump Pump,Concrete,Unfinished
- Number of fireplaces: 3
- Fireplace features: Living Room
Interior area
- Total structure area: 3,948
- Total interior livable area: 3,948 sqft
- Finished area above ground: 3,184
- Finished area below ground: 764
Property
Parking
- Total spaces: 15
- Parking features: Attached, Garage Door Opener, Storage, Workshop in Garage, Oversized, Paved Drive, Paved
- Attached garage spaces: 3
- Uncovered spaces: 12
Accessibility
- Accessibility features: No
Features
- Patio & porch: Deck - Composite
- Exterior features: Deck - Composite, Rain Gutters, Greenhouse, Screens, Outdoor Gas Grill Hookup
- Has view: Yes
- View description: Scenic View(s)
Lot
- Size: 2.12 Acres
- Features: Wooded, Gentle Sloping
Details
- Additional structures: Greenhouse
- Parcel number: M:024 B:66 L:5030 U:000,499917
- Zoning: R4
Construction
Type & style
- Home type: SingleFamily
- Architectural style: Garrison
- Property subtype: Single Family Residence
Materials
- Frame
- Foundation: Concrete Perimeter
- Roof: Shingle
Condition
- Year built: 1955
Utilities & green energy
- Electric: 200+ Amp Service, Generator Connection
- Sewer: Private Sewer
- Water: Public
- Utilities for property: for Gas Range, for Gas Oven, for Electric Oven, for Gas Dryer, Washer Hookup, Icemaker Connection, Generator Connection, Outdoor Gas Grill Hookup
Green energy
- Energy efficient items: Thermostat
Community & HOA
Community
- Features: Park, Walk/Jog Trails, Stable(s), Golf, Conservation Area, Public School, University
HOA
- Has HOA: No
Location
- Region: Framingham
Financial & listing details
- Price per square foot: $277/sqft
- Tax assessed value: $1,016,000
- Annual tax amount: $12,131
- Date on market: 7/12/2026
- Listing terms: Contract
- Road surface type: Paved
Estimated market value
$1,125,700
$1.07M - $1.18M
$5,749/mo
Price history
| Date | Event | Price |
|---|---|---|
| 7/20/2026 | Contingent | $1,095,000$277/sqft |
Source: MLS PIN #73548448 Report a problem | ||
| 7/12/2026 | Listed for sale | $1,095,000+5.3%$277/sqft |
Source: MLS PIN #73548448 Report a problem | ||
| 2/22/2024 | Sold | $1,040,000-1%$263/sqft |
Source: MLS PIN #73164254 Report a problem | ||
| 1/21/2024 | Contingent | $1,050,000$266/sqft |
Source: MLS PIN #73164254 Report a problem | ||
| 12/1/2023 | Price change | $1,050,000-2.3%$266/sqft |
Source: MLS PIN #73164254 Report a problem | ||
| 10/23/2023 | Price change | $1,075,000-1.8%$272/sqft |
Source: MLS PIN #73164254 Report a problem | ||
| 9/27/2023 | Listed for sale | $1,095,000+128.1%$277/sqft |
Source: MLS PIN #73164254 Report a problem | ||
| 1/14/2009 | Sold | $480,000+94.3%$122/sqft |
Source: Public Record Report a problem | ||
| 2/28/1991 | Sold | $247,000$63/sqft |
Source: Public Record Report a problem | ||
Public tax history
| Year | Property taxes | Tax assessment |
|---|---|---|
| 2025 | $12,131 +0% | $1,016,000 +4.4% |
| 2024 | $12,125 +5.7% | $973,100 +11% |
| 2023 | $11,473 +3.9% | $876,500 +9.1% |
| 2022 | $11,040 +3.4% | $803,500 +5.8% |
| 2021 | $10,675 -1.5% | $759,800 +5% |
| 2020 | $10,838 +22.8% | $723,500 +26% |
| 2019 | $8,828 +0.4% | $574,000 +6.5% |
| 2018 | $8,796 +2.5% | $539,000 +5% |
| 2017 | $8,581 +0.8% | $513,500 +4.9% |
| 2016 | $8,511 | $489,700 |
Find assessor info on the county website
Monthly payment
Est. payment
Payment breakdown
Explore the cost of this home by adjusting the details. Changes won't be saved.Climate risks
Neighborhood: 01701
Nearby schools
GreatSchools rating
- 7/10Hemenway Elementary SchoolGrades: K-5Distance: 1.5 mi
- 6/10Walsh Middle SchoolGrades: 6-8Distance: 1.9 mi
- 5/10Framingham High SchoolGrades: 9-12Distance: 3.1 mi
Schools provided by the listing agent
- Elementary: King
- Middle: Walsh
- High: Framingham
Source: MLS PIN. This data may not be complete. We recommend contacting the local school district to confirm school assignments for this home.
- $1,350,0004 bd4 ba5.1k sqft1057 Grove St, Framingham, MA 01701Sold
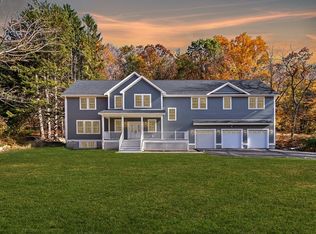
- $1,232,5008 bd2 ba3.5k sqft1065 Grove St, Framingham, MA 01701Off Market
- $1,320,6004 bd3 ba2.3k sqft1031 Grove St, Framingham, MA 01701Off Market
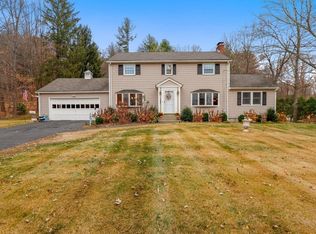
- $978,7004 bd2 ba1.9k sqft1069 Grove St, Framingham, MA 01701Off Market
- $980,9004 bd1 ba2.1k sqft1027 Grove St, Framingham, MA 01701Off Market
- $976,0005 bd2 ba2.1k sqft1041 Grove St, Framingham, MA 01701Off Market
- $1,351,1007 bd6 ba4.4k sqft1103 Grove St, Framingham, MA 01701Off Market
- $964,8004 bd3 ba2.3k sqft987 Grove St, Framingham, MA 01701Off Market
A local agent can set up tours, give advice and negotiate with sellers.
A local lender can help you make sure your offer is ready when you are.
Similar homes
- $1,095,0004 bd3 ba3.7k sqft7 McCarthy Cir, Framingham, MA 01701For Sale
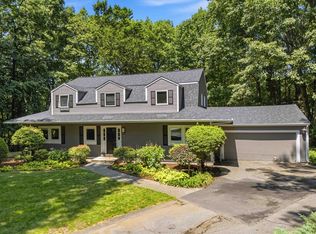 MLS ID #73547651, Dan Young, Realty Executives Boston West. MLS PIN
 - $1,150,0004 bd4 ba3.1k sqft15 Carter Dr, Framingham, MA 01701For Sale
 MLS ID #73539683, Janice MacDonald, Berkshire Hathaway HomeServices Stephan Real Estate. MLS PIN
 - $1,099,0004 bd3 ba3.4k sqft2 Stowe Rd, Southborough, MA 01772For Sale
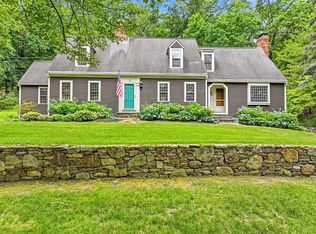 MLS ID #73541084, TEAM Metrowest, Berkshire Hathaway HomeServices Commonwealth Real Estate. MLS PIN
 - $1,060,0005 bd5 ba3.9k sqft30 Pompositticutt St, Stow, MA 01775For Sale
 MLS ID #73525715, Rebecca Koulalis, Redfin Corp.. MLS PIN
 - $1,150,0004 bd3 ba3.6k sqft5 Longwood Dr, Hopkinton, MA 01748For SaleMLS ID #73554454, Kim Foemmel, Foemmel Fine Homes. MLS PIN
- $999,5204 bd4 ba4.1k sqft8 Partridge Hill Rd, Southborough, MA 01772For SaleMLS ID #73547418, Ann Atamian, Gibson Sotheby's International Realty. MLS PIN
- $975,0004 bd3 ba3k sqft162 Main St, Southborough, MA 01772For SaleMLS ID #73552290, The Real Estate Ladies Team, REMAX Executive Realty. MLS PIN
- $660,0005 bd2 ba2.1k sqft258 Edgell Rd, Framingham, MA 01701For SaleMLS ID #73538012, Lisa Aron Williams, Coldwell Banker Realty - Sudbury. MLS PIN
- $1,095,0004 bd4 ba3.2k sqft139 Willow St, Acton, MA 01720For SaleMLS ID #73527770, The Zur Attias Team, The Attias Group, LLC. MLS PIN
- $1,128,0004 bd4 ba3.3k sqft18 Wood St, Southborough, MA 01772For SaleMLS ID #73535012, Annie Pfaff, Gibson Sotheby's International Realty. MLS PIN
- $1,249,0004 bd3 ba4k sqft11 Rose Way, Sudbury, MA 01776For SaleMLS ID #73541346, The Semple & Hettrich Team, Coldwell Banker Realty - Sudbury. MLS PIN
- $1,249,0004 bd3 ba3.7k sqft62 Mill St, Sherborn, MA 01770For SaleMLS ID #73530335, The Madden David Real Estate Group, Coldwell Banker Realty - Wellesley. MLS PIN
- $1,175,0004 bd3 ba2.6k sqft229 Parkerville Rd, Southborough, MA 01772For SaleMLS ID #73524400, Rujens Dimanche, Zander Realty Group. MLS PIN
- $1,175,0004 bd3 ba3.6k sqft23 Piccadilly Way, Westborough, MA 01581For SaleMLS ID #73551994, Le Doan, eXp Realty LLC. MLS PIN
- $725,0004 bd4 ba2.6k sqft5 Summer Ln, Framingham, MA 01701For SaleMLS ID #73540733, Maureen Kelly Fromm, RE/MAX Preferred Properties. MLS PIN
- $874,0005 bd5 ba3.8k sqft8 Alstead Path, Millbury, MA 01527For SaleMLS ID #73555790, Karen Russo, Coldwell Banker Realty - Worcester. MLS PIN
- $1,350,0004 bd4 ba4.5k sqft10 Burnett Rd, Southborough, MA 01772For SaleMLS ID #73553335, Lydia Rajunas, REMAX Executive Realty. MLS PIN
- $1,159,0004 bd3 ba3.3k sqft33 Dairy Dr, Upton, MA 01568For SaleMLS ID #73553629, Erika Steele, REMAX Executive Realty. MLS PIN
- $1,385,0004 bd3 ba2.5k sqft192 Peakham Rd, Sudbury, MA 01776For SaleMLS ID #73529944, Ed Weisberg, William Raveis R.E. & Home Services. MLS PIN
- $1,060,0004 bd3 ba3.3k sqft1 Village Ln, Littleton, MA 01460For SaleMLS ID #73514265, Ning Sun, United Real Estate, LLC. MLS PIN
