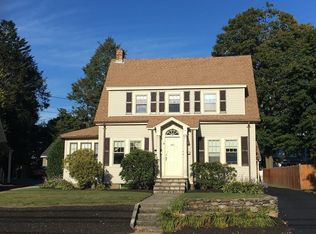
Some homes simply have a personality all their own—and this beautifully crafted detached Colonial is one of them. Rich hardwood floors, gorgeous solid wood doors, detailed moldings and custom built-ins bring warmth and architectural character throughout. The inviting living room is anchored by a fireplace, with French door opening to a tucked-away office or study. A gracious dining room with custom built-ins and beamed ceiling connects to the enclosed porch and gardens, while the updated eat-in kitchen with SS appliances offers wonderful everyday functionality. Even the entry makes an impression, with a charming vestibule and beautiful front door. A striking turned staircase with custom railing leads upstairs to three generous bedrooms, including a spacious primary with an adjoining bonus room—perfect as a dressing room, walk-in closet or nursery —plus an updated full bath. Outside, the setting is every bit as special. Lush, beautifully established grounds surround an intimate patio, raised garden beds and a fully fenced yard ideal for children and pets. Adding tremendous value is the 2 year old two-car detached garage, built and equipped with its own 100-amp electrical service. Distinctive, beautifully cared for and absolutely loaded with personality, this is a home that stands apart from the ordinary. Easy access to commuter routes, Learned Pond, Framingham State University & Jack's Abby brewery!! Absolutely a must see. Come and fall in love!!
For sale
$699,900
407 Union Ave, Framingham, MA 01702
3beds
1,750sqft
Single Family Residence
Built in 1912
9,583 Square Feet Lot
$689,400 Zestimate®
$400/sqft
$-- HOA
What's special
Raised garden bedsRich hardwood floorsThree generous bedroomsLush beautifully established groundsIntimate patioEnclosed porch and gardensCustom built-ins
- 3 days |
- 382 |
- 27 |
Zillow last checked:
Listing updated:
Listed by:
Diane B. Sullivan 508-561-1618,
Coldwell Banker Realty - Framingham 508-872-0084
Source: MLS PIN,MLS#: 73562901
Facts & features
Interior
Bedrooms & bathrooms
- Bedrooms: 3
- Bathrooms: 2
- Full bathrooms: 1
- 1/2 bathrooms: 1
Primary bedroom
- Features: Closet, Flooring - Hardwood, Lighting - Overhead, Crown Molding
- Level: Second
- Area: 195
- Dimensions: 15 x 13
Bedroom 2
- Features: Closet, Flooring - Hardwood, Crown Molding
- Level: Second
- Area: 210
- Dimensions: 15 x 14
Bedroom 3
- Features: Closet, Flooring - Hardwood, Crown Molding
- Level: Second
- Area: 112
- Dimensions: 14 x 8
Primary bathroom
- Features: No
Bathroom 1
- Features: Bathroom - Half, Lighting - Pendant
- Level: First
Bathroom 2
- Features: Bathroom - Tiled With Tub & Shower, Closet, Flooring - Stone/Ceramic Tile
- Level: Second
Dining room
- Features: Beamed Ceilings, Closet/Cabinets - Custom Built, Flooring - Hardwood, Exterior Access, Lighting - Overhead, Crown Molding
- Level: First
- Area: 210
- Dimensions: 15 x 14
Kitchen
- Features: Flooring - Hardwood, Recessed Lighting, Stainless Steel Appliances
- Level: First
- Area: 154
- Dimensions: 14 x 11
Living room
- Features: Flooring - Hardwood, French Doors, Exterior Access, Crown Molding
- Level: First
- Area: 299
- Dimensions: 23 x 13
Office
- Features: Flooring - Hardwood, Lighting - Overhead
- Level: First
- Area: 117
- Dimensions: 13 x 9
Heating
- Hot Water, Natural Gas
Cooling
- Window Unit(s)
Appliances
- Included: Gas Water Heater, Water Heater, Range, Dishwasher, Microwave, Refrigerator, Washer, Dryer
- Laundry: In Basement, Electric Dryer Hookup, Washer Hookup
Features
- Lighting - Overhead, Lighting - Sconce, Office, Bonus Room, Play Room
- Flooring: Tile, Hardwood, Flooring - Hardwood
- Doors: Insulated Doors, Storm Door(s)
- Windows: Insulated Windows, Screens
- Basement: Full,Partially Finished,Interior Entry,Bulkhead,Radon Remediation System,Concrete
- Number of fireplaces: 1
- Fireplace features: Living Room
Interior area
- Total structure area: 1,750
- Total interior livable area: 1,750 sqft
- Finished area above ground: 1,750
- Finished area below ground: 0
Property
Parking
- Total spaces: 6
- Parking features: Detached, Storage, Workshop in Garage, Garage Faces Side, Paved Drive, Off Street, Driveway, Paved
- Garage spaces: 2
- Uncovered spaces: 4
Accessibility
- Accessibility features: No
Features
- Patio & porch: Porch - Enclosed, Patio
- Exterior features: Porch - Enclosed, Patio, Rain Gutters, Storage, Professional Landscaping, Decorative Lighting, Screens, Fenced Yard
- Fencing: Fenced/Enclosed,Fenced
- Waterfront features: Lake/Pond, 1/2 to 1 Mile To Beach, Beach Ownership(Public)
Lot
- Size: 9,583 Square Feet
- Features: Wooded, Level
Details
- Parcel number: 490127
- Zoning: G
Construction
Type & style
- Home type: SingleFamily
- Architectural style: Colonial
- Property subtype: Single Family Residence
Materials
- Frame
- Foundation: Concrete Perimeter, Block
- Roof: Shingle
Condition
- Year built: 1912
Utilities & green energy
- Electric: Circuit Breakers, 200+ Amp Service, Other (See Remarks)
- Sewer: Public Sewer
- Water: Public
- Utilities for property: for Gas Range, for Electric Dryer, Washer Hookup
Community & HOA
Community
- Features: Public Transportation, Shopping, Tennis Court(s), Park, Walk/Jog Trails, Highway Access, House of Worship, Public School, T-Station, University, Sidewalks
HOA
- Has HOA: No
Location
- Region: Framingham
Financial & listing details
- Price per square foot: $400/sqft
- Tax assessed value: $588,800
- Annual tax amount: $7,030
- Date on market: 8/12/2026
- Road surface type: Paved
Estimated market value
$689,400
$655,000 - $724,000
$3,546/mo
Price history
| Date | Event | Price |
|---|---|---|
| 8/12/2026 | Listed for sale | $699,900+47.3%$400/sqft |
Source: MLS PIN #73562901 Report a problem | ||
| 4/30/2020 | Sold | $475,000+9.2%$271/sqft |
Source: Public Record Report a problem | ||
| 3/17/2020 | Pending sale | $434,900$249/sqft |
Source: Coldwell Banker Residential Brokerage - Framingham #72631445 Report a problem | ||
| 3/11/2020 | Listed for sale | $434,900+29.8%$249/sqft |
Source: Coldwell Banker Residential Brokerage - Framingham #72631445 Report a problem | ||
| 6/27/2014 | Sold | $335,000+1.8%$191/sqft |
Source: Public Record Report a problem | ||
| 7/15/2005 | Sold | $329,000$188/sqft |
Source: Public Record Report a problem | ||
Public tax history
| Year | Property taxes | Tax assessment |
|---|---|---|
| 2025 | $7,030 +4.4% | $588,800 +8.9% |
| 2024 | $6,735 +5.2% | $540,500 +10.5% |
| 2023 | $6,404 +6.1% | $489,200 +11.4% |
| 2022 | $6,036 +5% | $439,300 +7.4% |
| 2021 | $5,746 +4.9% | $409,000 +11.8% |
| 2020 | $5,478 +1.4% | $365,700 +4.2% |
| 2019 | $5,400 +1.4% | $351,100 +7.5% |
| 2018 | $5,328 +1% | $326,500 +3.4% |
| 2017 | $5,277 +1.9% | $315,800 +6% |
| 2016 | $5,178 | $297,900 |
Find assessor info on the county website
Monthly payment
Est. payment
Payment breakdown
Explore the cost of this home by adjusting the details. Changes won't be saved.Climate risks
Neighborhood: 01702
Nearby schools
GreatSchools rating
- 4/10Miriam F Mccarthy SchoolGrades: PK-5Distance: 0.5 mi
- 5/10Fuller Middle SchoolGrades: 6-8Distance: 0.5 mi
- 5/10Framingham High SchoolGrades: 9-12Distance: 2.2 mi
Schools provided by the listing agent
- Middle: Fuller
- High: Fhs
Source: MLS PIN. This data may not be complete. We recommend contacting the local school district to confirm school assignments for this home.
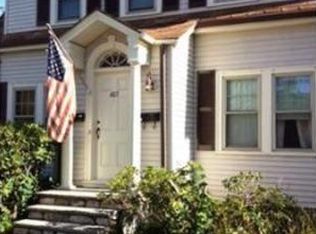
- $697,3003 bd2 ba1.6k sqft403 Union Ave, Framingham, MA 01702Off Market
- $644,0001 bd1 ba954 sqft403 Union Ave #1, Framingham, MA 01702Off Market
- $601,6001 bd1 ba672 sqft403 Union Ave #2, Framingham, MA 01702Off Market
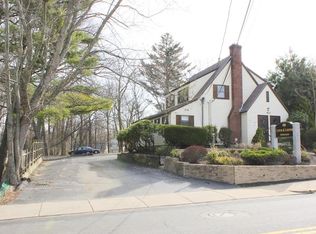
- $681,600-- bd3 ba2.2k sqft411 Union Ave, Framingham, MA 01702Off Market
- $---- bd-- ba-- sqft406 Union Ave, Framingham, MA 01702Off Market
- $628,1003 bd2 ba2k sqft399 Union Ave, Framingham, MA 01702Off Market
- $791,8006 bd3 ba2.6k sqft413 Union Ave, Framingham, MA 01702Off Market
- $--3 bd1 ba1.2k sqft415 Union Ave, Framingham, MA 01702Off Market
A local agent can set up tours, give advice and negotiate with sellers.
Similar homes
- $725,0003 bd2 ba2.6k sqft15 Eden St, Framingham, MA 01702For Sale
 MLS ID #73563838, Amybeth Kerr, Berkshire Hathaway HomeServices Commonwealth Real Estate. MLS PIN
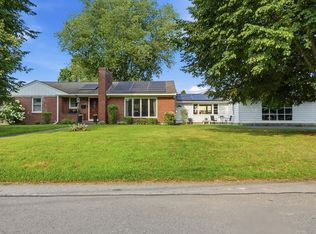
 - $759,9993 bd2 ba2.2k sqft7 Pincushion Rd, Framingham, MA 01702For Sale
 MLS ID #73563088, Nicole Esposito, Keller Williams Boston MetroWest. MLS PIN
 - $675,0003 bd2 ba1.3k sqft342 Franklin St, Framingham, MA 01702For Sale
 MLS ID #73556977, Ian Teng, Redfin Corp.. MLS PIN
 - $775,0003 bd3 ba1.6k sqft113 Pincushion Rd, Framingham, MA 01702For Sale
 MLS ID #73562934, Cities of Coastlines Collaborative Group, The Agency Boston. MLS PIN
 - $574,9003 bd2 ba1.7k sqft22 Ransom Rd, Framingham, MA 01702For SaleMLS ID #73562615, AJ Bruce, Lamacchia Realty, Inc.. MLS PIN
- $715,0003 bd2 ba1.7k sqft24 Vernon Rd, Natick, MA 01760For SaleMLS ID #73563314, The Madden David Real Estate Group, Coldwell Banker Realty - Wellesley. MLS PIN
- $665,0003 bd2 ba1.4k sqft11 Mary Agnes Rd, Framingham, MA 01701For SaleMLS ID #73562223, Michael Hunter, The Hunter Group. MLS PIN
- $675,0003 bd2 ba1.1k sqft95 Meadow St, Framingham, MA 01701For SaleMLS ID #73563248, Mark Galante, Mark Galante, Inc.. MLS PIN
- $799,0003 bd3 ba2.5k sqft4 Crest Rd, Framingham, MA 01702For SaleMLS ID #73560527, Jackie Cueroni, Welcome Home Realty, LLC. MLS PIN
- $699,9003 bd1 ba1.4k sqft5 Burning Tree Ter, Natick, MA 01760For SaleMLS ID #73563708, Tracey Graceffa, A. C. B. Realty Inc.. MLS PIN
- $699,0004 bd3 ba2.2k sqft5 Tomkins Ln, Framingham, MA 01702For SaleMLS ID #73552499, The Residential Group, Coldwell Banker Realty - Brookline. MLS PIN
- $775,0003 bd2 ba1.8k sqft21 Greenleaf Rd, Natick, MA 01760For SaleMLS ID #73562778, Stephen O Loughlin, Realty Executives. MLS PIN
- $649,9003 bd2 ba1.7k sqft2 Stones Ct, Framingham, MA 01701For SaleMLS ID #73563022, Yi Chen, Keller Williams Realty. MLS PIN
- $799,9003 bd3 ba1.8k sqft601 Winter St, Framingham, MA 01702For SaleMLS ID #73550841, Cindy Donati, Century 21 Custom Home Realty. MLS PIN
- $699,0003 bd2 ba1.3k sqft67 Leigh St, Framingham, MA 01701For SaleMLS ID #73556146, Andrew Rush, eXp Realty LLC. MLS PIN
- $749,0004 bd3 ba2.2k sqft6-8 Concord Terrace Condominium, Framingham, MA 01702For SaleMLS ID #73562264, Connie Kickham, Coldwell Banker Realty - Newton. MLS PIN
- $599,9003 bd1 ba1.5k sqft83 Simpson Dr, Framingham, MA 01701For SaleMLS ID #73562494, Katelyn E. Sullivan, Coldwell Banker Realty - Boston. MLS PIN
- $814,9005 bd3 ba2.3k sqft33 Carter Dr, Framingham, MA 01701For SaleMLS ID #73562771, Steven Mango, StartPoint Realty. MLS PIN
- $615,0003 bd2 ba1.6k sqft51 Pine Hill Rd, Ashland, MA 01721For SaleMLS ID #73562935, Pareene Group, EXIT Premier Real Estate. MLS PIN
- $673,0004 bd2 ba1.7k sqft26 Beulah St, Framingham, MA 01701For SaleMLS ID #73505761, Harris Joseph, ENRG Global Realty, LLC. MLS PIN
