NEW CONSTRUCTION. Beautiful Contemporary just off Waushakum Pond. Absolutely lovely 3 bedroom, 3.5 bathroom with finished basement. As you enter the front door you can see views of the water. A huge, open concept kitchen, dining room, living room area awaits you with plenty of natural light and hardwood floors throughout. There's also a 1/2 bath on this level and a mudroom with access to the garage. At the top of the stairs there's a open foyer perfect for a home office with views of the water. 3 bedrooms, 2 full bathrooms and a dedicated laundry room are also located on this level The primary has a large walk in closet as well. The basement is finished with a full bathroom, huge living room, and dedicated office/bonus room perfect for a teen/in law suite. Bring your kayak and your fishing pole with pond access right down the street.
For sale
$1,049,000
61 McAlee Ave, Framingham, MA 01702
3beds
2,790sqft
Single Family Residence
Built in 2026
7,841 Square Feet Lot
$1,023,800 Zestimate®
$376/sqft
$-- HOA
What's special
Dedicated laundry roomFinished basementHardwood floors throughoutViews of the waterPlenty of natural light
- 3 days |
- 331 |
- 12 |
Zillow last checked:
Listing updated:
Listed by:
Matthew S. Sousa 508-728-7850,
Bullseye Realty Group 508-728-7850
Source: MLS PIN,MLS#: 73562482
Facts & features
Interior
Bedrooms & bathrooms
- Bedrooms: 3
- Bathrooms: 4
- Full bathrooms: 3
- 1/2 bathrooms: 1
Primary bedroom
- Features: Bathroom - Full, Walk-In Closet(s), Flooring - Hardwood, Cable Hookup
- Level: Second
Bedroom 2
- Features: Closet, Flooring - Hardwood
- Level: Second
Bedroom 3
- Features: Closet, Flooring - Hardwood
- Level: Second
Primary bathroom
- Features: Yes
Bathroom 1
- Features: Bathroom - Full, Bathroom - With Shower Stall, Bathroom - With Tub, Closet/Cabinets - Custom Built, Flooring - Stone/Ceramic Tile, Countertops - Stone/Granite/Solid, Double Vanity
- Level: Second
Bathroom 2
- Features: Bathroom - Full, Closet, Flooring - Stone/Ceramic Tile, Countertops - Stone/Granite/Solid, Double Vanity
- Level: Second
Bathroom 3
- Features: Bathroom - Half, Flooring - Stone/Ceramic Tile
- Level: First
Dining room
- Features: Flooring - Hardwood, Open Floorplan
- Level: Main,First
Family room
- Level: Basement
Kitchen
- Features: Flooring - Hardwood, Countertops - Stone/Granite/Solid, Countertops - Upgraded, Kitchen Island, Cable Hookup, Lighting - Pendant
- Level: Main,First
Living room
- Features: Closet, Flooring - Hardwood, Cable Hookup, Exterior Access, Open Floorplan
- Level: First
Office
- Features: Flooring - Hardwood
- Level: Second
Heating
- Forced Air, Heat Pump
Cooling
- Heat Pump
Appliances
- Included: Water Heater, Range, Dishwasher, Microwave, Refrigerator
- Laundry: Flooring - Stone/Ceramic Tile, Electric Dryer Hookup, Washer Hookup, Second Floor
Features
- Bathroom - Full, Bathroom - With Shower Stall, Home Office, Office, Bonus Room, Bathroom
- Flooring: Wood, Tile, Flooring - Hardwood, Flooring - Stone/Ceramic Tile
- Basement: Full,Finished,Interior Entry,Sump Pump
- Number of fireplaces: 1
Interior area
- Total structure area: 2,790
- Total interior livable area: 2,790 sqft
- Finished area above ground: 2,140
- Finished area below ground: 650
Property
Parking
- Total spaces: 5
- Parking features: Attached, Paved Drive, Off Street
- Attached garage spaces: 1
- Uncovered spaces: 4
Accessibility
- Accessibility features: No
Features
- Patio & porch: Patio
- Exterior features: Patio
- Has view: Yes
- View description: Water, Lake, Pond
- Has water view: Yes
- Water view: Lake,Pond,Water
- Waterfront features: Lake/Pond, 1/10 to 3/10 To Beach, Beach Ownership(Public)
Lot
- Size: 7,841 Square Feet
- Features: Cleared
Details
- Parcel number: M:145 B:60 L:4661 U:000,493361
- Zoning: G
Construction
Type & style
- Home type: SingleFamily
- Architectural style: Contemporary
- Property subtype: Single Family Residence
Materials
- Frame
- Foundation: Concrete Perimeter
- Roof: Shingle
Condition
- Year built: 2026
Utilities & green energy
- Electric: Circuit Breakers, 200+ Amp Service
- Sewer: Public Sewer
- Water: Public
- Utilities for property: for Electric Range, for Electric Oven, for Electric Dryer, Washer Hookup
Community & HOA
Community
- Features: Public Transportation, Shopping, Park, Walk/Jog Trails, Golf, Medical Facility, Highway Access, House of Worship, Public School
HOA
- Has HOA: No
Location
- Region: Framingham
Financial & listing details
- Price per square foot: $376/sqft
- Tax assessed value: $383,800
- Annual tax amount: $4,583
- Date on market: 8/12/2026
- Listing terms: Contract
- Exclusions: None
- Road surface type: Paved
Estimated market value
$1,023,800
$973,000 - $1.07M
$3,264/mo
Price history
| Date | Event | Price |
|---|---|---|
| 8/12/2026 | Listed for sale | $1,049,000+183.5%$376/sqft |
Source: MLS PIN #73562482 Report a problem | ||
| 1/31/2025 | Sold | $370,000-5.1%$133/sqft |
Source: MLS PIN #73320319 Report a problem | ||
| 1/14/2025 | Contingent | $389,900$140/sqft |
Source: MLS PIN #73320319 Report a problem | ||
| 12/26/2024 | Price change | $389,900-2.5%$140/sqft |
Source: MLS PIN #73320319 Report a problem | ||
| 12/17/2024 | Listed for sale | $399,900$143/sqft |
Source: MLS PIN #73320319 Report a problem | ||
Public tax history
| Year | Property taxes | Tax assessment |
|---|---|---|
| 2025 | $4,583 -6.5% | $383,800 -2.4% |
| 2024 | $4,899 +4.7% | $393,200 +10% |
| 2023 | $4,680 +8.1% | $357,500 +13.4% |
| 2022 | $4,331 +2.4% | $315,200 +4.7% |
| 2021 | $4,230 +2.4% | $301,100 +9.2% |
| 2020 | $4,131 +10.8% | $275,800 +13.7% |
| 2019 | $3,730 +3.4% | $242,500 +9.7% |
| 2018 | $3,608 +4.4% | $221,100 +6.9% |
| 2017 | $3,456 +6.3% | $206,800 +10.5% |
| 2016 | $3,252 | $187,100 |
Find assessor info on the county website
Monthly payment
Est. payment
Payment breakdown
Explore the cost of this home by adjusting the details. Changes won't be saved.Climate risks
Neighborhood: 01702
Nearby schools
GreatSchools rating
- 4/10Barbieri Elementary SchoolGrades: K-5Distance: 1.3 mi
- 5/10Fuller Middle SchoolGrades: 6-8Distance: 2.2 mi
- 5/10Framingham High SchoolGrades: 9-12Distance: 4 mi
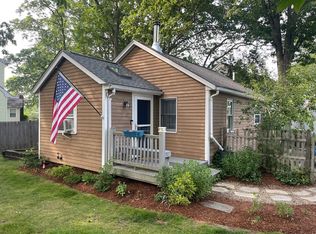
- $466,1001 bd2 ba916 sqft67 Whitney Ave, Framingham, MA 01702Off Market
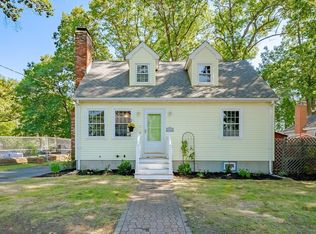
- $579,9004 bd2 ba1.2k sqft69 Whitney Ave, Framingham, MA 01702Sold
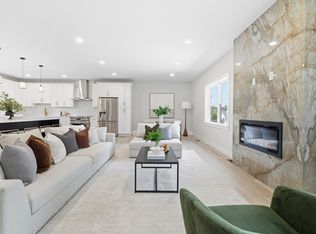
- $1,690,0007 bd5 ba4k sqft35 Miller Ave, Framingham, MA 01702For Sale
- $760,5003 bd2 ba1.6k sqft41 Miller Ave, Framingham, MA 01702Off Market
- $695,4003 bd2 ba1.4k sqft39 Miller Ave, Framingham, MA 01702Off Market
- $660,0002 bd1 ba1.3k sqft53 McAlee Ave, Framingham, MA 01702Sold
- $683,0004 bd2 ba2.1k sqft64 McAlee Ave, Framingham, MA 01702Off Market
- $514,9002 bd1 ba758 sqft56 McAlee Ave, Framingham, MA 01702Off Market
A local agent can set up tours, give advice and negotiate with sellers.
Similar homes
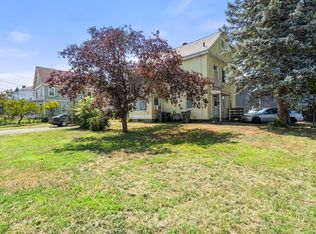
- $850,0006 bd3 ba3.6k sqft135 Irving St, Framingham, MA 01702For Sale
 MLS ID #73558176, Fleet Homes Group, Keller Williams Realty. MLS PIN
 - $989,0004 bd3 ba3.1k sqft40 Neal St, Walpole, MA 02081For Sale
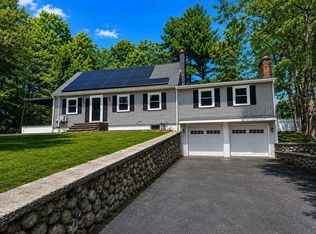 MLS ID #73564011, Lilian Regia Davis, Dell Realty Inc.. MLS PIN
 - $1,050,0003 bd3 ba1.5k sqft6 Canterbury Rd, Woburn, MA 01801For Sale
 MLS ID #73561771, Gary Cieplik, Century 21 North East Homes. MLS PIN
 - $849,9004 bd3 ba2.5k sqft159 Greensboro Rd, Dedham, MA 02026For Sale
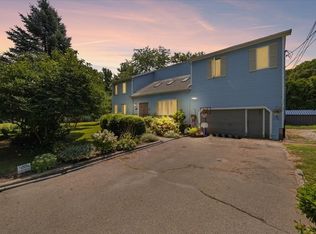 MLS ID #73564028, Leanne McCormick, Milestone Realty, Inc.. MLS PIN
 - $580,0004 bd3 ba2.8k sqft19 Norman Dr, Framingham, MA 01701For SaleMLS ID #73560825, Thomas E. Hagar, Minuteman Real Estate. MLS PIN
- $848,0004 bd2 ba2.1k sqft63 Oakdale Ave, Dedham, MA 02026For SaleMLS ID #73563126, Marina Korenblyum, Redfin Corp.. MLS PIN
- $--4 bd4 ba4.1k sqft524 Coronation Dr, Franklin, MA 02038AuctionServiceLink Auction
- $--3 bd2 ba1.5k sqft46 Record St, Stoughton, MA 02072AuctionXome
- $1,199,0003 bd3 ba2.9k sqft6 Partridge Ln, Concord, MA 01773For SaleMLS ID #73555607, Keystone Homes Group, Keller Williams Realty Boston Northwest. MLS PIN
- $999,0004 bd4 ba2.7k sqft42 Ball St, Northborough, MA 01532For SaleMLS ID #73539973, Michael Durkin, LAER Realty Partners. MLS PIN
- $579,9992 bd2 ba1.5k sqft47 Eaton Rd, Framingham, MA 01701For SaleMLS ID #73560788, Maria Correa, RE/MAX Culture. MLS PIN
- $1,100,0002 bd2 ba1.7k sqft1240 Vfw Pkwy, West Roxbury, MA 02132For SaleMLS ID #73558613, Perry Treon, Treon Realty Group. MLS PIN
- $999,9994 bd4 ba3.3k sqft2 Hayat Cir, Shrewsbury, MA 01545For SaleMLS ID #73560698, Trudy Risedorf, Lamacchia Realty, Inc.. MLS PIN
- $--3 bd2 ba1.4k sqft37-59A Edgewood St Unit 59A, Roxbury, MA 02119AuctionAuction.com 2
- $--3 bd2 ba1.5k sqft6 March St, Worcester, MA 01604AuctionServiceLink Auction
- $1,025,0003 bd2 ba1.7k sqft59 Fottler Ave, Lexington, MA 02420For SaleMLS ID #73557309, David Keane, Hillside Real Estate. MLS PIN
- $875,0004 bd3 ba2k sqft58 Upland Rd, Natick, MA 01760For SaleMLS ID #73498634, Russell Arico, American Hallmark. MLS PIN
- $956,2303 bd3 ba2.3k sqftLakeland Hills, Norfolk, MA 02056New ConstructionMLS PIN
- $650,0003 bd2 ba1.6k sqft12 Walnut St, Millis, MA 02054For SaleMLS ID #73556552, Timothy Barros, Berkshire Hathaway HomeServices Commonwealth Real Estate. MLS PIN
- $645,0003 bd3 ba1.8k sqft5 Spruce St, Blackstone, MA 01504For SaleMLS ID #73557058, Windsong Hadley, Remax Revolution. MLS PIN
