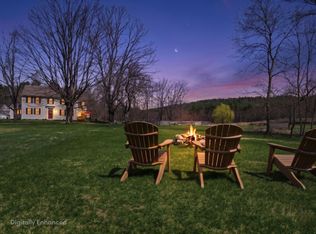
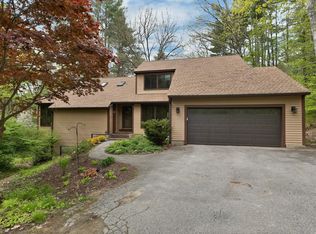
Opportunities like this are extremely rare in Amherst. Set on 4.3± acres just minutes from the Town Common and downtown, this meticulously maintained, one-owner property offers a unique blend of privacy, usability, and convenience. The home features 3 bedrooms with a 4-bedroom approved septic system, offering flexibility for future expansion or potential ADU (subject to approvals). A spacious great room with gas stove anchors the home, complemented by a screened porch and a classic front farmer’s porch with a 6-person hot tub. An attached oversized 3-car garage provides excellent functionality. The land is mostly level and highly usable, with a scenic brook running through the property. Additional improvements include a detached 3-car garage and a 2-story heated barn engineered for strength, durability, and long-term use—ideal for car collectors, storage, equipment, workshop space, or potential equestrian use. Town-approved small excavation business use is allowed, subject to variance conditions, making this an ideal setup for contractors, landscapers, or trades. Check with town for other approved home business uses. A rare opportunity offering space, versatility, and a prime Amherst location just minutes from downtown amenities.
Active
Listed by: Gibson Sotheby's International Realty
Price cut: $199K (4/27)
$1,200,000
166 Amherst Street, Amherst, NH 03031
3beds
2,775sqft
Est.: Get pre-qualified
Single Family Residence
Built in 1996
4.3 Acres Lot
$1,151,800 Zestimate®
$432/sqft
$-- HOA
What's special
- 59 days |
- 1,131 |
- 23 |
Zillow last checked:
Listing updated:
Listed by:
Tim McGibbon,
Gibson Sotheby's International Realty Cell:603-400-5180
Source: PrimeMLS,MLS#: 5081601
Tour with a local agent
Facts & features
Interior
Bedrooms & bathrooms
- Bedrooms: 3
- Bathrooms: 3
- Full bathrooms: 2
- 1/2 bathrooms: 1
Heating
- Oil, Forced Air
Cooling
- Central Air
Features
- Cathedral Ceiling(s), Ceiling Fan(s), Natural Light, Natural Woodwork, Indoor Storage
- Flooring: Carpet, Hardwood, Tile
- Windows: Skylight(s)
- Basement: Climate Controlled,Concrete,Daylight,Full,Insulated,Partially Finished,Interior Stairs,Storage Space,Walkout,Interior Access,Exterior Entry,Walk-Out Access
- Has fireplace: Yes
- Fireplace features: Gas
Interior area
- Total structure area: 4,743
- Total interior livable area: 2,775 sqft
- Finished area above ground: 2,550
- Finished area below ground: 225
Video & virtual tour
Property
Parking
- Total spaces: 14
- Parking features: Circular Driveway, Gravel, Direct Entry, Heated Garage, RV Garage, Storage Above, Driveway, Garage, Parking Spaces 11 - 20, RV Access/Parking, Covered, Barn, Attached, Detached
- Garage spaces: 14
- Has uncovered spaces: Yes
Features
- Levels: 1.75
- Stories: 1.75
- Patio & porch: Porch, Covered Porch
- Exterior features: Garden, Natural Shade, Storage
- Has spa: Yes
- Spa features: Heated
- Waterfront features: Stream
- Body of water: Beaver Brook
- Frontage length: Road frontage: 242
Lot
- Size: 4.3 Acres
- Features: Country Setting, Landscaped, Level, Wooded, In Town, Neighborhood, Near School(s)
Details
- Additional structures: Barn(s), Outbuilding
- Parcel number: AMHSM018B047L000
- Zoning description: H
Construction
Type & style
- Home type: SingleFamily
- Architectural style: Cape
- Property subtype: Single Family Residence
Materials
- Vinyl Siding
- Foundation: Concrete
- Roof: Metal,Architectural Shingle
Condition
- New construction: No
- Year built: 1996
Utilities & green energy
- Electric: 200+ Amp Service, Circuit Breakers, Generator Ready, Underground
- Sewer: 1500+ Gallon
- Utilities for property: Cable, Underground Utilities
Community & HOA
Location
- Region: Amherst
Financial & listing details
- Price per square foot: $432/sqft
- Tax assessed value: $660,400
- Annual tax amount: $15,836
- Date on market: 4/1/2026
- Road surface type: Paved
Estimated market value
$1,151,800
$1.09M - $1.21M
$4,212/mo
Price history
| Date | Event | Price |
|---|---|---|
| 4/27/2026 | Price change | $1,200,000-14.2%$432/sqft |
Source:  PrimeMLS #5081601 Report a problem PrimeMLS #5081601 Report a problem | ||
| 4/20/2026 | Price change | $1,399,000-6.7%$504/sqft |
Source: PrimeMLS #5081601 Report a problem | ||
| 4/2/2026 | Listed for sale | $1,499,000$540/sqft |
Source: PrimeMLS #5081601 Report a problem | ||
Public tax history
| Year | Property taxes | Tax assessment |
|---|---|---|
| 2024 | $15,143 +4.8% | $660,400 |
| 2023 | $14,450 +3.6% | $660,400 |
| 2022 | $13,954 -0.8% | $660,400 |
| 2021 | $14,073 +4.7% | $660,400 +39.9% |
| 2020 | $13,440 +5.6% | $471,900 |
| 2019 | $12,722 -1% | $471,900 |
| 2018 | $12,850 +4.7% | $471,900 |
| 2017 | $12,274 +3.6% | $471,900 |
| 2016 | $11,845 -5.2% | $471,900 +0% |
| 2015 | $12,493 -0.7% | $471,800 |
| 2014 | $12,578 +0.8% | $471,800 |
| 2013 | $12,479 | $471,800 |
Find assessor info on the county website
Monthly payment
Est. payment$--/mo
Payment breakdown
Explore the cost of this home by adjusting the details. Changes won't be saved.
All calculations are estimates and provided by Zillow, Inc. for informational purposes only. Actual amounts may vary.
HOA fees may include property taxes on listings classified as Co-Ops. Contact the listing agent and/or owner for fee details.
Mortgage interest rates are dependent on a number of factors, including credit score, down payment, and repayment length. Interest rate data provided by Zillow Group Marketplace, Inc. as of 1/1/1970 from various mortgage lenders with which we have lead or other similar arrangements; the Estimated Payment is an average of those rates.
See how much you could borrow to make a competitive offer.
Climate risks
Neighborhood: 03031
Nearby schools
GreatSchools rating
- 8/10Clark-Wilkins SchoolGrades: PK-4Distance: 0.6 mi
- 7/10Amherst Middle SchoolGrades: 5-8Distance: 3.4 mi
- 9/10Souhegan Coop High SchoolGrades: 9-12Distance: 3.4 mi
Schools provided by the listing agent
- Elementary: Amherst Street Elementary Sch
- Middle: Amherst Middle
- High: Souhegan High School
- District: Amherst Sch District SAU #39
Source: PrimeMLS. This data may not be complete. We recommend contacting the local school district to confirm school assignments for this home.
A local agent can set up tours, give advice and negotiate with sellers.
A local lender can help you make sure your offer is ready when you are.


- New Hampshire
- Hillsborough County
- Amherst
- 03031
- 166 Amherst Street
Nearby cities
Nearby zip codes
Other Amherst Topics
