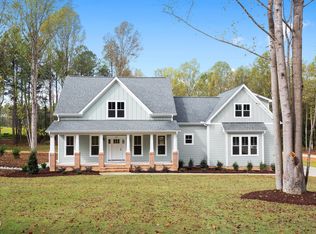
1-0 buy down OR 1% of loan amount in closing costs (up to $5k) w/ use of preferred lender! *Under Construction - completion mid/late October* - Experience the exceptional craftsmanship and quality of this custom-built new construction home by Glenwood Builders, thoughtfully designed to blend luxury, functionality, and timeless appeal. Situated on a private 1-acre homesite, this stunning ranch plan offers the convenience of main-level living with the flexibility to finish the second floor for additional living space, guest accommodations, or future expansion. Every detail has been carefully selected with top-of-the-line features and finishes that showcase superior construction and elevated design throughout. The thoughtfully designed floorplan is filled with natural light and offers spacious, open-concept living areas ideal for both everyday living and entertaining. The beautifully appointed kitchen features abundant cabinetry, generous countertop space, and a seamless flow into the main living areas. Comfortable bedrooms provide privacy and flexibility, while the overall layout creates an inviting atmosphere that feels both elegant and welcoming. Outside, enjoy the serenity and privacy of your expansive 1-acre property, offering endless possibilities for outdoor entertaining, gardening, recreation, or simply enjoying the peaceful surroundings. Nestled in a tranquil Selma location, this home provides the perfect balance of privacy and convenience, just minutes from I-95, US-70, shopping, dining, schools, and everyday amenities. With easy access to Selma, Smithfield, Raleigh, and major commuter routes, this exceptional property offers a rare opportunity to enjoy custom luxury living in one of Johnston County's most desirable settings.
New construction
Price cut: $15K (7/23)
$600,000
166 Batten Pond Rd, Selma, NC 27576
3beds
2,077sqft
Single Family Residence
Built in 2026
1 Acres Lot
$598,400 Zestimate®
$289/sqft
$-- HOA
What's special
Filled with natural lightGenerous countertop spaceExceptional craftsmanship and qualityMain-level livingBeautifully appointed kitchenTop-of-the-line features and finishesThoughtfully designed floorplan
- 124 days
- 174
- 9
Zillow last checked:
Listing updated:
Listed by:
Angie Cole 919-578-3128,
LPT Realty LLC
Source: Doorify MLS,MLS#: 10174643
Facts & features
Interior
Bedrooms & bathrooms
- Bedrooms: 3
- Bathrooms: 2
- Full bathrooms: 2
- Main level bedrooms: 3
Primary bedroom
- Level: Main
Heating
- Electric, Heat Pump, None
Cooling
- Central Air, Zoned
Appliances
- Included: Cooktop, Dishwasher, Gas Water Heater, Microwave, Tankless Water Heater, Wall Oven
- Laundry: Laundry Room, Main Level
Features
- Built-in Features, Bookcases, Ceiling Fan(s), Double Vanity, Entrance Foyer, Eat-in Kitchen, Granite Counters, Kitchen Island, Open Floorplan, Pantry, Primary Downstairs, Recessed Lighting, Storage, Walk-In Closet(s), Whirlpool Tub, Bathtub/Shower Combination, Walk-In Shower, Water Closet, Quartz Counters, Smooth Ceilings
- Flooring: Carpet, Luxury Vinyl, Tile
- Fireplace features: Family Room, Gas Log, Propane
Interior area
- Total structure area: 2,077
- Total interior livable area: 2,077 sqft
- Finished area above ground: 2,077
- Finished area below ground: 0
Property
Parking
- Total spaces: 4
- Parking features: Attached, Driveway, Garage Faces Side, Garage, Garage Door Opener
- Garage spaces: 2
- Uncovered spaces: 2
Features
- Levels: One,Two
- Stories: 2
- Patio & porch: Front Porch, Porch, Rear Porch, Screened
- Exterior features: Private Yard, Rain Gutters
- Fencing: None
Lot
- Size: 1 Acres
- Features: Landscaped, Open Lot, Secluded, Hardwood Trees
Details
- Parcel number: 11N05019M
- Special conditions: Standard
Construction
Type & style
- Home type: SingleFamily
- Architectural style: Craftsman,Transitional
- Property subtype: Single Family Residence
Materials
- Fiber Cement
- Foundation: Crawlspace
- Roof: Shingle
Condition
- New Construction
- New construction: Yes
- Year built: 2026
- Major remodel year: 2026
Details
- Builder name: Glenwood Builders
Utilities & green energy
- Sewer: Septic Tank
- Water: Public
Community & HOA
HOA
- Has HOA: No
Location
- Region: Selma
Financial & listing details
- Price per square foot: $289/sqft
- Tax assessed value: $52,500
- Date on market: 10/2/2026
- Listing agreement: Exclusive Right To Sell
- Listing terms: Cash,Conventional,FHA,USDA Loan,VA Loan
Estimated market value
$598,400
$568,000 - $628,000
$2,066/mo
Price history
| Date | Event | Price |
|---|---|---|
| 7/23/2026 | Price change | $600,000-2.4%$289/sqft |
Source:  Doorify MLS #10174643 Report a problem Doorify MLS #10174643 Report a problem | ||
| 6/17/2026 | Listed for sale | $615,000$296/sqft |
Source: Doorify MLS #10174643 Report a problem | ||
Public tax history
Tax history is unavailable.
Monthly payment
Est. payment
Payment breakdown
Explore the cost of this home by adjusting the details. Changes won't be saved.Climate risks
Neighborhood: 27576
Nearby schools
Schools provided by the listing agent
- Elementary: Johnston - Selma Elementary
- Middle: Johnston - Selma Middle School
- High: Johnston - Smithfield Selma High
Source: Doorify MLS. This data may not be complete. We recommend contacting the local school district to confirm school assignments for this home.
Similar homes
- $675,0004 bd4 ba2.7k sqft202 Batten Pond Rd, Selma, NC 27576New Construction
 MLS ID #10156509, Angie Cole. Doorify MLS
 - $574,7064 bd3 ba2.5k sqft93 Bandelier Dr, Selma, NC 27576New Construction
 MLS ID #10189206, April Stephens. Doorify MLS
 - $594,7063 bd4 ba2.7k sqft270 Bandelier Dr, Selma, NC 27576New Construction
 MLS ID #10189207, April Stephens. Doorify MLS
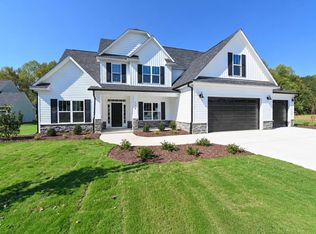
 - $599,7063 bd3 ba2.7k sqftMarshfield A - 3 Car, Selma, NC 27576New Construction
 MLS ID #10169949, April Stephens. Doorify MLS
 - $569,7064 bd4 ba2.4k sqft27 Bandelier Dr Lot 1, Selma, NC 27576New ConstructionMLS ID #10169184, April Stephens. Doorify MLS
- $587,7063 bd3 ba2.7k sqftBuckhorn A, Selma, NC 27576New ConstructionMLS ID #10169190, April Stephens. Doorify MLS
- $555,0003 bd3 ba2.1k sqft935 Lynch Rd, Selma, NC 27576New ConstructionMLS ID #10143009, Tina Barletta. Doorify MLS
- $875,0003 bd2 ba1.9k sqft705 Thanksgiving Fire Rd, Selma, NC 27576For SaleMLS ID #10193334, Lori Marie Hill. Doorify MLS
- $399,9003 bd2 ba2k sqft275 Tee Drive, Selma, NC 27576New Construction
 MLS ID #100548239, Tammy Register, EXP Realty LLC - C. Hive MLS
 - $414,9003 bd2 ba2.3k sqft120 Bernie Dr, Selma, NC 27576New ConstructionMLS ID #10190884, Kelsey lee Hyman. Doorify MLS
- $403,9003 bd3 ba2.1k sqft104 Bernie Dr, Selma, NC 27576New ConstructionMLS ID #10190875, Kelsey lee Hyman. Doorify MLS
- $495,5003 bd3 ba2.5k sqft150 Deep Blue Trl, Middlesex, NC 27557New ConstructionMLS ID #10190241, Charlotte Cox. Doorify MLS
- $344,5003 bd2 ba1.7k sqft56 Bailey-Boykin Road, Selma, NC 27576New ConstructionMLS ID #100492635, Tammy Register, EXP Realty LLC - C. Hive MLS
- $498,5004 bd3 ba2.5k sqft18 Deep Blue Trl, Middlesex, NC 27557New ConstructionMLS ID #10191330, Charlotte Cox. Doorify MLS
- $384,9003 bd2 ba1.6k sqft74 Clio Ct #14, Selma, NC 27576New ConstructionMLS ID #10194926, Tammy Register. Doorify MLS
- $424,8003 bd3 ba2.1k sqft1800 Batten Farm Rd #18, Selma, NC 27576New ConstructionMLS ID #10179045, Tammy Register. Doorify MLS
- $389,9003 bd3 ba2k sqft90 Laramie Ln #36, Selma, NC 27576New ConstructionDoorify MLS
- $384,9003 bd2 ba1.7k sqft32 Clio Ct #16, Selma, NC 27576New ConstructionMLS ID #10194939, Tammy Register. Doorify MLS
