1-0 buydown OR 1% of loan amount in closing costs (up to $5k) w/ use of preferred lender*Home under construction - Scheduled for completion in October 2026* Set on a spacious lot in a peaceful Selma location, this brand-new custom-built Glenwood Builders blends country living with everyday convenience just minutes from I-95, US-70, Smithfield, and nearby shopping and dining. The thoughtfully designed layout will feature bright, open living spaces, a functional kitchen with ample cabinetry, and comfortable bedrooms suited for modern living. Enjoy the privacy of a generous homesite ideal for outdoor living, entertaining, or relaxing in a quiet rural setting. Under construction photos are of actual home. Completed photos are not of the actual home and are for reference only of a similar floor plan. This is an excellent opportunity to own new construction with customization potential in the growing Selma area.
New construction
$675,000
202 Batten Pond Rd, Selma, NC 27576
4beds
2,771sqft
Single Family Residence
Built in 2026
1 Acres Lot
$673,000 Zestimate®
$244/sqft
$-- HOA
What's special
Spacious lotBright open living spaces
- 208 days
- 330
- 30
Zillow last checked:
Listing updated:
Listed by:
Angie Cole 919-578-3128,
LPT Realty LLC
Source: Doorify MLS,MLS#: 10156509
Facts & features
Interior
Bedrooms & bathrooms
- Bedrooms: 4
- Bathrooms: 4
- Full bathrooms: 3
- 1/2 bathrooms: 1
- Main level bedrooms: 1
Primary bedroom
- Level: Main
Bedroom 2
- Level: Second
Bedroom 3
- Level: Second
Bedroom 4
- Level: Second
Bonus room
- Level: Second
Bonus room
- Level: Second
Breakfast room
- Level: Main
Dining room
- Level: Main
Other
- Level: Main
Family room
- Level: Main
Kitchen
- Level: Main
Loft
- Level: Second
Utility room
- Level: Main
Heating
- Electric, Heat Pump
Cooling
- Central Air, Zoned
Appliances
- Included: Cooktop, Dishwasher, Gas Water Heater, Tankless Water Heater, Wall Oven
- Laundry: Laundry Room, Main Level
Features
- Built-in Features, Bookcases, Entrance Foyer, Eat-in Kitchen, High Ceilings, Kitchen Island, Open Floorplan, Pantry, Recessed Lighting, Storage, Walk-In Closet(s), Walk-In Shower, Smooth Ceilings
- Flooring: Carpet, Luxury Vinyl, Tile
- Basement: Crawl Space
- Fireplace features: Family Room, Gas Log, Propane
Interior area
- Total structure area: 2,771
- Total interior livable area: 2,771 sqft
- Finished area above ground: 2,771
- Finished area below ground: 0
Property
Parking
- Total spaces: 4
- Parking features: Attached, Concrete, Driveway, Garage Faces Side, Garage, Garage Door Opener
- Garage spaces: 2
- Uncovered spaces: 2
Features
- Levels: Two
- Stories: 2
- Patio & porch: Front Porch, Porch, Screened
- Exterior features: Private Yard, Rain Gutters
- Fencing: None
Lot
- Size: 1 Acres
- Features: Landscaped, Hardwood Trees
Details
- Parcel number: 262900191150
- Special conditions: Standard
Construction
Type & style
- Home type: SingleFamily
- Architectural style: Craftsman
- Property subtype: Single Family Residence
Materials
- Fiber Cement
- Foundation: Block
- Roof: Shingle
Condition
- New Construction
- New construction: Yes
- Year built: 2026
- Major remodel year: 2026
Utilities & green energy
- Sewer: Septic Tank
- Water: Public
Community & HOA
Community
- Features: None
HOA
- Has HOA: No
Location
- Region: Selma
Financial & listing details
- Price per square foot: $244/sqft
- Tax assessed value: $52,500
- Annual tax amount: $333
- Date on market: 10/2/2026
- Listing agreement: Exclusive Right To Sell
- Listing terms: Cash,Conventional,FHA,VA Loan
Estimated market value
$673,000
$639,000 - $707,000
$2,324/mo
Price history
| Date | Event | Price |
|---|---|---|
| 3/31/2026 | Listed for sale | $675,000$244/sqft |
Source:  Doorify MLS #10156509 Report a problem Doorify MLS #10156509 Report a problem | ||
Public tax history
Tax history is unavailable.
Monthly payment
Est. payment
Payment breakdown
Explore the cost of this home by adjusting the details. Changes won't be saved.Climate risks
Neighborhood: 27576
Nearby schools
Schools provided by the listing agent
- Elementary: Johnston - Selma Elementary
- Middle: Johnston - Selma Middle School
- High: Johnston - Smithfield Selma High
Source: Doorify MLS. This data may not be complete. We recommend contacting the local school district to confirm school assignments for this home.

Similar homes
- $569,7064 bd4 ba2.4k sqft27 Bandelier Dr Lot 1, Selma, NC 27576New Construction
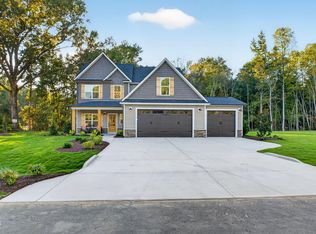
 MLS ID #10169184, April Stephens. Doorify MLS
 - $599,7063 bd3 ba2.7k sqftMarshfield A - 3 Car, Selma, NC 27576New Construction
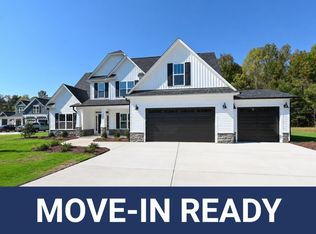 MLS ID #10169949, April Stephens. Doorify MLS
 - $587,7063 bd3 ba2.7k sqftBuckhorn A, Selma, NC 27576New Construction
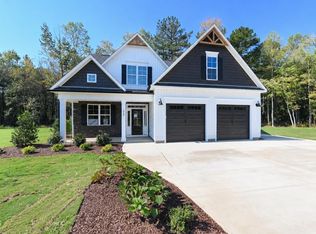 MLS ID #10169190, April Stephens. Doorify MLS
 - $620,0003 bd3 ba2.8k sqft17 S Blue Sly Trl #51, Selma, NC 27576New Construction
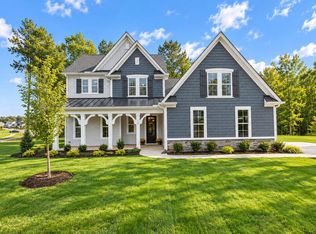 Doorify MLS
 - $580,5004 bd3 ba2.8k sqft93 W Victoria Ridge Dr #30, Selma, NC 27576New ConstructionDoorify MLS
- $555,0003 bd3 ba2.1k sqft935 Lynch Rd, Selma, NC 27576New ConstructionMLS ID #10143009, Tina Barletta. Doorify MLS
- $629,7004 bd3 ba2.7k sqft192 Merritt Lake Ave, Zebulon, NC 27597New ConstructionDoorify MLS
- $484,9003 bd3 ba2.5k sqft76 Beanie Ct #30, Selma, NC 27576New ConstructionMLS ID #10199440, Tammy Register. Doorify MLS
- $573,0004 bd3 ba3.1k sqft45 W Victoria Ridge Dr #32, Selma, NC 27576New ConstructionDoorify MLS
- $700,0004 bd4 ba2.7k sqft170 Summerlin Dr, Clayton, NC 27527New ConstructionMLS ID #10159834, Jim Allen. Doorify MLS
- $564,5004 bd4 ba3.6k sqftAdams Homes, Middlesex, NC 27557New ConstructionMLS ID #10190426, Charlotte Cox. Doorify MLS
- $545,9004 bd3 ba3.3k sqftAdams Homes, Middlesex, NC 27557New ConstructionMLS ID #10190276, Charlotte Cox. Doorify MLS
- $542,9004 bd3 ba3.3k sqftAdams Homes, Middlesex, NC 27557New ConstructionMLS ID #10190228, Charlotte Cox. Doorify MLS
- $526,5004 bd4 ba2.9k sqftAdams homes, Middlesex, NC 27557New ConstructionMLS ID #10190235, Charlotte Cox. Doorify MLS
- $563,9004 bd4 ba3.6k sqftAdams Homes, Middlesex, NC 27557New ConstructionMLS ID #10174151, Charlotte Cox. Doorify MLS
- $649,9004 bd4 ba2.7k sqft438 Hillard Lane, Wendell, NC 27591New Construction
 MLS ID #100549789, Annice Lee Broadwell, HomeTowne Realty. Hive MLS
 - $774,7004 bd3 ba3.1k sqft175 Isabelle Valley Dr, Zebulon, NC 27597New ConstructionDoorify MLS
- $799,7004 bd4 ba3.2k sqft153 Isabelle Valley Dr, Zebulon, NC 27597New ConstructionDoorify MLS
- $498,5004 bd3 ba2.5k sqft18 Deep Blue Trl, Middlesex, NC 27557New ConstructionMLS ID #10191330, Charlotte Cox. Doorify MLS
- $399,9003 bd2 ba2k sqft275 Tee Drive, Selma, NC 27576New ConstructionMLS ID #100548239, Tammy Register, EXP Realty LLC - C. Hive MLS
