Discover elevated Florida living in this beautifully maintained home at 166 Bayou Bend Rd, Groveland, FL 34736, located in the sought-after, 55+ gated community of Trilogy. Offering 3 bedrooms, a versatile den/office, 2.5 bathrooms, and 2,516 square feet, this inviting residence blends comfort, functionality, and scenic surroundings. The open-concept floor plan, attractive tile flooring, and tranquil lake and water views from most rooms create a light, welcoming atmosphere. Enjoy the Florida lifestyle year-round from the screened-in patio, the perfect spot for morning coffee, outdoor dining, or relaxing while taking in the peaceful views. Thoughtfully maintained and updated by the current owners since 2011, the home features two updated A/C units, a newer hot water heater, dishwasher, garbage disposal, washer and dryer, microwave, updated electrical panel, sprinkler control panel, tile flooring, and an extended screened-in porch. With floor to ceiling tiles in the showers, the wainscoting in all the entertaining areas, the indoor intercom system, the spacious 3 car garage and the panoramic views of the Bayou and the sunsets make this the perfect home. These improvements offer added peace of mind and everyday convenience. Trilogy residents enjoy an exceptional resort-style lifestyle centered around an impressive 57,000-square-foot clubhouse, featuring a community restaurant, sports and recreation areas, and an array of amenities and social opportunities. From the gated entrance to the scenic waterfront views and vibrant community atmosphere, this home offers an appealing blend of relaxed Florida living and active adult community amenities. Experience the comfort, convenience, and lifestyle that make Trilogy a desirable place to call home!
For sale
$600,000
166 BAYOU BEND ROAD, GROVELAND, FL 34736
3beds
2,516sqft
Single Family Residence
Built in 2011
9,878 Square Feet Lot
$579,800 Zestimate®
$238/sqft
$588/mo HOA
What's special
Gated entranceOpen-concept floor planWasher and dryerGarbage disposalScenic waterfront viewsAttractive tile flooringIndoor intercom system
- 18 days
- 472
- 43
Likely to sell faster than
Zillow last checked:
Listing updated:
Listed by:
Robert Aviles 772-486-2121,
FANNIE HILLMAN & ASSOCIATES 407-644-1234
Source: Stellar MLS,MLS#: O6451658 Originating MLS: Orlando Regional
Facts & features
Interior
Bedrooms & bathrooms
- Bedrooms: 3
- Bathrooms: 3
- Full bathrooms: 2
- 1/2 bathrooms: 1
Rooms
- Room types: Den/Library/Office
Primary bedroom
- Features: Dual Sinks, Garden Bath, Granite Counters, Split Vanities, Tub with Separate Shower Stall, Dual Closets
- Level: First
- Area: 221 Square Feet
- Dimensions: 17x13
Bedroom 2
- Features: Ceiling Fan(s), Built-in Closet
- Level: First
- Area: 110 Square Feet
- Dimensions: 11x10
Bedroom 3
- Features: Built-in Closet
- Level: First
- Area: 100 Square Feet
- Dimensions: 10x10
Balcony porch lanai
- Level: First
- Area: 770 Square Feet
- Dimensions: 35x22
Dining room
- Level: First
- Area: 110 Square Feet
- Dimensions: 10x11
Kitchen
- Features: Granite Counters
- Level: First
- Area: 192 Square Feet
- Dimensions: 12x16
Living room
- Level: First
- Area: 306 Square Feet
- Dimensions: 18x17
Office
- Level: First
- Area: 154 Square Feet
- Dimensions: 11x14
Heating
- Central
Cooling
- Central Air
Appliances
- Included: Dishwasher, Disposal, Dryer, Electric Water Heater
- Laundry: Laundry Room
Features
- Ceiling Fan(s), Crown Molding, High Ceilings, Open Floorplan, Split Bedroom, Stone Counters, Tray Ceiling(s)
- Flooring: Carpet, Tile
- Doors: French Doors, Sliding Doors
- Has fireplace: No
Interior area
- Total structure area: 3,472
- Total interior livable area: 2,516 sqft
Video & virtual tour
Property
Parking
- Total spaces: 3
- Parking features: Driveway, Garage Door Opener
- Attached garage spaces: 3
- Has uncovered spaces: Yes
Features
- Levels: One
- Stories: 1
- Exterior features: Garden, Irrigation System, Lighting
- Has view: Yes
- View description: Bayou, Lake, Pond
- Has water view: Yes
- Water view: Bayou,Lake,Pond
- Waterfront features: Bayou, Lake Front, Pond
Lot
- Size: 9,878 Square Feet
Details
- Parcel number: 262125200100016700
- Zoning: PUD
- Special conditions: None
Construction
Type & style
- Home type: SingleFamily
- Architectural style: Ranch
- Property subtype: Single Family Residence
Materials
- Block, Concrete, Stucco
- Foundation: Slab
- Roof: Shingle
Condition
- New construction: No
- Year built: 2011
Utilities & green energy
- Sewer: Public Sewer
- Water: Public
- Utilities for property: BB/HS Internet Available, Cable Connected, Electricity Connected, Natural Gas Connected, Public, Underground Utilities, Water Connected
Community & HOA
Community
- Features: Association Recreation - Owned, Buyer Approval Required, Clubhouse, Deed Restrictions, Dog Park, Fitness Center, Gated Community - Guard, Golf Carts OK, Pool, Racquetball, Restaurant, Sidewalks, Tennis Court(s)
- Security: Gated Community
- Pet fee: $0 monthly
- Senior community: Yes
- Subdivision: CASCADES GROVELAND PH 02
HOA
- Has HOA: Yes
- Amenities included: Clubhouse, Fitness Center, Gated, Maintenance, Pickleball Court(s), Pool, Security, Tennis Court(s)
- Services included: Common Area Taxes, Community Pool, Reserve Fund, Insurance, Internet, Maintenance Grounds, Manager, Pool Maintenance, Recreational Facilities, Security
- HOA fee: $588 monthly
- HOA name: Cheryl Bell
Location
- Region: Groveland
Financial & listing details
- Price per square foot: $238/sqft
- Tax assessed value: $419,519
- Annual tax amount: $5,559
- Date on market: 10/22/2026
- Cumulative days on market: 19 days
- Listing terms: Assumable,VA Loan
- Ownership: Fee Simple
- Total actual rent: 0
- Electric utility on property: Yes
- Road surface type: Asphalt
Estimated market value
$579,800
$551,000 - $609,000
$3,109/mo
Price history
| Date | Event | Price |
|---|---|---|
| 10/22/2026 | Listed for sale | $600,000+73.4%$238/sqft |
Source:  Stellar MLS #O6451658 Report a problem | ||
| 1/6/2012 | Sold | $346,100$138/sqft |
Source: Public Record Report a problem | ||
Public tax history
| Year | Property taxes | Tax assessment |
|---|---|---|
| 2025 | $5,559 +4.2% | $302,700 +2.9% |
| 2024 | $5,334 +2.7% | $294,170 +3% |
| 2023 | $5,192 +5.6% | $285,610 +3% |
| 2022 | $4,916 +7.1% | $277,300 +3% |
| 2021 | $4,590 +3% | $269,229 +1.4% |
| 2020 | $4,456 -1.5% | $265,512 +2.3% |
| 2019 | $4,526 +3.6% | $259,543 +1.9% |
| 2018 | $4,370 | $254,704 +2.1% |
| 2017 | $4,370 0% | $249,466 +2.1% |
| 2016 | $4,371 -1.1% | $244,335 +0.7% |
| 2015 | $4,420 -3.1% | $242,637 +0.8% |
| 2014 | $4,562 +23.3% | $240,712 +1.5% |
| 2013 | $3,698 -33% | $237,155 -15.7% |
| 2012 | $5,519 +1390.5% | $281,402 +1388.9% |
| 2011 | $370 +0.7% | $18,900 |
| 2010 | $368 -27.5% | $18,900 -27.6% |
| 2009 | $507 -49.3% | $26,100 -50.3% |
| 2008 | $1,001 -26.7% | $52,500 -28.6% |
| 2007 | $1,366 +57.9% | $73,557 +82.8% |
| 2006 | $865 | $40,250 |
| 2005 | -- | -- |
Find assessor info on the county website
Monthly payment
Est. payment
Payment breakdown
Explore the cost of this home by adjusting the details. Changes won't be saved.Climate risks
Neighborhood: 34736
Similar homes
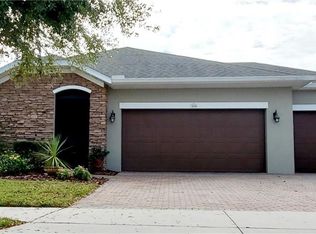
- $585,0003 bd2 ba2.8k sqft145 BAYOU BEND ROAD, GROVELAND, FL 34736For Sale
 MLS ID #G5116827, Nancy Aitken, COMMUNITY ELITE REALTY. Stellar MLS
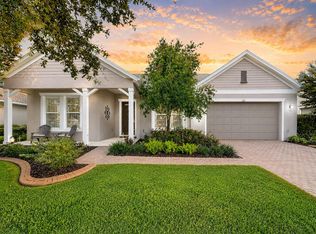
- $619,0003 bd3 ba2.2k sqft220 BAYOU BEND ROAD, GROVELAND, FL 34736For Sale
 MLS ID #O6428874, Dominick Florio, RE/MAX TOWN & COUNTRY REALTY. Stellar MLS
- $609,9004 bd3 ba2.8k sqft121 HARVEST GATE BOULEVARD, GROVELAND, FL 34736For Sale
 MLS ID #O6451381, Alejandra Nicholson PA, REDFIN CORPORATION. Stellar MLS
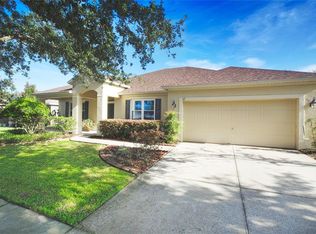
- $549,5004 bd3 ba2.8k sqft113 BLACKSTONE CREEK ROAD, GROVELAND, FL 34736For Sale
 MLS ID #O6442349, Lana Larrivee, PREFERRED RE BROKERS III. Stellar MLS
- $485,0003 bd2 ba2.1k sqft217 CREPE MYRTLE DRIVE, GROVELAND, FL 34736For SaleMLS ID #G5117732, Natthan Birkett, KELLER WILLIAMS ELITE PARTNERS III REALTY. Stellar MLS
- $674,9004 bd4 ba3.1k sqft204 SHADY HEATHER LANE, GROVELAND, FL 34736For SaleMLS ID #O6447743, Ckrits Fontaine, ENGEL & VOLKERS NEW SMYRNA. Stellar MLS
- $418,0002 bd2 ba1.9k sqft115 SALT MARSH LANE, GROVELAND, FL 34736For SaleMLS ID #G5109207, Natthan Birkett, KELLER WILLIAMS ELITE PARTNERS III REALTY. Stellar MLS
- $425,0002 bd2 ba1.9k sqft334 SILVER MAPLE ROAD, GROVELAND, FL 34736For SaleMLS ID #G5109432, Natthan Birkett, KELLER WILLIAMS ELITE PARTNERS III REALTY. Stellar MLS
- $539,9003 bd2 ba2.3k sqft15052 GREEN VALLEY BOULEVARD, CLERMONT, FL 34711For SaleMLS ID #W7890795, Ralph Harvey, LISTWITHFREEDOM.COM. Stellar MLS
- $430,0002 bd2 ba1.8k sqft508 NARROW VIEW LANE, GROVELAND, FL 34736For SaleMLS ID #O6406226, David Lambert, REDFIN CORPORATION. Stellar MLS
- $590,0003 bd3 ba2k sqft9219 SAN JOSE BOULEVARD, HOWEY IN THE HILLS, FL 34737For SaleMLS ID #G5113183, Mary Jane Easley, OLYMPUS EXECUTIVE REALTY INC. Stellar MLS
- $549,9005 bd3 ba3.1k sqft1727 SOUTHERN OAK LOOP, MINNEOLA, FL 34715For SaleMLS ID #O6427571, Bob Paulson, COLDWELL BANKER REALTY. Stellar MLS
- $595,0004 bd3 ba2.5k sqft6750 TUSCAWILLA DRIVE, LEESBURG, FL 34748For SaleMLS ID #G5119239, Brooke Yox, ERA GRIZZARD REAL ESTATE. Stellar MLS
- $449,5004 bd3 ba2k sqft124 ISLABELLA WAY, GROVELAND, FL 34736For SaleMLS ID #G5118437, Andy Hansen, COLDWELL BANKER HUBBARD HANSEN. Stellar MLS
- $639,9254 bd3 ba2.4k sqft11513 ARBOR GATE DRIVE, CLERMONT, FL 34711For SaleMLS ID #O6449755, Irene Calderon LLC, PREFERRED REAL ESTATE BROKERS. Stellar MLS
- $414,9994 bd2 ba2k sqft1120 WHITE WATER BAY DRIVE, GROVELAND, FL 34736For SaleMLS ID #G5116517, Shelley Emery, TERZA REAL ESTATE. Stellar MLS
- $600,0003 bd2 ba1.5k sqft100 MATHER SMITH DRIVE, OAKLAND, FL 34760For SaleMLS ID #O6443938, Christopher Bessette, KELLER WILLIAMS CLASSIC. Stellar MLS
- $370,0003 bd2 ba2.3k sqft5607 SIR CHURCHILL DRIVE, LEESBURG, FL 34748For SaleMLS ID #O6455213, Sergio Palmero, LIFESTYLE INTERNATIONAL REALTY. Stellar MLS
- $525,0004 bd2 ba2.2k sqft11340 ALAMEDA SANDRA DRIVE, CLERMONT, FL 34711For SaleMLS ID #O6423688, Vanessa Scotland, PA, SERHANT. Stellar MLS
