Don't miss this opportunity to own a move-in ready home in a well-established neighborhood, conveniently located close to shopping, dining, and everyday essentials! This inviting home features 3 bedrooms, 1.5 baths, and beautiful hardwood flooring, adding warmth and character to the living spaces. For those who prefer hardwood, there is additional potential to uncover, as hardwood flooring is believed to be underneath the existing carpeting. Enjoy the added charm and comfort of two fireplaces, including one with a woodstove, perfect for creating a cozy atmosphere during those cooler months. Need a little extra room? Additional unfinished space offers endless possibilities! Create the extra living area you've been dreaming of, whether it's a home office, recreation area, or hobby space. Step outside and enjoy the nice, level yard with plenty of room for outdoor entertaining, play, gardening, or simply relaxing. With an established neighborhood setting, a convenient location, a spacious yard, and NO HOA, this home offers the perfect combination of comfort, flexibility, and opportunity. Move right in and make it your own!
Active
$359,900
166 Dairy Rd, Ruckersville, VA 22968
3beds
1,861sqft
Single Family Residence
Built in 1977
0.47 Acres Lot
$351,800 Zestimate®
$193/sqft
$-- HOA
What's special
Beautiful hardwood flooringSpacious yard
- 9 days
- 872
- 16
Likely to sell faster than
Zillow last checked:
Listing updated:
Listed by:
MELANIE MORRIS 434-806-7996,
OPENING DOORS REAL ESTATE 434-806-7996
Source: CAAR,MLS#: 683701 Originating MLS: Charlottesville Area Association of Realtors
Facts & features
Interior
Bedrooms & bathrooms
- Bedrooms: 3
- Bathrooms: 2
- Full bathrooms: 1
- 1/2 bathrooms: 1
- Main level bathrooms: 2
- Main level bedrooms: 3
Rooms
- Room types: Bathroom, Bedroom, Family Room, Full Bath, Foyer, Kitchen, Laundry, Living Room
Primary bedroom
- Level: First
Bedroom
- Level: First
Primary bathroom
- Level: First
Bathroom
- Level: First
Family room
- Level: Basement
Foyer
- Level: First
Kitchen
- Level: First
Laundry
- Level: Basement
Living room
- Level: First
Heating
- Central, Heat Pump, Wood
Cooling
- Central Air, Heat Pump, Window Unit(s)
Appliances
- Included: Dishwasher, Electric Range, Refrigerator, Dryer, Washer
Features
- Primary Downstairs, Entrance Foyer, Eat-in Kitchen
- Flooring: Carpet, Hardwood, Luxury Vinyl Plank
- Basement: Exterior Entry,Heated,Interior Entry,Partially Finished,Sump Pump,Walk-Out Access
- Number of fireplaces: 2
- Fireplace features: Two, Masonry, Wood Burning, Wood BurningStove
Interior area
- Total structure area: 3,114
- Total interior livable area: 1,861 sqft
- Finished area above ground: 1,557
- Finished area below ground: 304
Video & virtual tour
Property
Parking
- Parking features: Gravel
Features
- Levels: Multi/Split
- Patio & porch: Deck
Lot
- Size: 0.47 Acres
- Features: Garden, Landscaped, Level
Details
- Additional structures: Shed(s)
- Parcel number: 50C 3 8
- Zoning description: R-1 Single Family Residential
Construction
Type & style
- Home type: SingleFamily
- Architectural style: Split Level
- Property subtype: Single Family Residence
Materials
- Aluminum Siding, Brick, Stick Built, Vinyl Siding
- Foundation: Block, Brick/Mortar
- Roof: Composition,Shingle
Condition
- New construction: No
- Year built: 1977
Utilities & green energy
- Sewer: Conventional Sewer
- Water: Public
- Utilities for property: Cable Available, High Speed Internet Available
Community & HOA
Community
- Subdivision: MOUNTAIN VIEW
HOA
- Has HOA: No
Location
- Region: Ruckersville
Financial & listing details
- Price per square foot: $193/sqft
- Tax assessed value: $212,700
- Annual tax amount: $1,489
- Date on market: 11/4/2026
- Cumulative days on market: 10 days
Estimated market value
$351,800
$334,000 - $369,000
$1,971/mo
Price history
| Date | Event | Price |
|---|---|---|
| 11/4/2026 | Listed for sale | $359,900$193/sqft |
Source:  CAAR #683701 Report a problem | ||
Public tax history
| Year | Property taxes | Tax assessment |
|---|---|---|
| 2026 | $1,489 +1.4% | $212,700 |
| 2025 | $1,468 +2.4% | $212,700 +5.3% |
| 2024 | $1,434 -2.7% | $201,900 |
| 2023 | $1,474 +8.4% | $201,900 +21.8% |
| 2022 | $1,360 | $165,800 |
| 2021 | $1,360 | $165,800 |
| 2020 | $1,360 | $165,800 |
| 2019 | $1,360 +4% | $165,800 -1.7% |
| 2018 | $1,307 -2.5% | $168,700 |
| 2017 | $1,342 | $168,700 -2.5% |
| 2016 | $1,342 | $173,100 |
| 2015 | $1,342 +106.7% | $173,100 |
| 2014 | $649 -47.9% | $173,100 |
| 2013 | $1,246 | $173,100 -12% |
| 2012 | -- | $196,600 |
| 2010 | -- | $196,600 |
Find assessor info on the county website
Monthly payment
Est. payment
Payment breakdown
Explore the cost of this home by adjusting the details. Changes won't be saved.Climate risks
Neighborhood: 22968
Nearby schools
Schools provided by the listing agent
- Elementary: Ruckersville
- Middle: William Monroe
- High: William Monroe
Source: CAAR. This data may not be complete. We recommend contacting the local school district to confirm school assignments for this home.

Similar homes
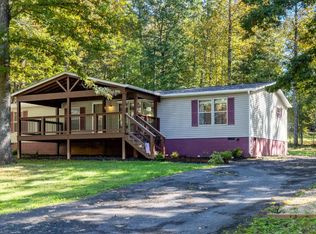
- $359,9004 bd2 ba1.8k sqft1062 Morning Glory Turn, Ruckersville, VA 22968For Sale
 MLS ID #369599, Sandra Leah Wright, Key to Your Heart Realty. LMLS
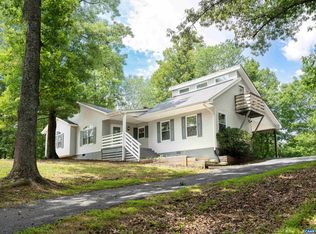
- $350,0003 bd3 ba1.3k sqft162 Larkspur Rd, Ruckersville, VA 22968For Sale
 MLS ID #678772, DARIAN COCHRAN, COMPASS-Avenue. CAAR
- $395,0003 bd2 ba1.5k sqft32 Greene Ct, Ruckersville, VA 22968For Sale
 MLS ID #680491, LAUREN KOCH, REAL ESTATE III, INC.. CAAR
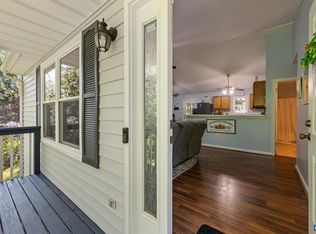
- $329,0003 bd2 ba1.3k sqft1220 Morning Glory Turn, Ruckersville, VA 22968For Sale
 MLS ID #682434, SHARON WOOD, RE/MAX NEW HORIZONS. CAAR
- $399,9993 bd3 ba2.3k sqft1159 Morning Glory Turn, Ruckersville, VA 22968For SaleMLS ID #681760, RICKY APPLEGATE, THE HOGAN GROUP-CHARLOTTESVILLE. CAAR
- $389,9003 bd2 ba2.6k sqft571 Cc Rd, Hood, VA 22723For Sale
 MLS ID #VAMA2003036, Carrie Brown, Montague, Miller & Company. Bright MLS
- $399,9004 bd3 ba2.1k sqft3060 Watts Farm Rd, Charlottesville, VA 22911For SaleMLS ID #673277, GARY PALMER, TOWN REALTY. CAAR
- $429,9003 bd3 ba2.4k sqft299 N Ridge Way, Ruckersville, VA 22968For SaleMLS ID #679844, CLAYTON BUTLER, THE HOGAN GROUP-CHARLOTTESVILLE. CAAR
- $365,0004 bd3 ba2k sqft189 Newton St, Orange, VA 22960For SaleMLS ID #VAOR2015664, Rachel Miller, Redfin Corporation. Bright MLS
- $535,0003 bd2 ba2.3k sqft17 Rudolph St, Ruckersville, VA 22968For SaleMLS ID #682586, CRAIG MASSIE, COMPASS-Avenue. CAAR
- $369,0003 bd2 ba1.5k sqft871 Chapman Rd, Stanardsville, VA 22973For SaleMLS ID #VAGR2000908, Brandi Brown, Samson Properties. Bright MLS
- $325,0003 bd2 ba2k sqft9070 Spotswood Trl, Stanardsville, VA 22973For SaleMLS ID #677559, STEVE RIPLEY, BETTER HOMES & GARDENS R.E.-PATHWAYS. CAAR
- $399,0003 bd2 ba2.1k sqftAroda, Aroda, VA 22709For SaleMLS ID #VAMA2003038, Kelly Duckett-Corbin, RE/MAX Gateway. Bright MLS
- $349,9003 bd2 ba1.3k sqft4586 Spotswood Trl, Barboursville, VA 22923For SaleMLS ID #676294, JULIE BALLARD, NEST REALTY GROUP. CAAR
- $425,0004 bd3 ba1.6k sqft101 Richards Ct, Ruckersville, VA 22968For SaleMLS ID #VAGR2000894, Josh Harris, Keeton & Co. Real Estate. Bright MLS
- $375,0002 bd2 ba1.3k sqft275 Main St, Stanardsville, VA 22973For SaleMLS ID #678157, ANGELA HAWKINS, NEST REALTY GROUP. CAAR
- $379,0003 bd2 ba1.9k sqft516 Maple Dr, Madison, VA 22727For SaleMLS ID #VAMA2003000, Patti Lillard, Montague, Miller & Company. Bright MLS
- $399,9993 bd2 ba1.8k sqft497 Sunset Dr, Stanardsville, VA 22973For SaleMLS ID #668181, MELANIE MORRIS, OPENING DOORS REAL ESTATE. CAAR
- $374,9004 bd2 ba1.6k sqft989 Buck Mountain Ford Ln, Earlysville, VA 22936For SaleMLS ID #682723, BETHANY DAVIS, KELLER WILLIAMS ALLIANCE - CHARLOTTESVILLE. CAAR
- $375,0003 bd2 ba1.6k sqft3418 Ridge Rd, Barboursville, VA 22923For SaleMLS ID #677796, STEVEN REESE, EXP REALTY LLC - STAFFORD. CAAR
